
Architect-Designed Villa in Rødding
Erstmals auf One Place gesehen am 14. Mai 2026
Beschreibung
This villa features two bedrooms and two bathrooms, with a total living space of 210 m² spread over two levels. The property includes a 70 m² cellar with various uses, a large kitchen/dining area with underfloor heating, and a south-facing partially covered terrace. Centrally located in Rødding, it offers proximity to green areas, schools, and local amenities.
Weitere Ausstattung
Fotos nach Kategorie
Quellen der Fotos: boligsiden.dk, edc.dk
Preisverlauf
Für diese Immobilie wurden noch keine Preisänderungen erfasst.
Energieeffizienz
Energieklasse
Lage
Umgebung
Einrichtungen in fußläufiger Entfernung (500 m) sind hervorgehoben
Verkehr
Bildung
Einkaufen & Dienstleistungen
Gesundheit
Freizeit & Natur
Photo Tour

facade

kitchen

dining room

bathroom

bedroom

kitchen

kitchen

terrace patio

facade

garden

living room

kitchen

bedroom

dining room

dining room

living room

living room

bedroom

bedroom

home office

home office

bathroom

closet dressing

hallway entrance

bathroom

utility room

garage

facade

garage
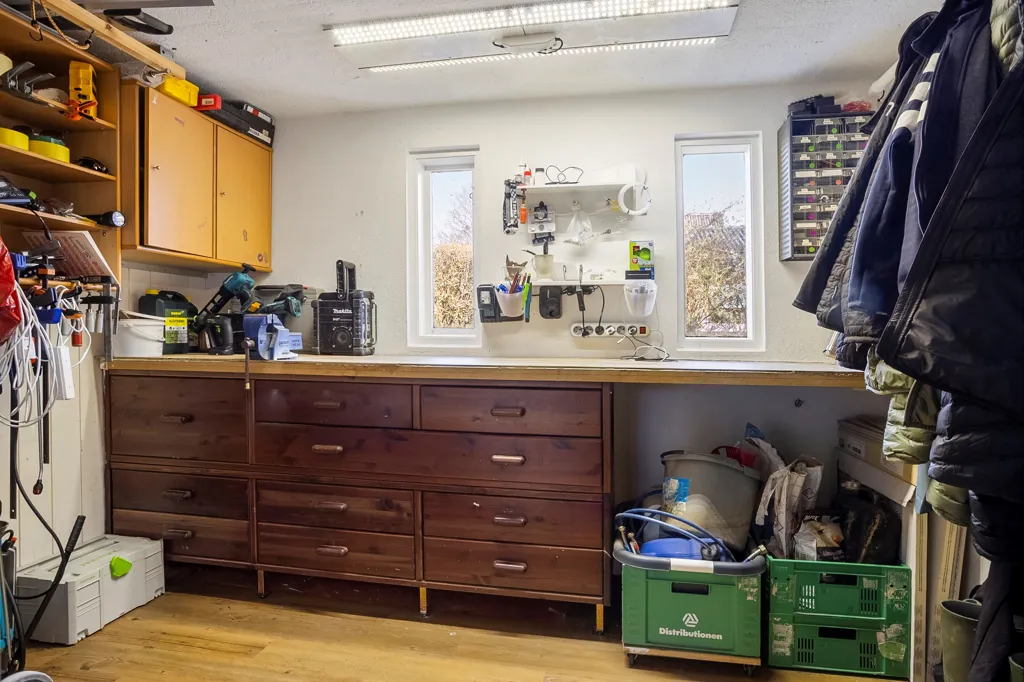
utility room
