
Mixed-Use Apartment with Garden in Denain
Erstmals auf One Place gesehen am 13. Mai 2026
Beschreibung
This mixed-use building comprises three apartments and a commercial space. The ground floor features a 45 m² commercial unit with a 22 m² activity room, a 19 m² kitchenette, and a bathroom with WC, all with PVC double glazing and motorised front shutters. The first floor includes a 56 m² three-bedroom apartment with a 25 m² living area, two bedrooms, a bathroom, and a separate WC, alongside a private garden of approximately 70 m² with a small terrace. The second floor houses a 53 m² three-bedroom apartment currently undergoing renovation.
Weitere Ausstattung
Fotos nach Kategorie
Quellen der Fotos: etreproprio.com
Preisverlauf
Seit Veröffentlichung 2× gesunkenEnergieeffizienz
Energieklasse
Treibhausgas (THG)THG
Lage
Umgebung
Die Entfernungen sind ungefähre Angaben, denn die genaue Lage ist für dieses Inserat nicht verfügbar
Verkehr
Bildung
Einkaufen & Dienstleistungen
Gesundheit
Freizeit & Natur
Umwelt
Photo Tour
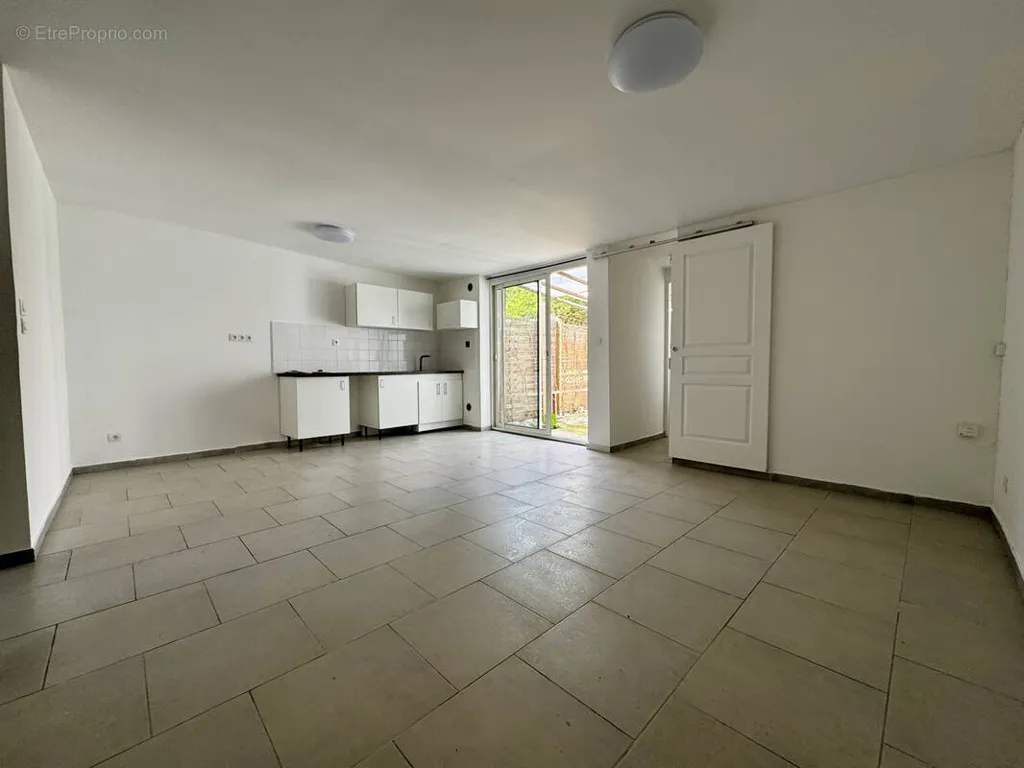
living room

bathroom
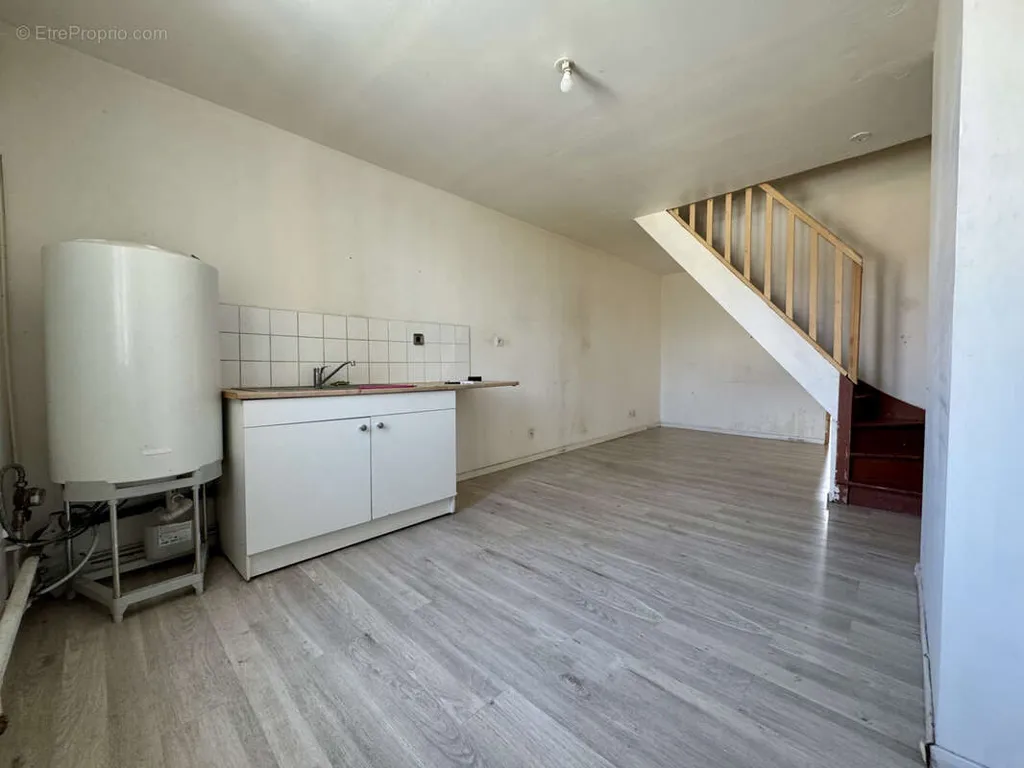
kitchen

attic

courtyard

garage

bathroom

bathroom

other room

other room

bathroom

other room