
1.5-Storey Villa with Basement in Hedensbyn
Erstmals auf One Place gesehen am 17. Juni 2026
Beschreibung
This 1.5-storey villa, built in 1954, features a basement and is constructed with a concrete foundation and timber frame. The property includes a tiled roof, timber cladding, and a mix of triple and double-glazed windows. It is equipped with ground source heating and a wood-burning stove, and is located on a 5,387 square metre plot with municipal water and sewage services.
Weitere Ausstattung
Fotos nach Kategorie
Quellen der Fotos: fastighetsbyran.com
Lage
Umgebung
Einrichtungen in fußläufiger Entfernung (500 m) sind hervorgehoben
Verkehr
Bildung
Einkaufen & Dienstleistungen
Gesundheit
Freizeit & Natur
Photo Tour

facade

bedroom

leisure room

living room

garden

garden

dining room

hallway entrance

living room

bedroom

dining room

land plot

staircase

living room

leisure room

bathroom

bedroom

utility room

driveway

leisure room

land plot
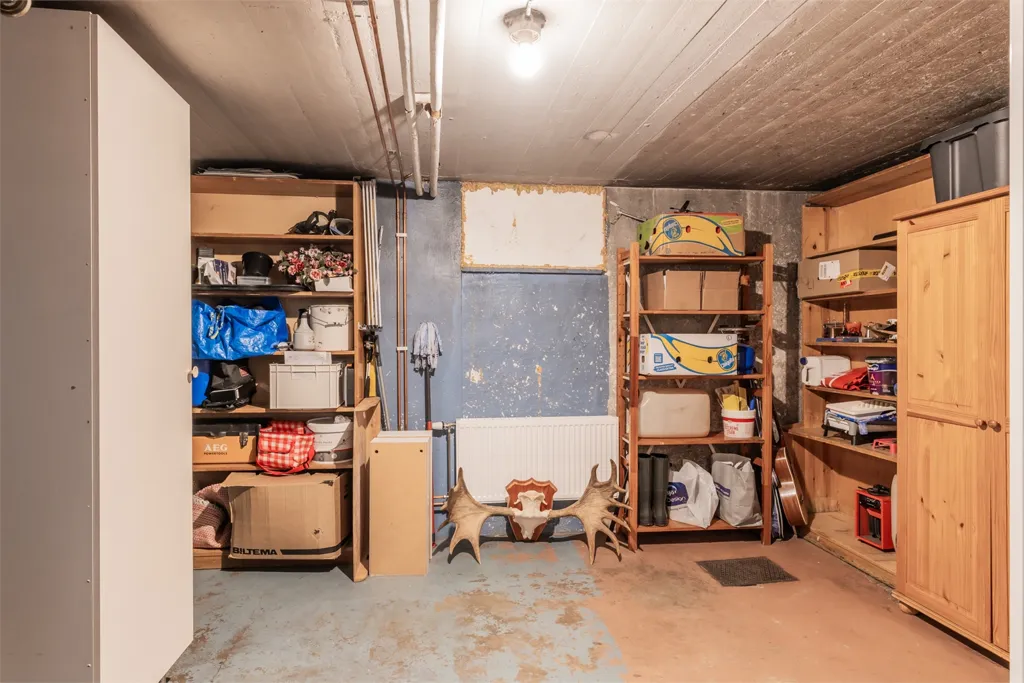
utility room

balcony

facade

facade

facade