

For Salehouse
Pavilion with Garden in La Ferté-Bernard
€84,420
€1,563/m²
4
Total rooms
2
Bedrooms
1
Bathrooms
54 m²
Livable surface
516 m²
Land area
516 m²
Garden
Description
This four-room house offers a ground-level living space with a closed, wooded garden of 516 m². It features an equipped kitchen, a bright living room, two bedrooms, a hallway, a bathroom, and an independent WC. A veranda adds to the living space, while the basement includes a room, two cellars, and a workshop. The property is heated by a central gas system with a condensing boiler.
Year built1900
ConditionGreat
OwnershipFull
Additional Features
Equipped Kitchen
Photos by Category
Source of photos: bienici.com
Energy Performance
Energy Class
343 kWh/m²/yrF
Class F — 343 kWh/m²/yr
Greenhouse Gas (GHG)GHG
60 kg CO²/m²/yrE
Class E — 60 kg CO²/m²/yr
Location
Approximate location
Neighborhood
Distances are approximate — exact location is not available for this listing
Transport
Bus stop
NearbyTrain station
NearbyAirport
136 kmEducation
Kindergarten
NearbyPrimary school
NearbySecondary school
NearbyUniversity
40 kmLibrary
NearbyShopping & Services
Supermarket
NearbyGrocery store
NearbyRestaurant
NearbyBank
NearbyHealthcare
Pharmacy
NearbyDoctor
NearbyHospital
NearbyVeterinary
NearbyLeisure & Nature
Park
NearbyBeach
NearbyEnvironment
Railway tracks
NearbyPhoto Tour

facade
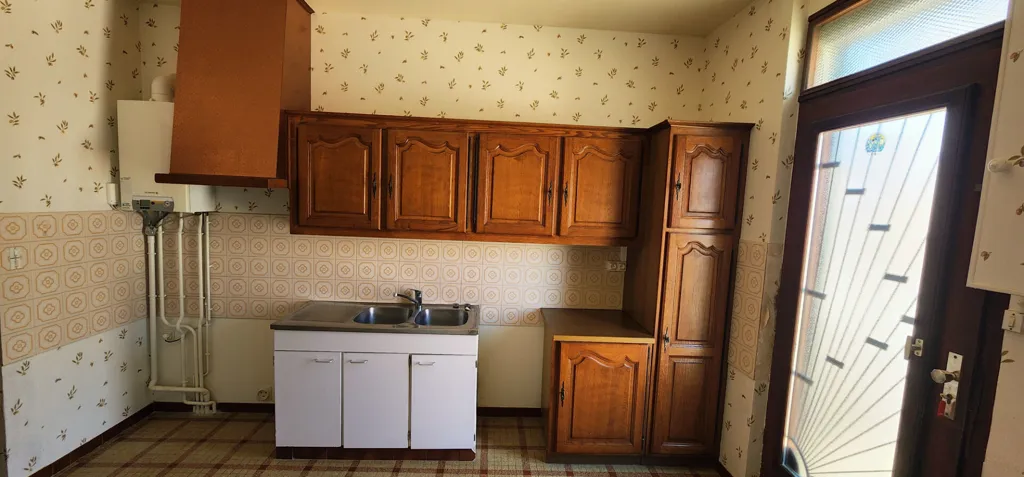
kitchen
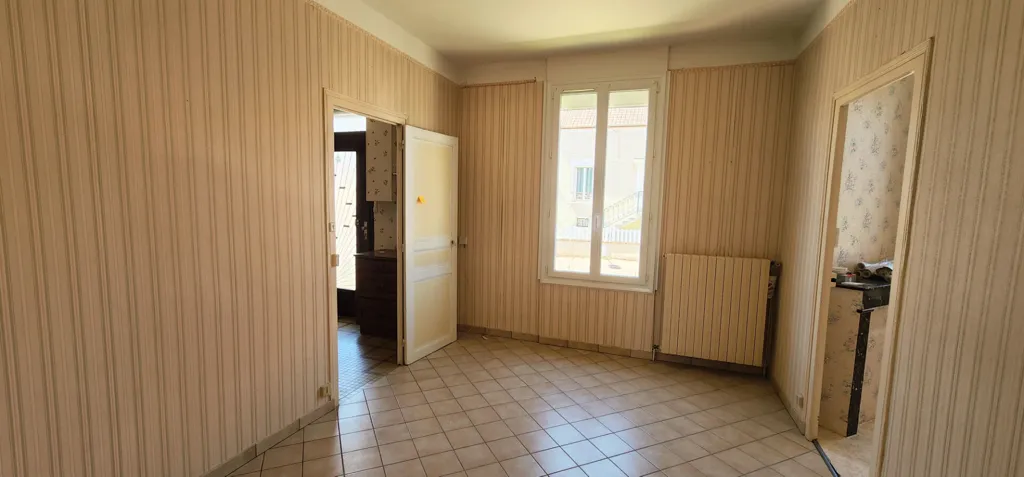
hallway entrance
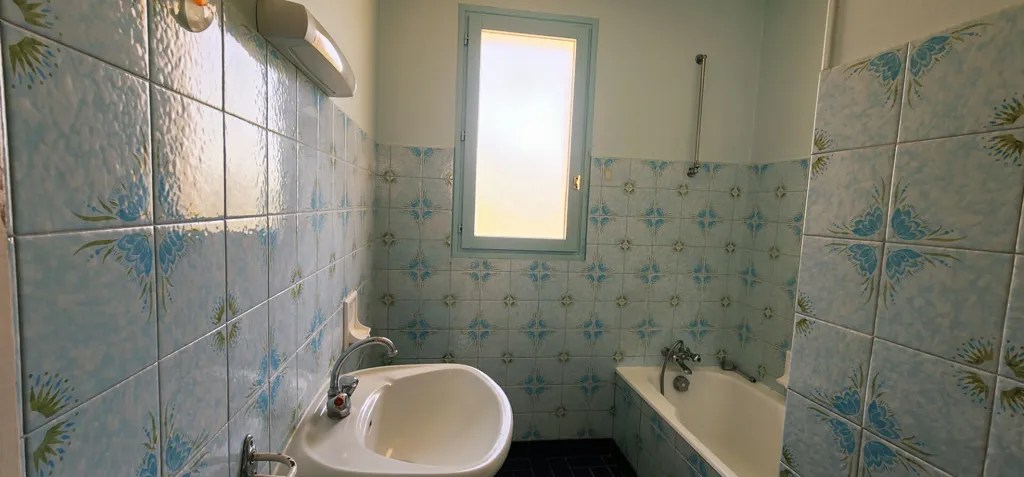
bathroom
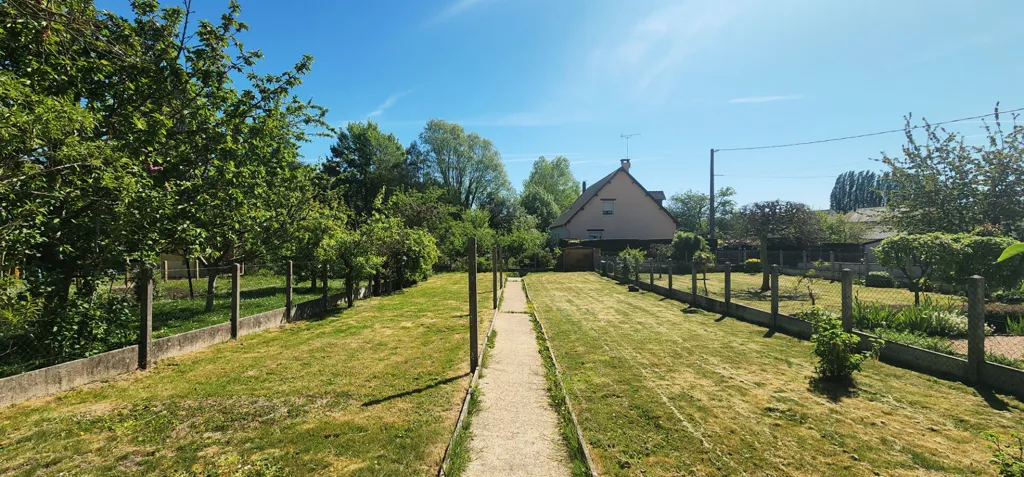
garden
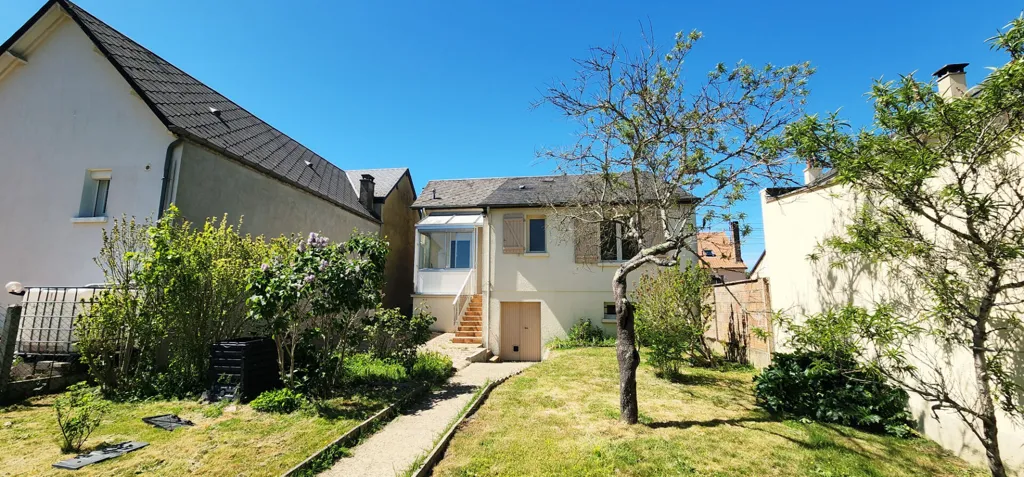
garden

other room
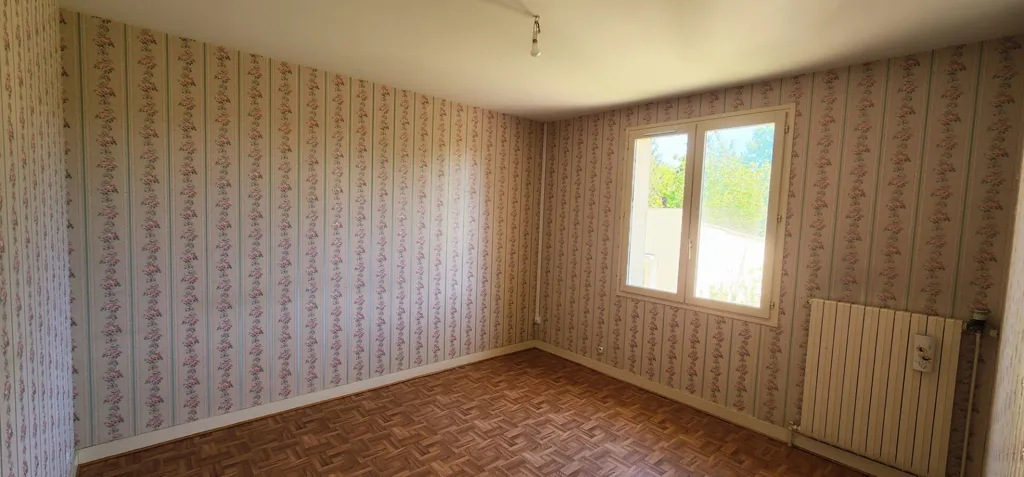
other room
Price history
No price changes recorded for this property yet.