

Mixed-Use Building in Central Lisbon
Description
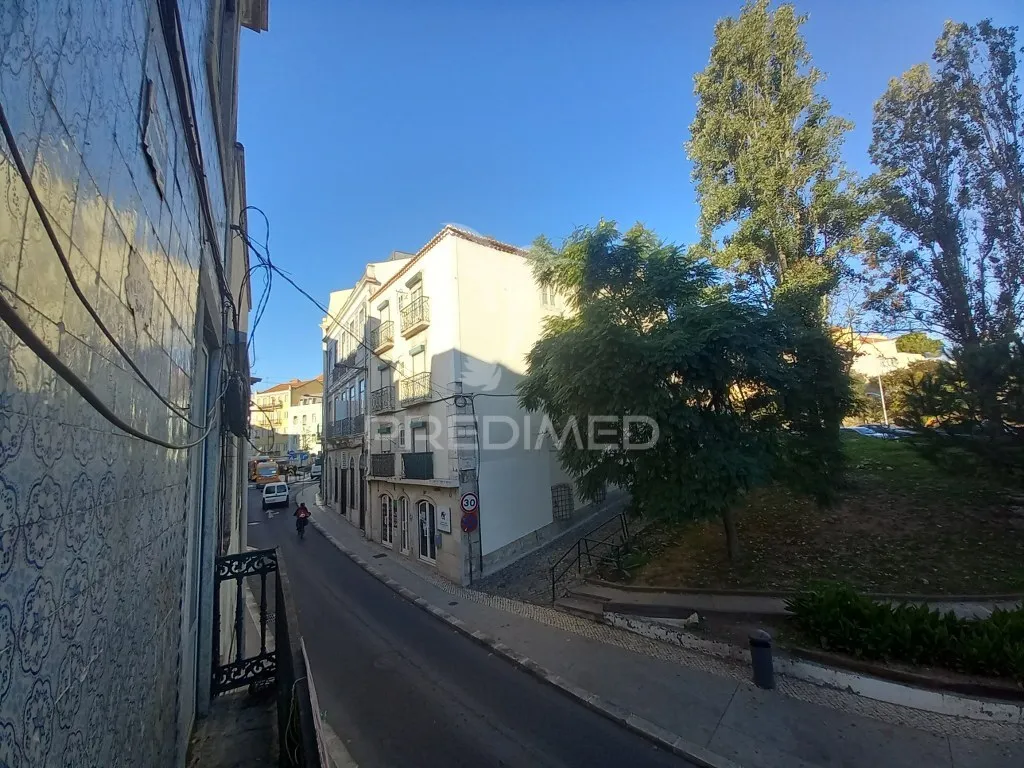
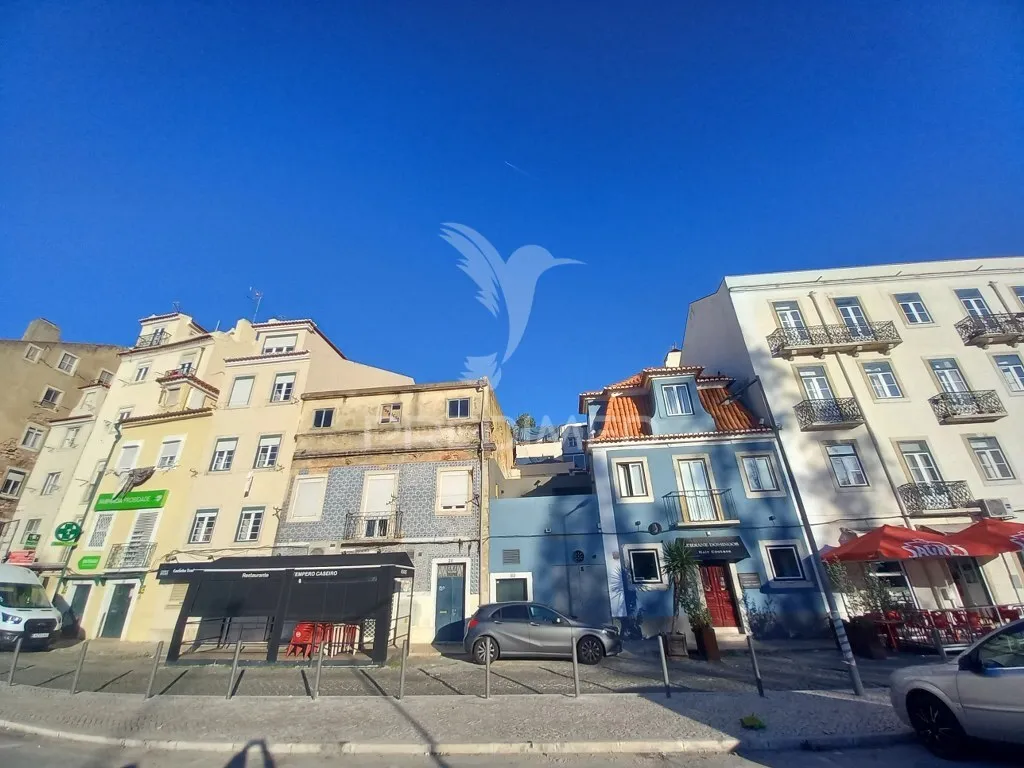
This mixed-use building in Alcântara, Lisbon, comprises a ground-floor shop, first and second floors, and access to an attic. The ground floor includes three divisions with separate entrances, while the first floor features a kitchen, bathroom, and three rooms. The second floor offers a bathroom, four rooms, a drying area, and attic access. The property is situated in a traditional neighbourhood w...
Additional Features
Photos by Category
Source of photos: predimed.pt
Location
Neighborhood
Distances are approximate — exact location is not available for this listing
Transport
Education
Shopping & Services
Healthcare
Leisure & Nature
Environment
Photo Tour

facade
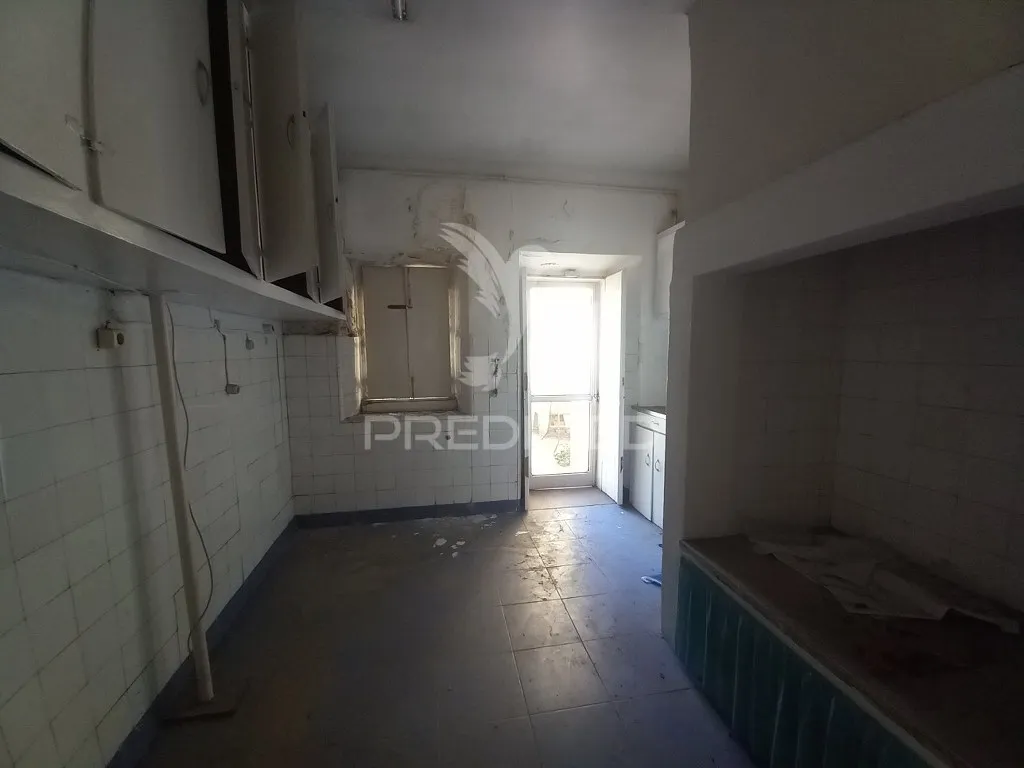
kitchen

staircase
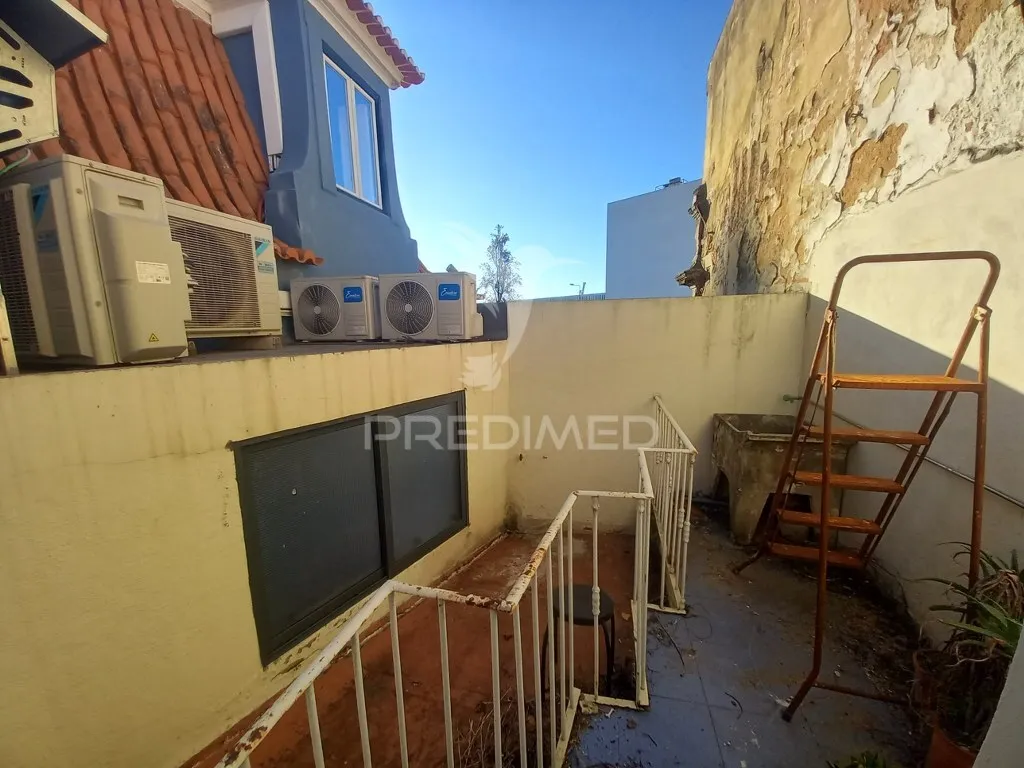
courtyard
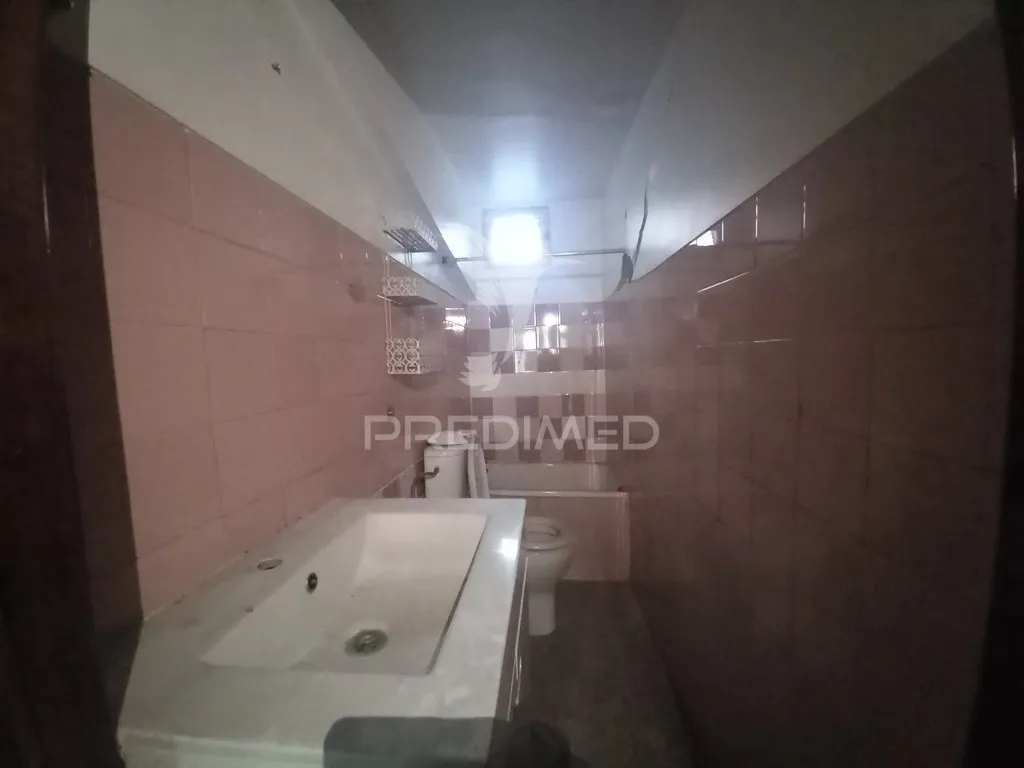
bathroom
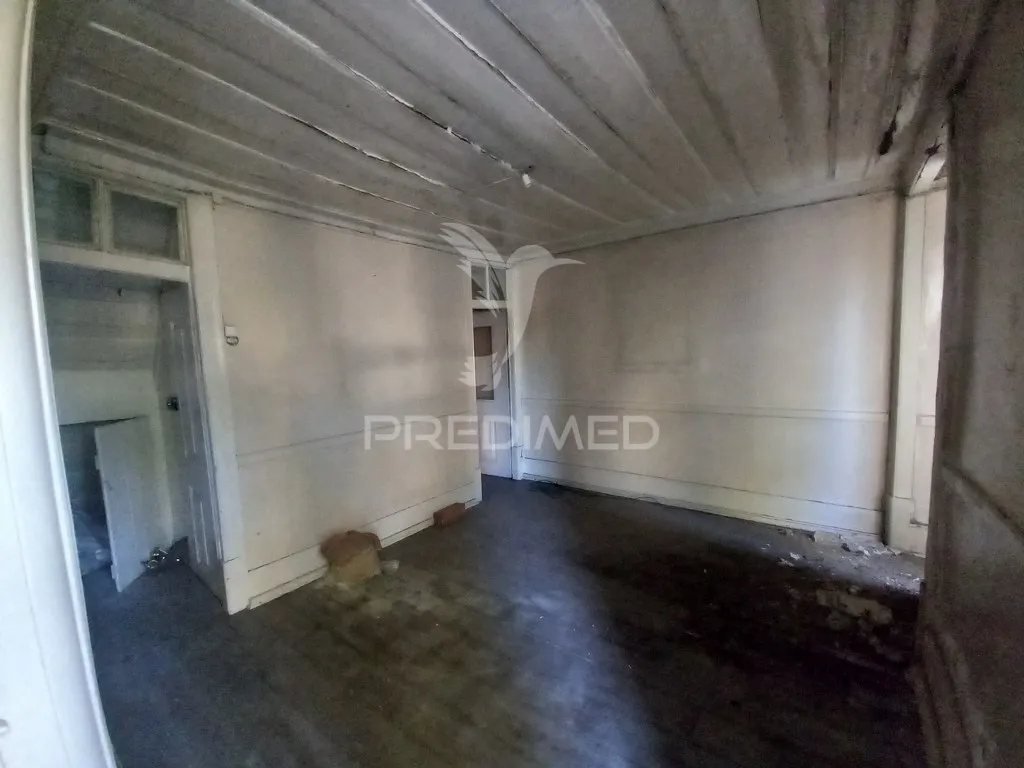
other room
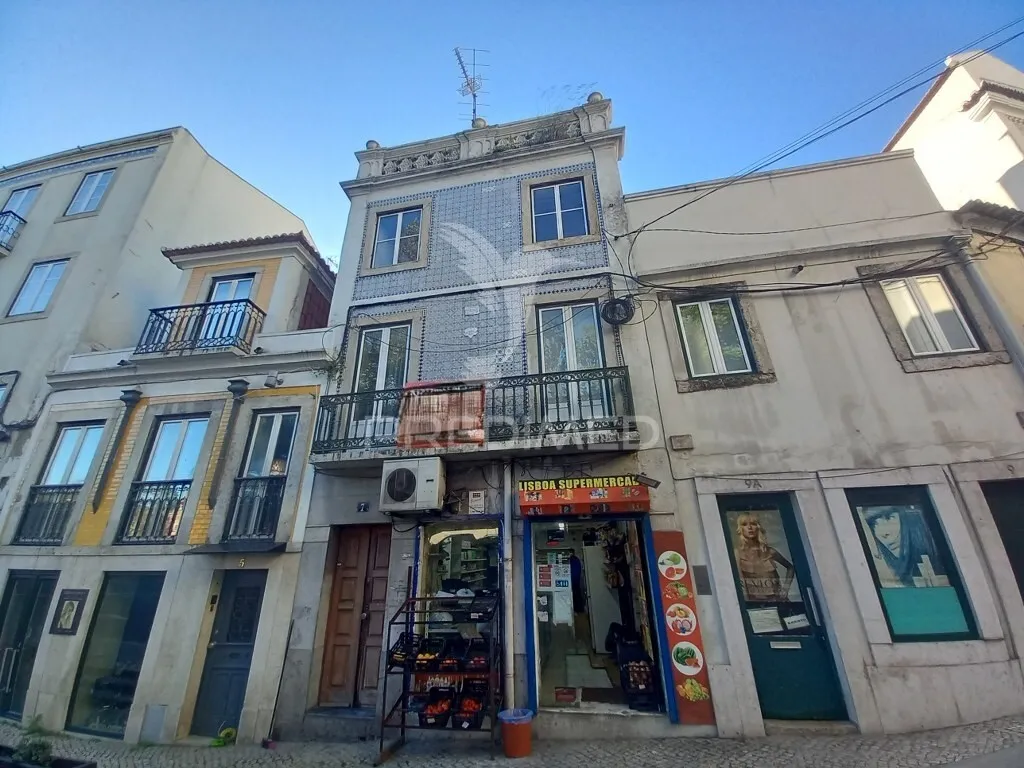
facade
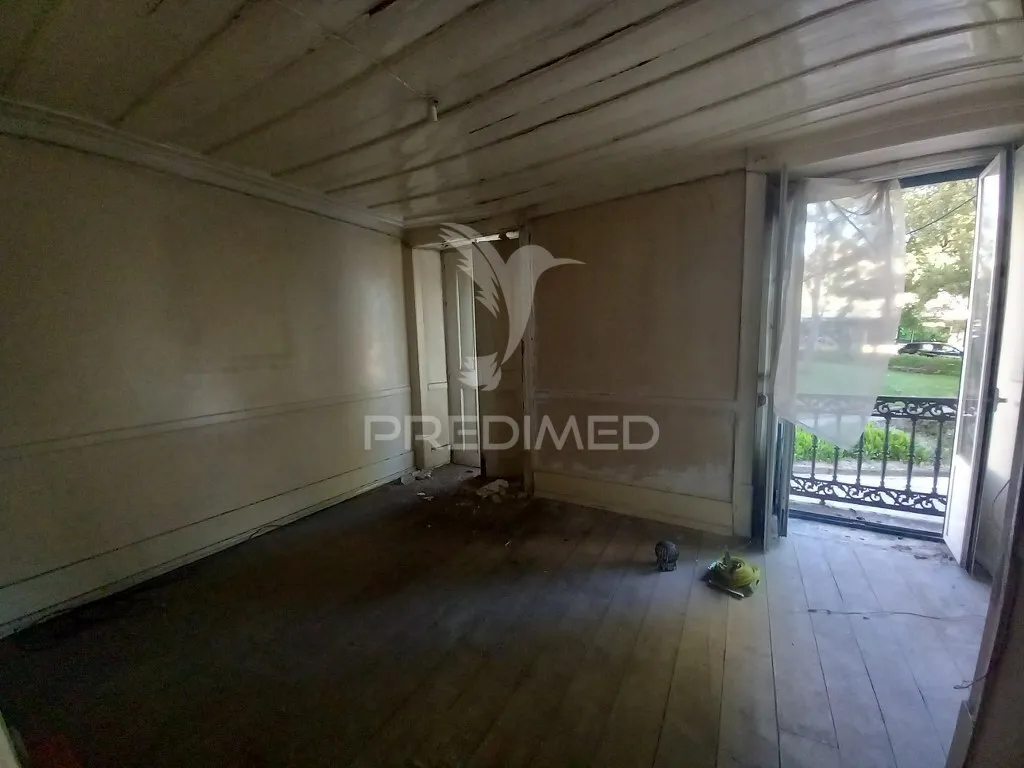
other room
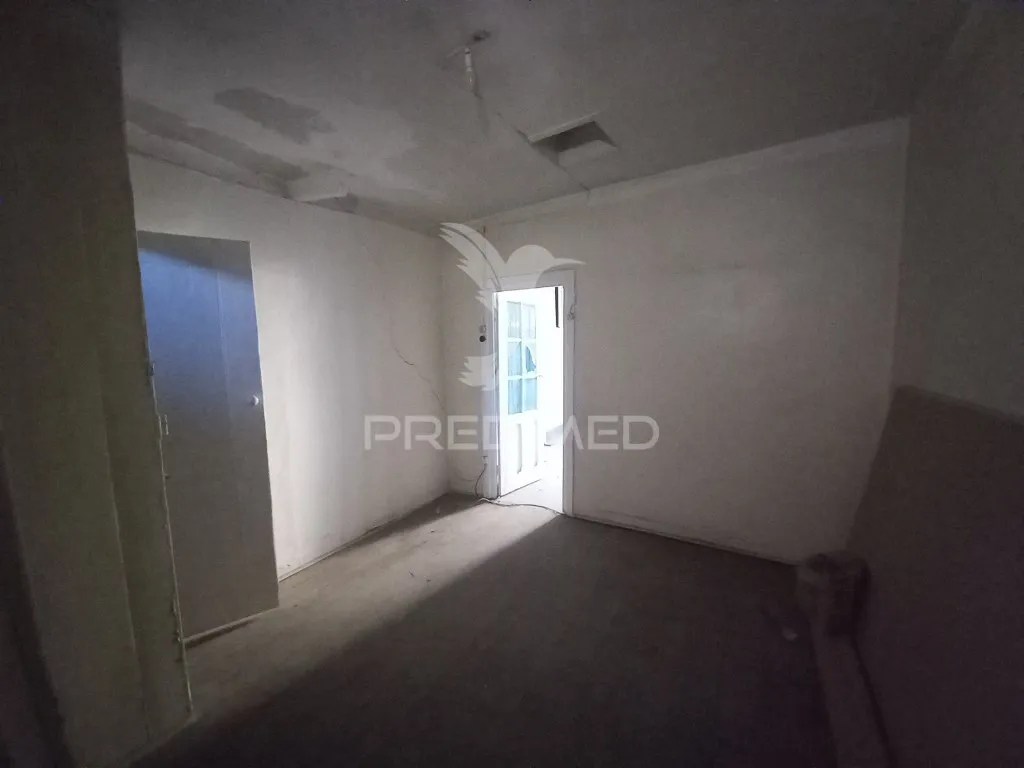
other room
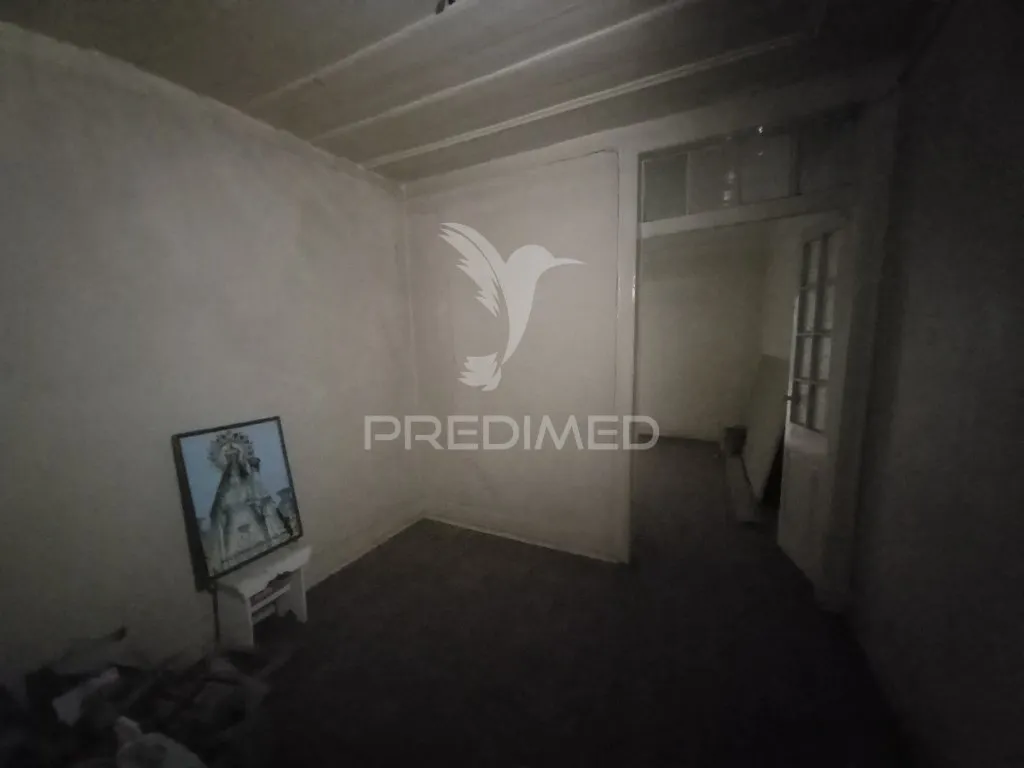
other room
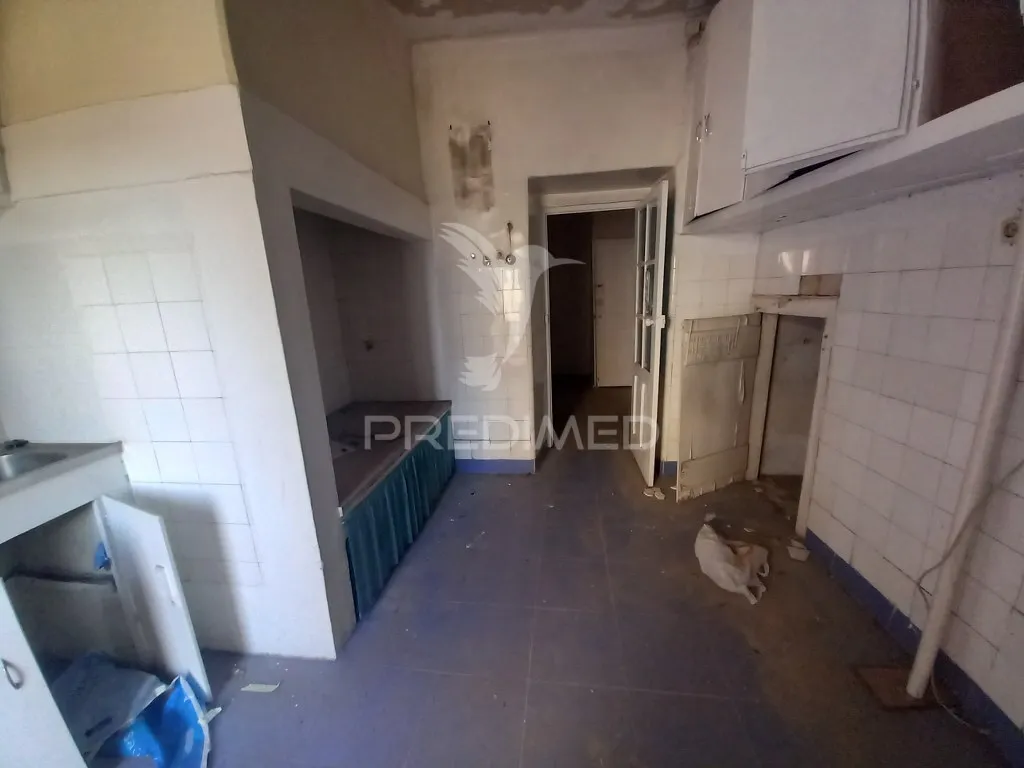
kitchen

other room
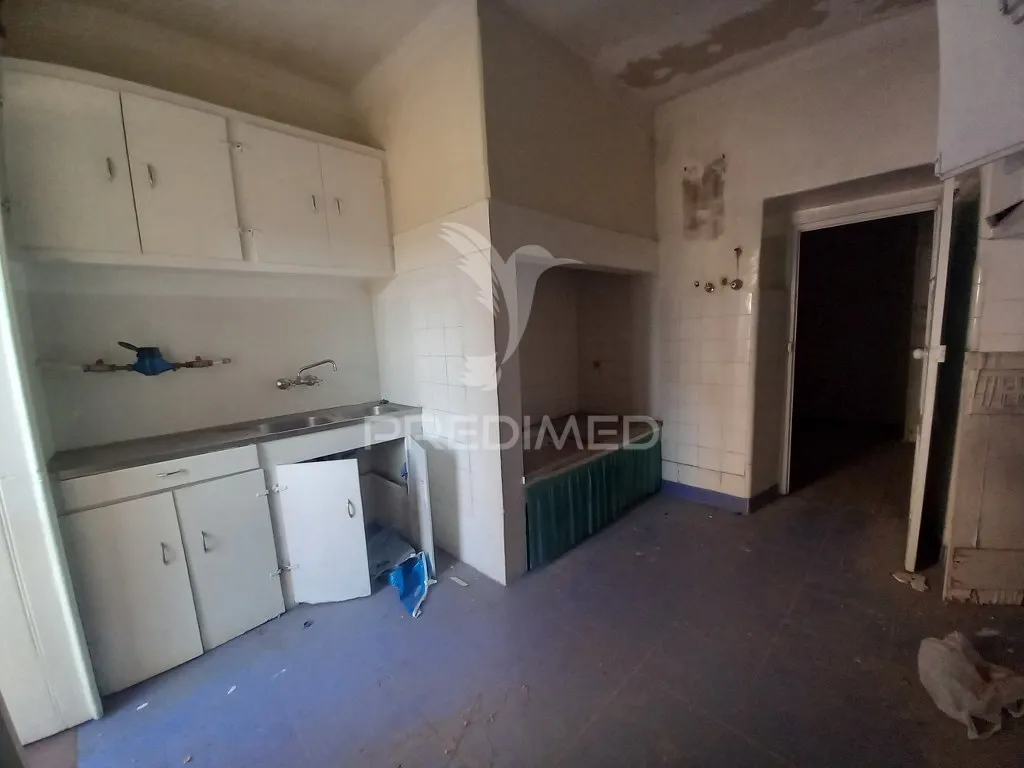
kitchen
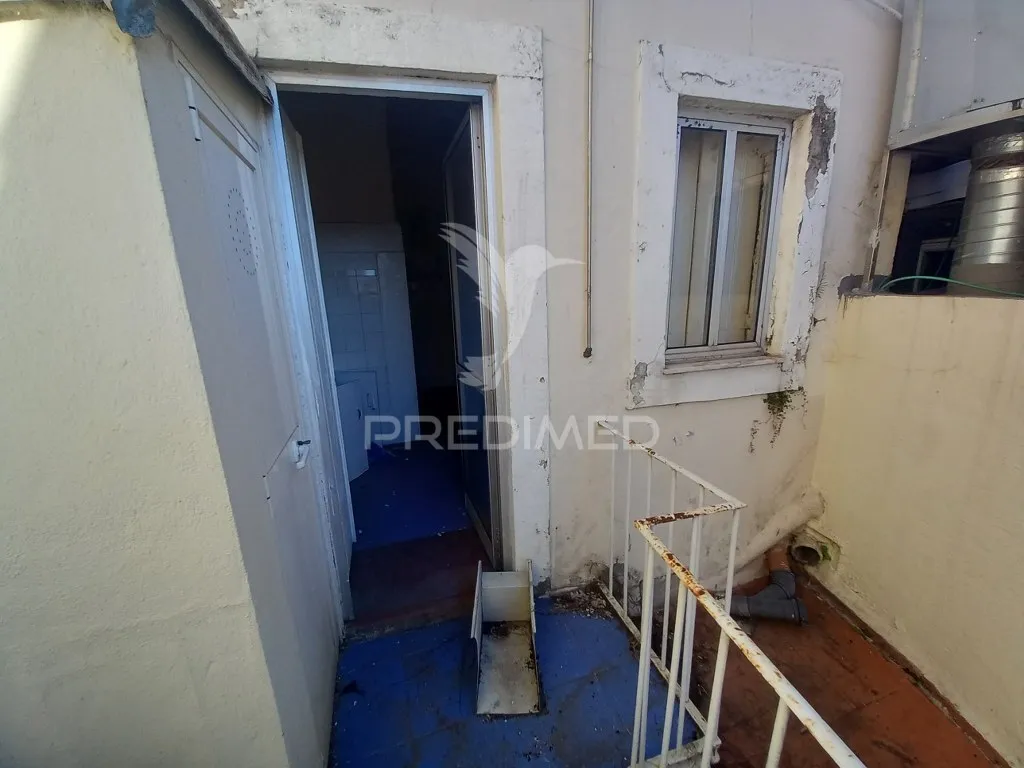
courtyard
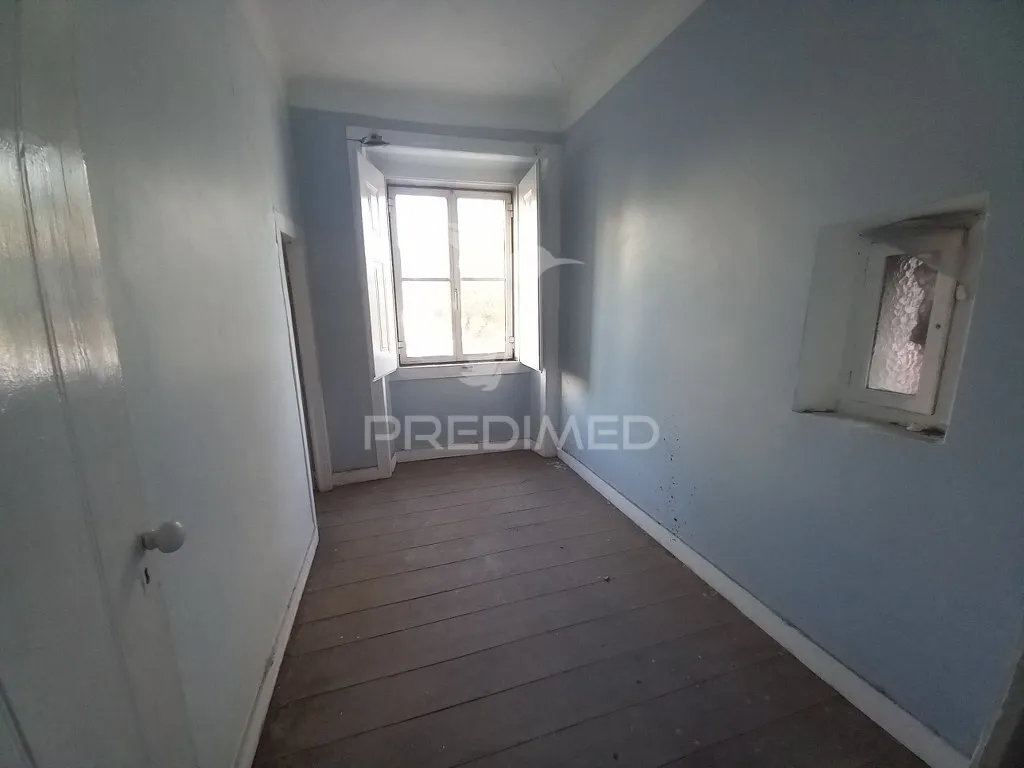
other room
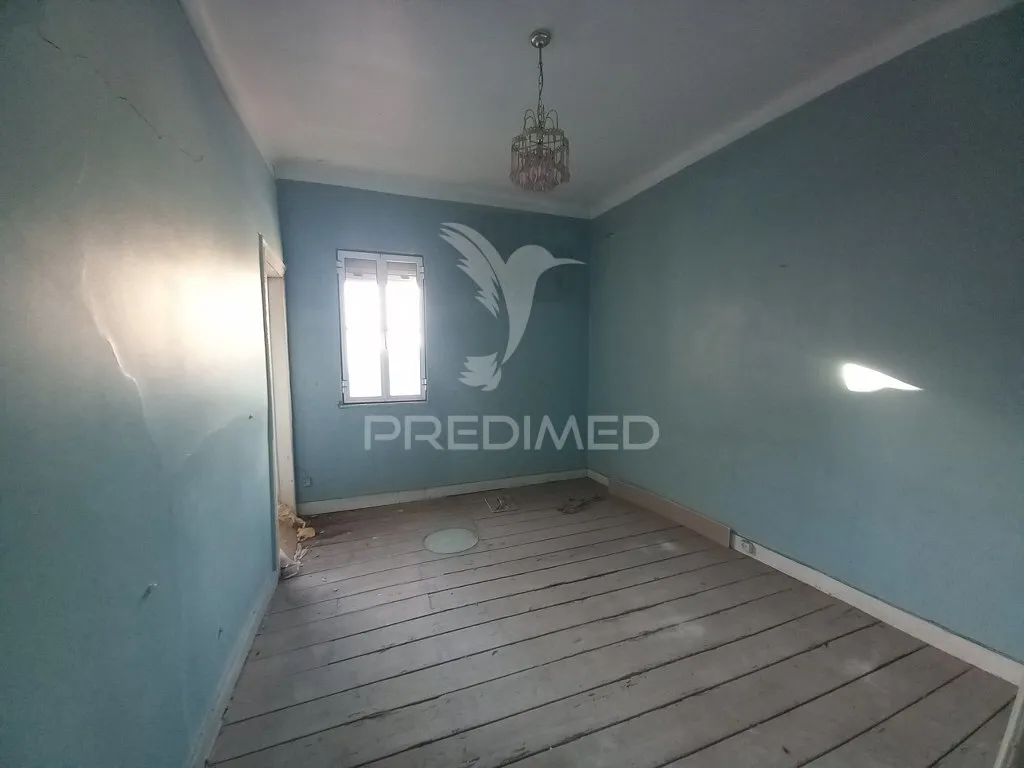
other room
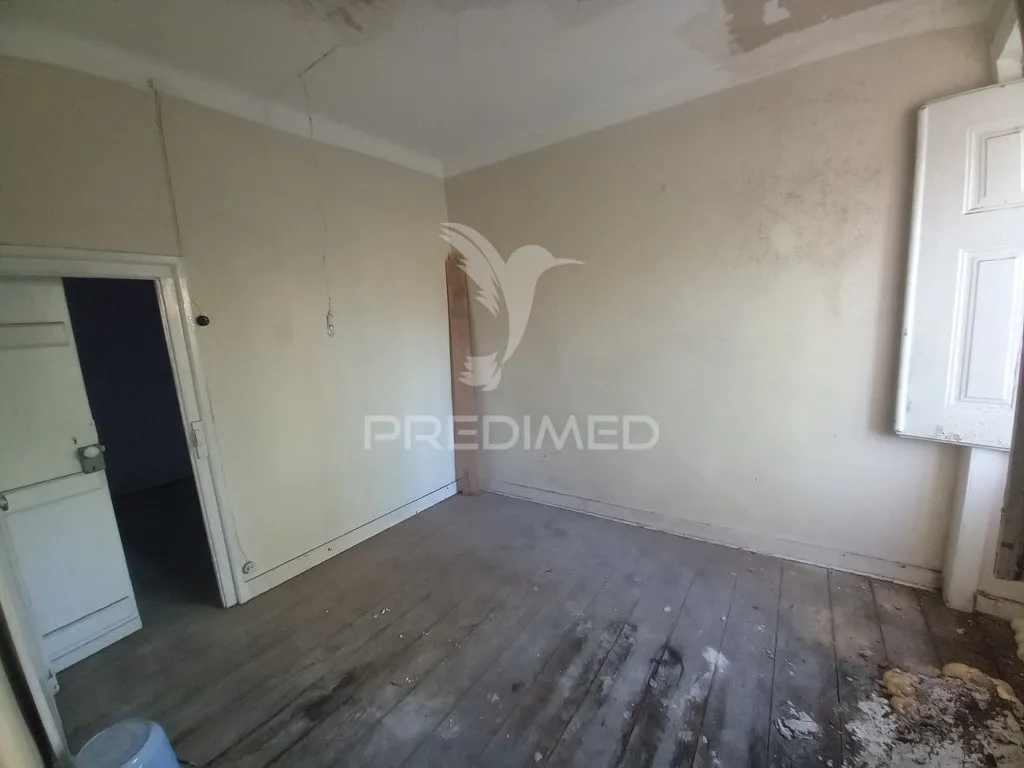
other room
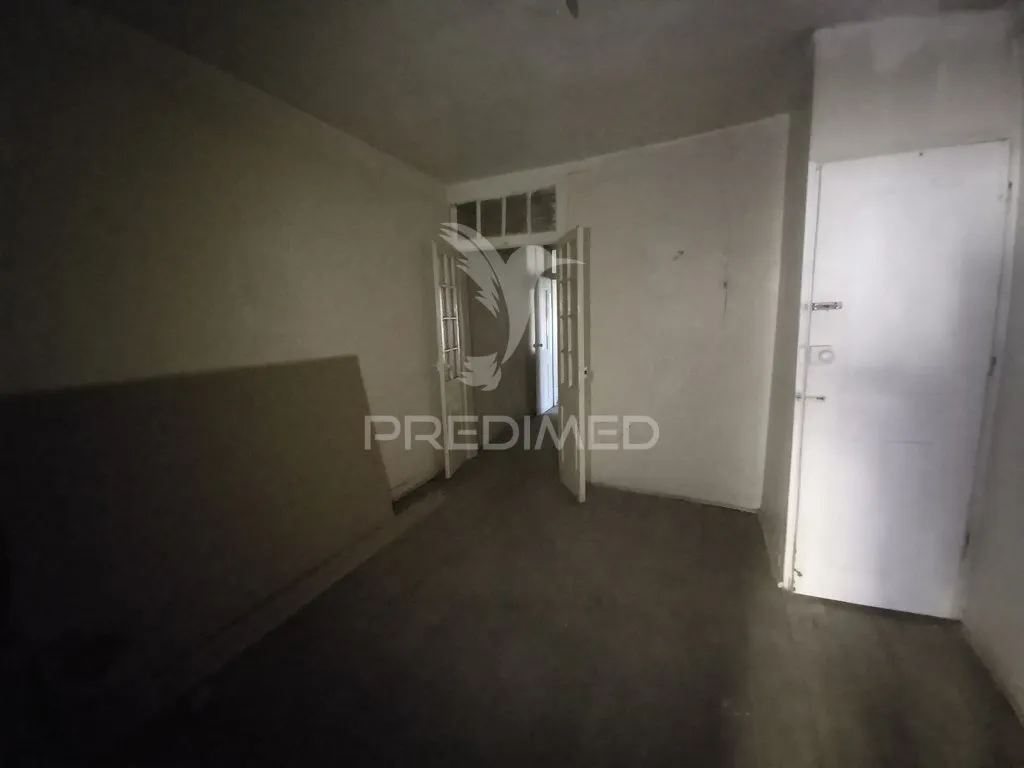
hallway entrance

other room
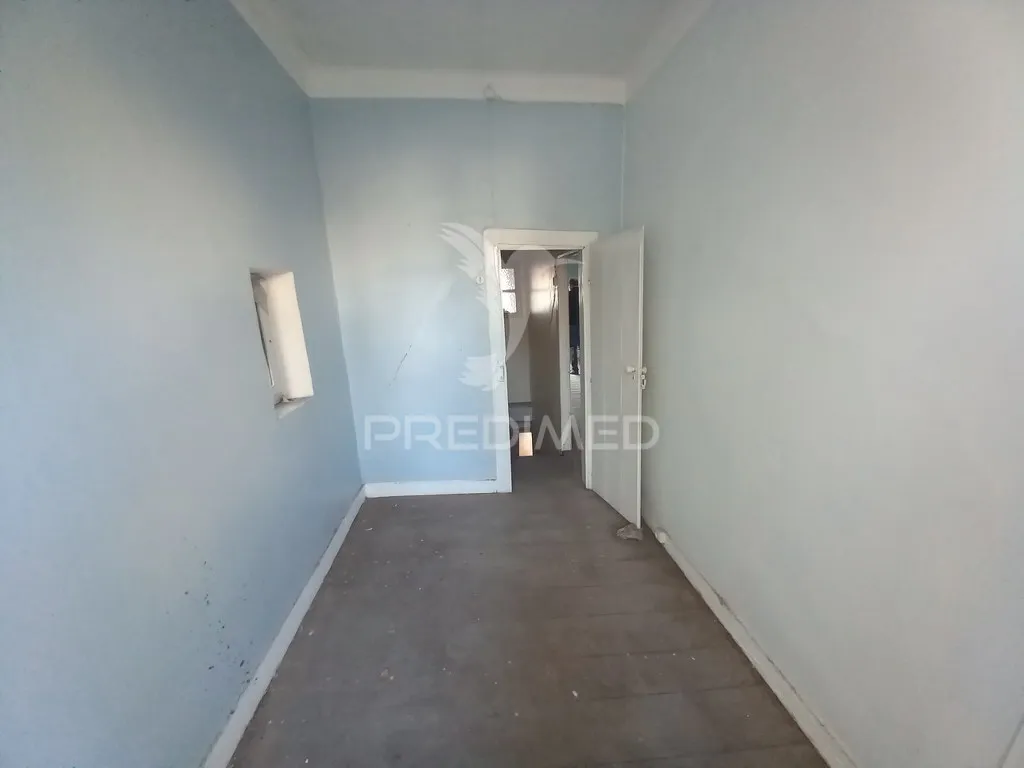
hallway entrance
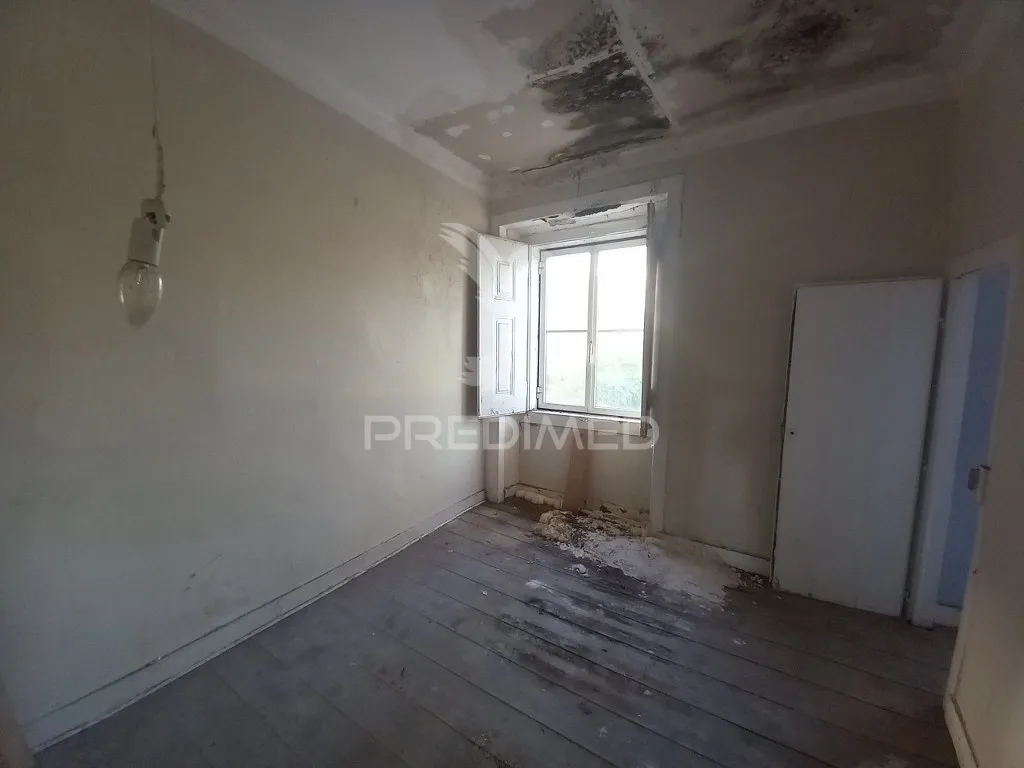
other room
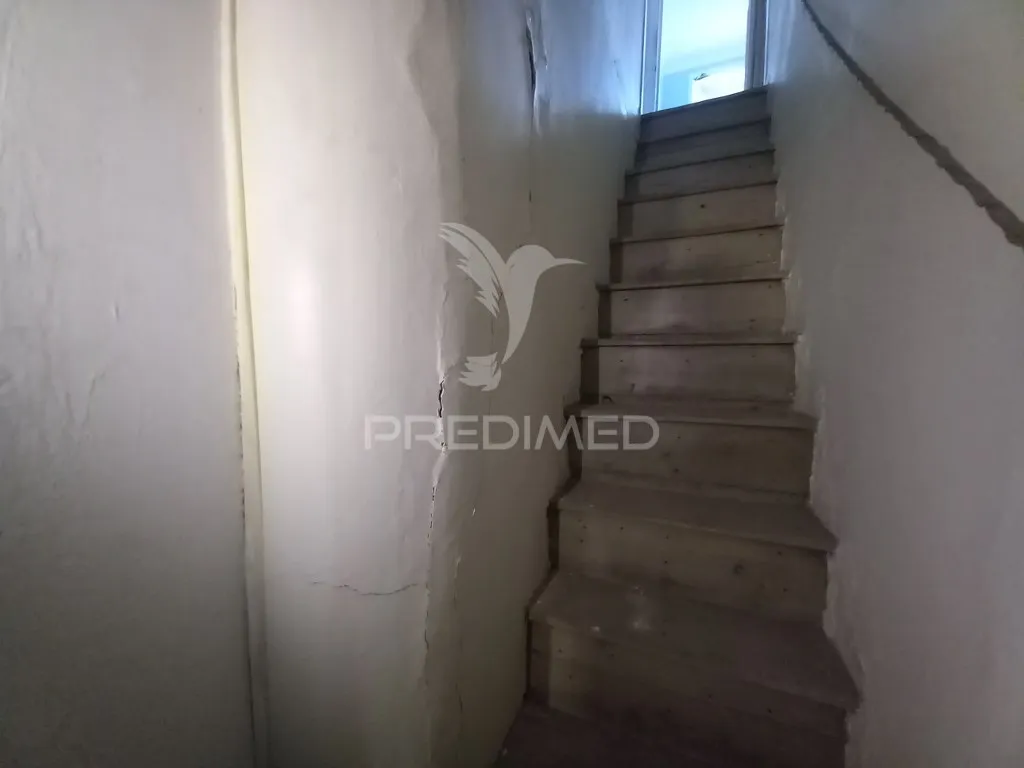
staircase
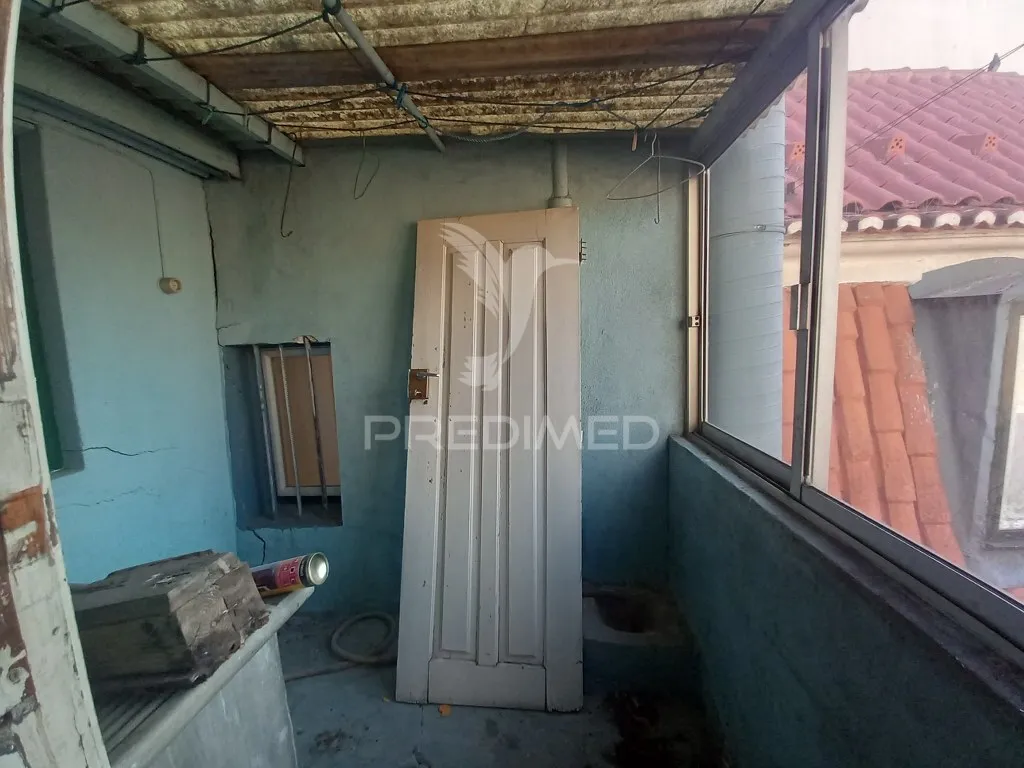
balcony

attic

other room
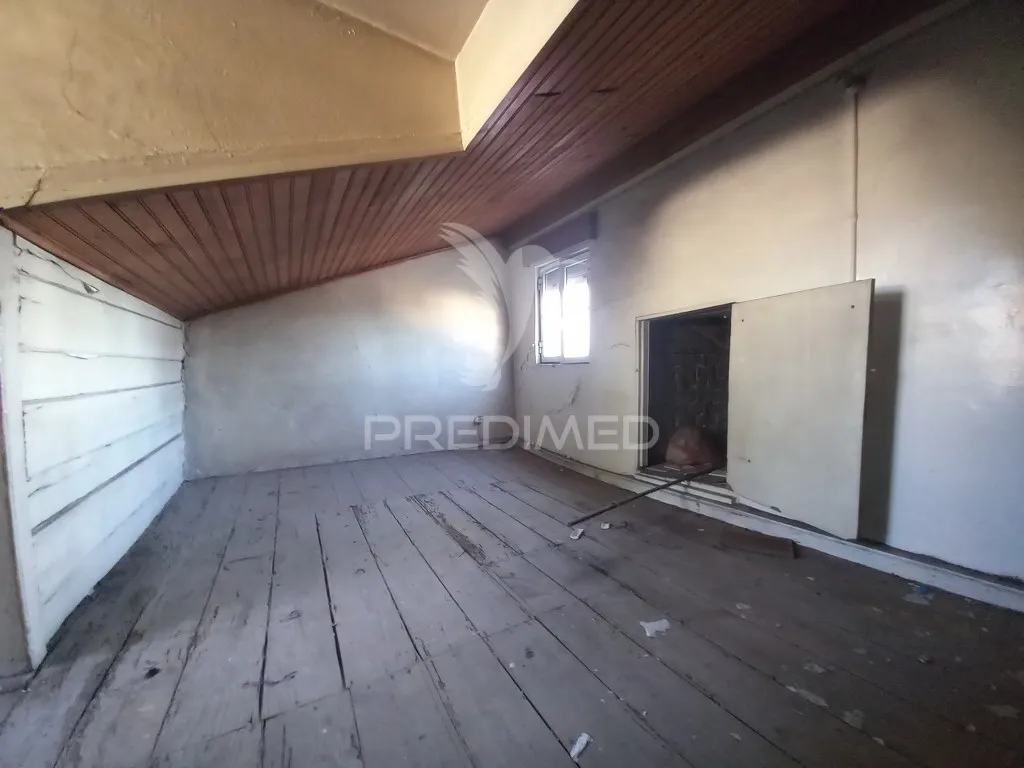
attic
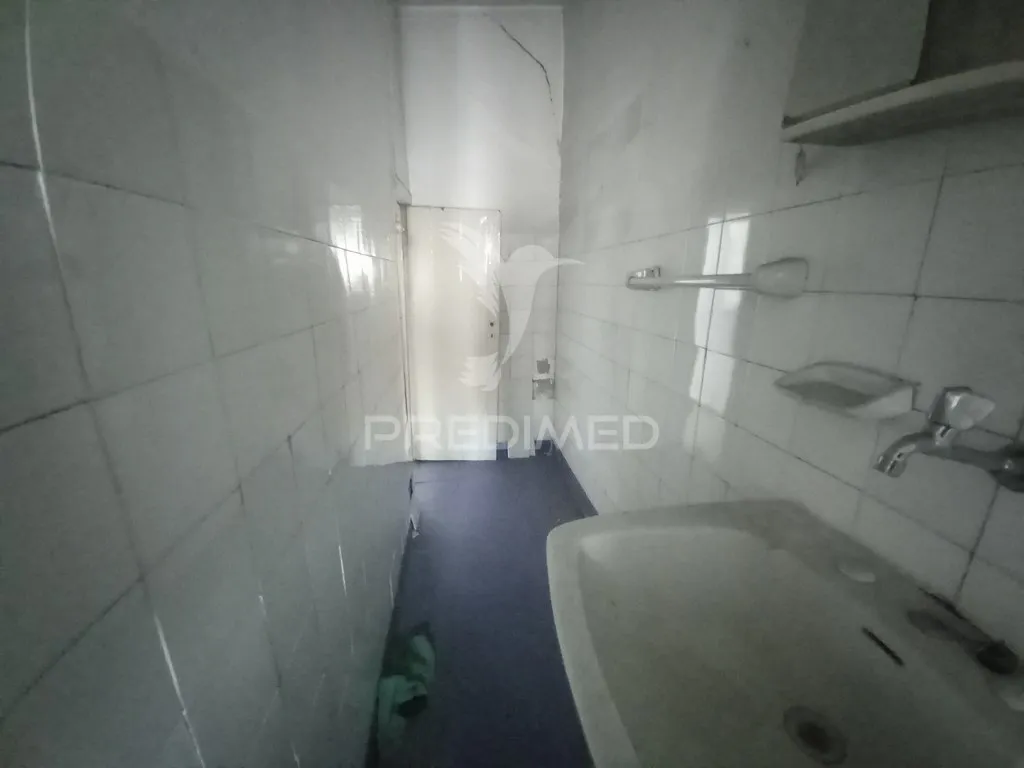
bathroom
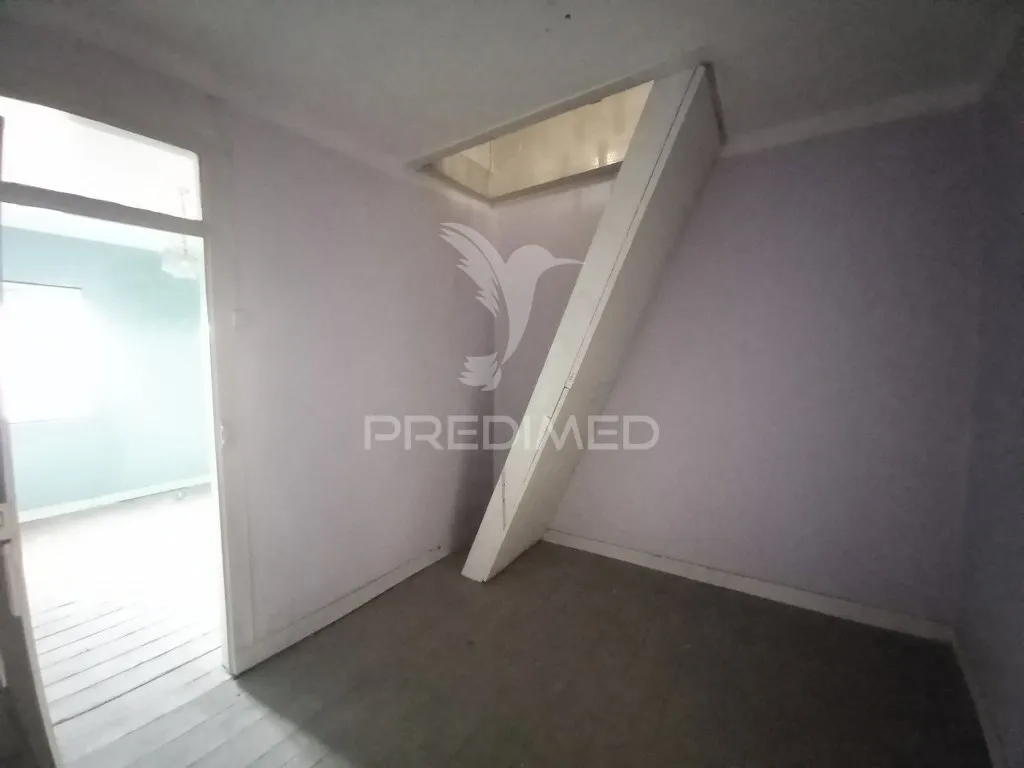
other room

bathroom

staircase

bathroom
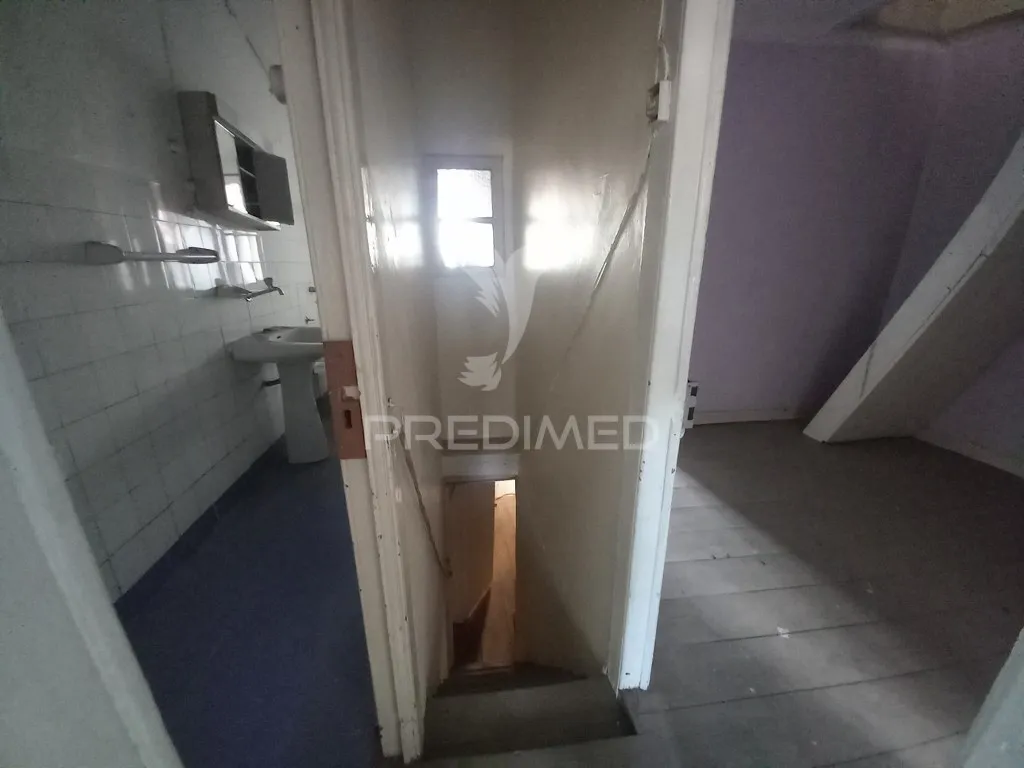
hallway entrance

hallway entrance
Price history
No price changes recorded for this property yet.