

Mansard House with West Terrace in Le Raincy
Description
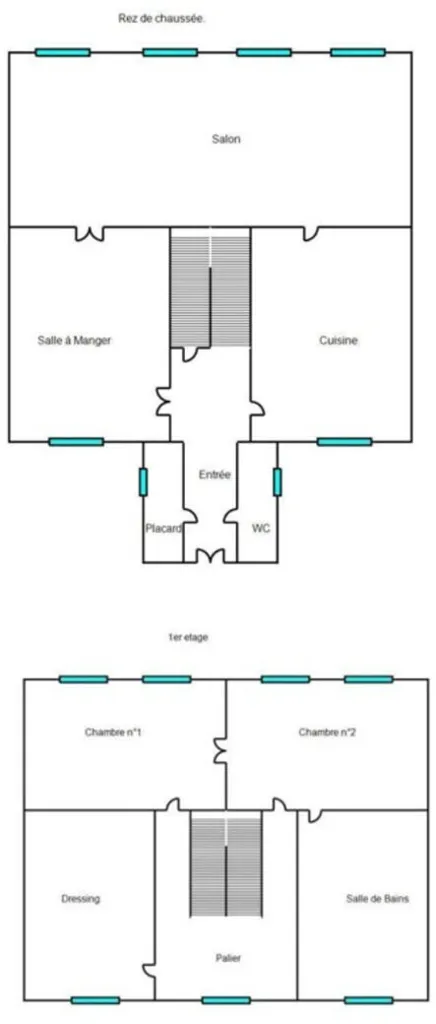
This ten-bedroom, five-bathroom mansard house features a 54 m² west-facing terrace and a fully independent kitchen. The property includes a total basement with a wine cellar, laundry room, boiler room, games room, and a 60 m² garage. It is situated on a 1533 m² wooded garden with no overlooking, located just nine minutes' walk from the Le Raincy RER station.
Additional Features
Photos by Category
Source of photos: bienici.com, laforet.com
Energy Performance
Energy Class
Greenhouse Gas (GHG)GHG
Location
Neighborhood
Distances are approximate — exact location is not available for this listing
Transport
Education
Shopping & Services
Healthcare
Leisure & Nature
Environment
Photo Tour
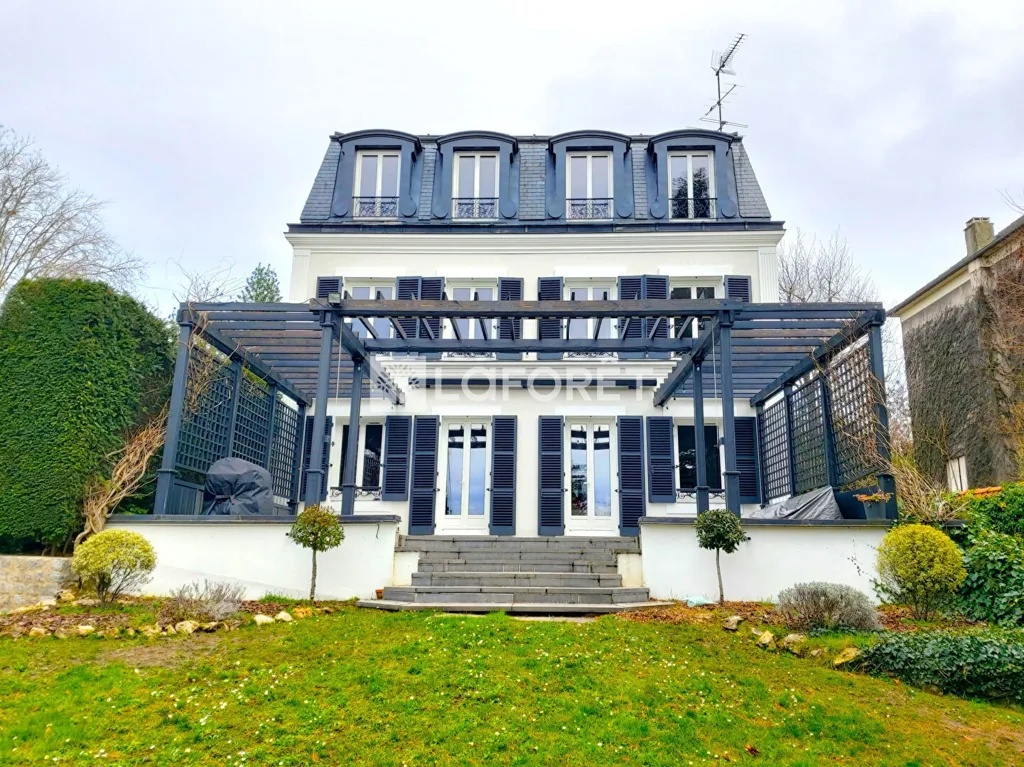
facade
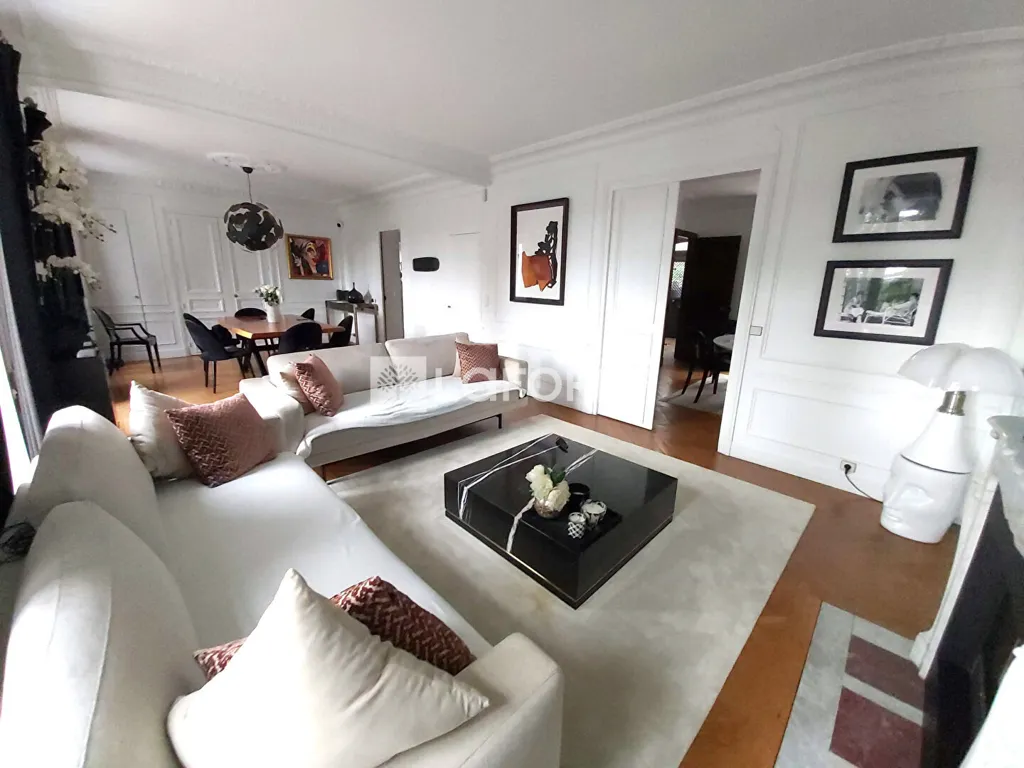
living room
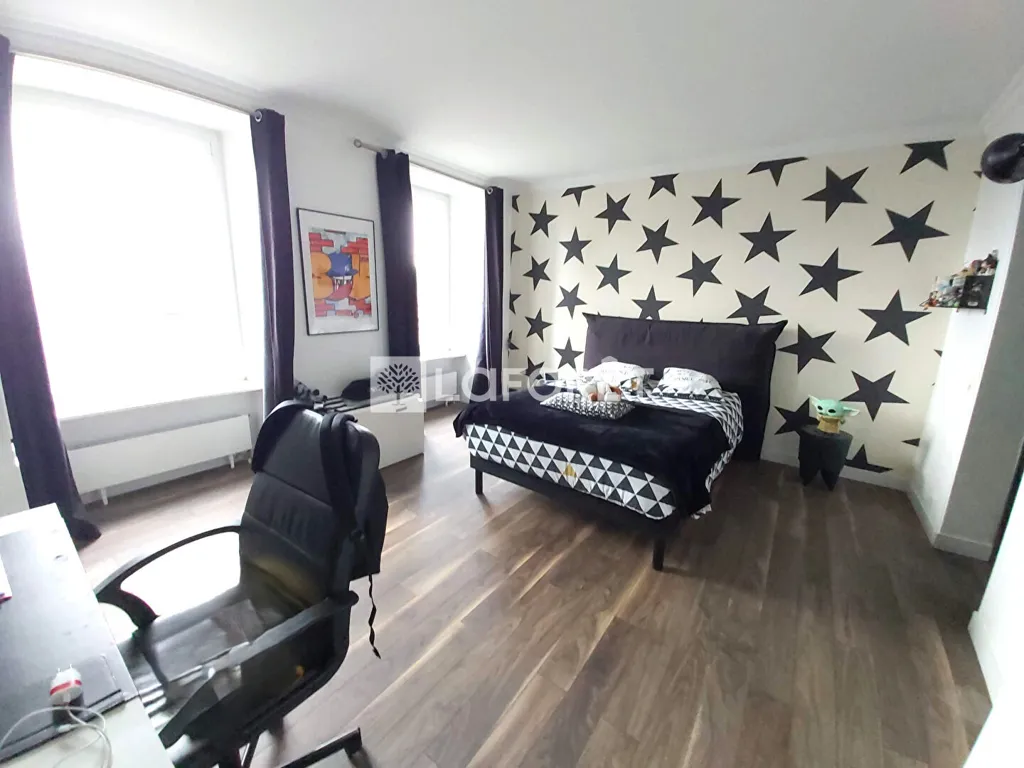
bedroom
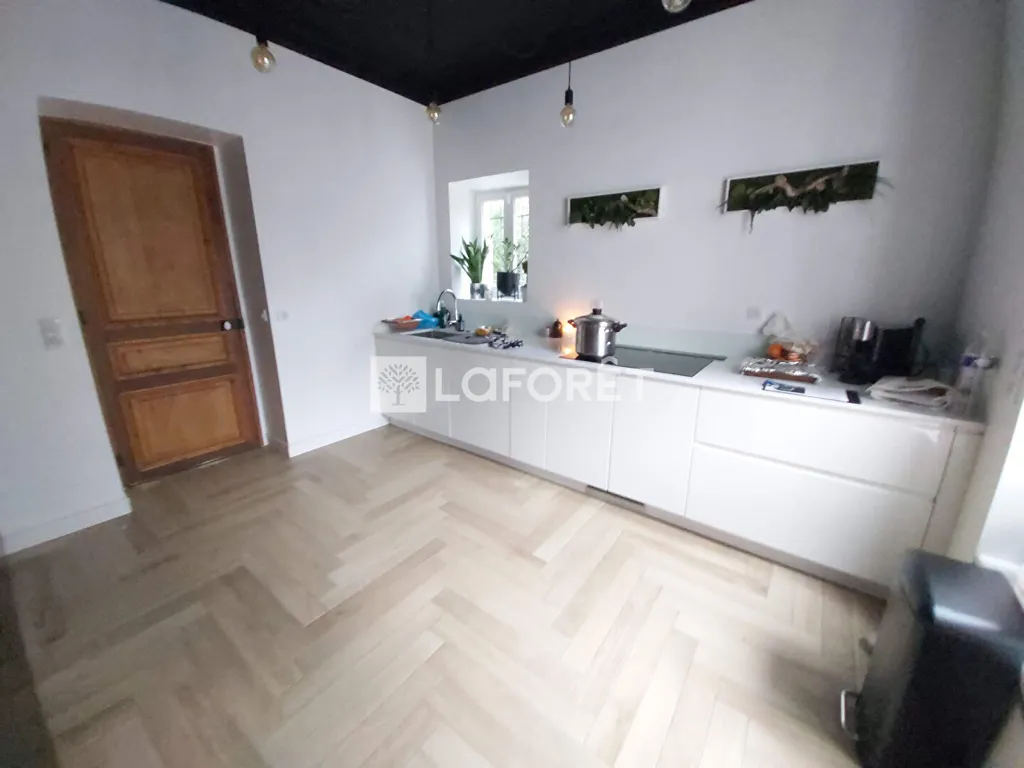
kitchen
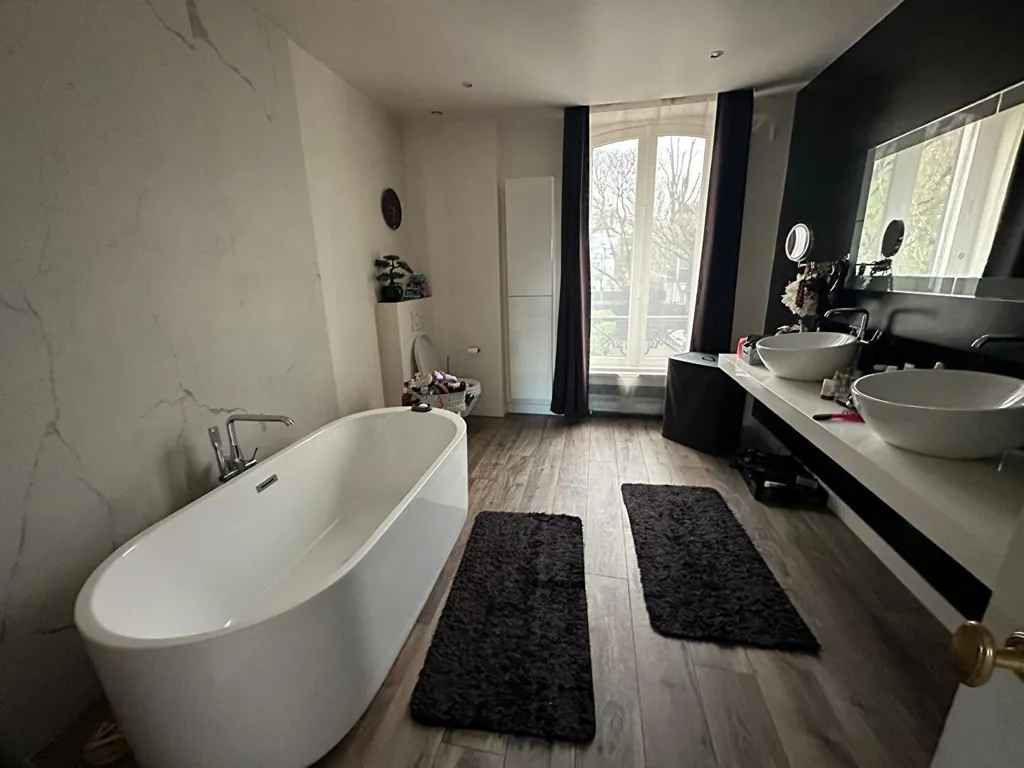
bathroom

bedroom
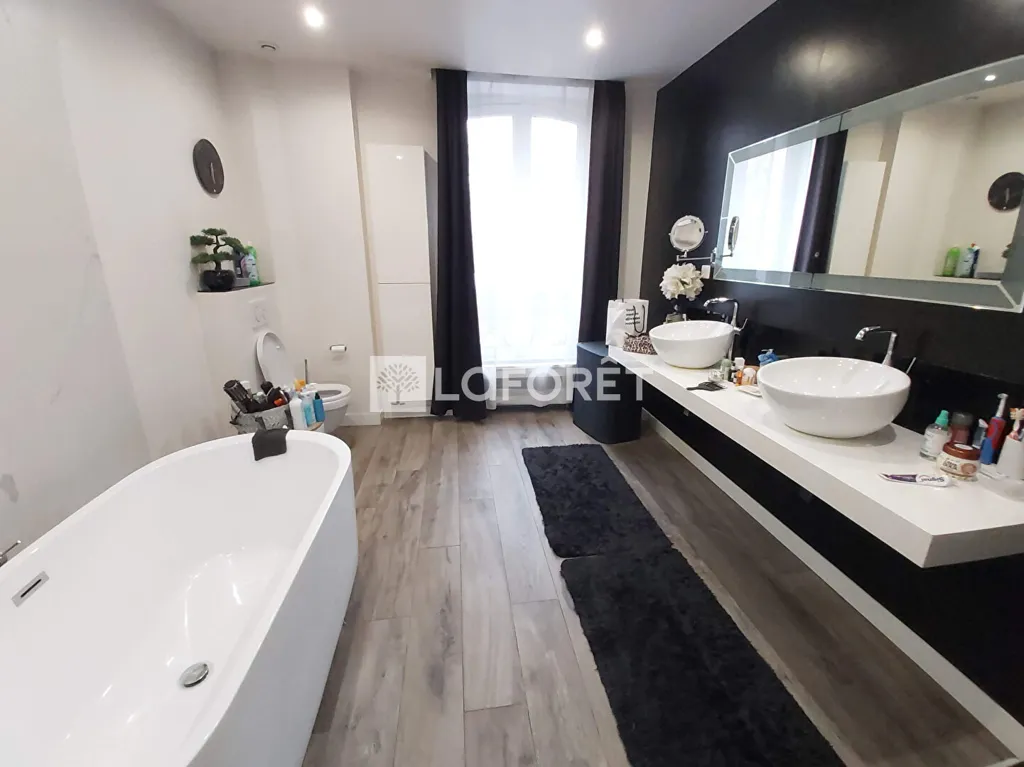
bathroom
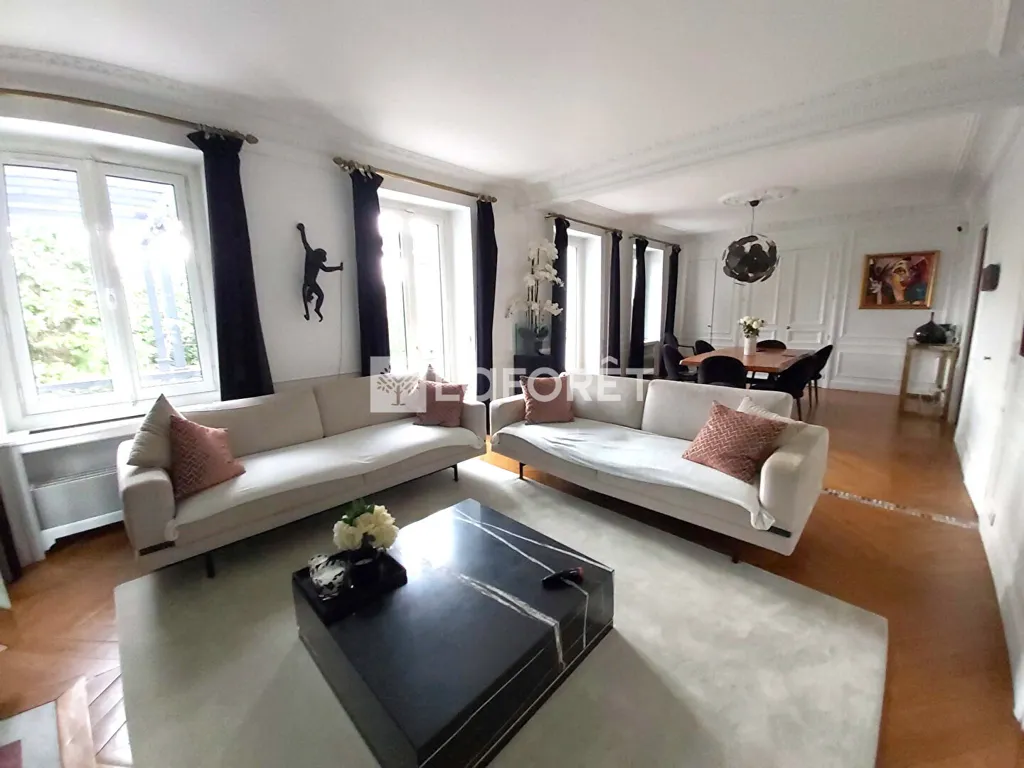
living room

staircase
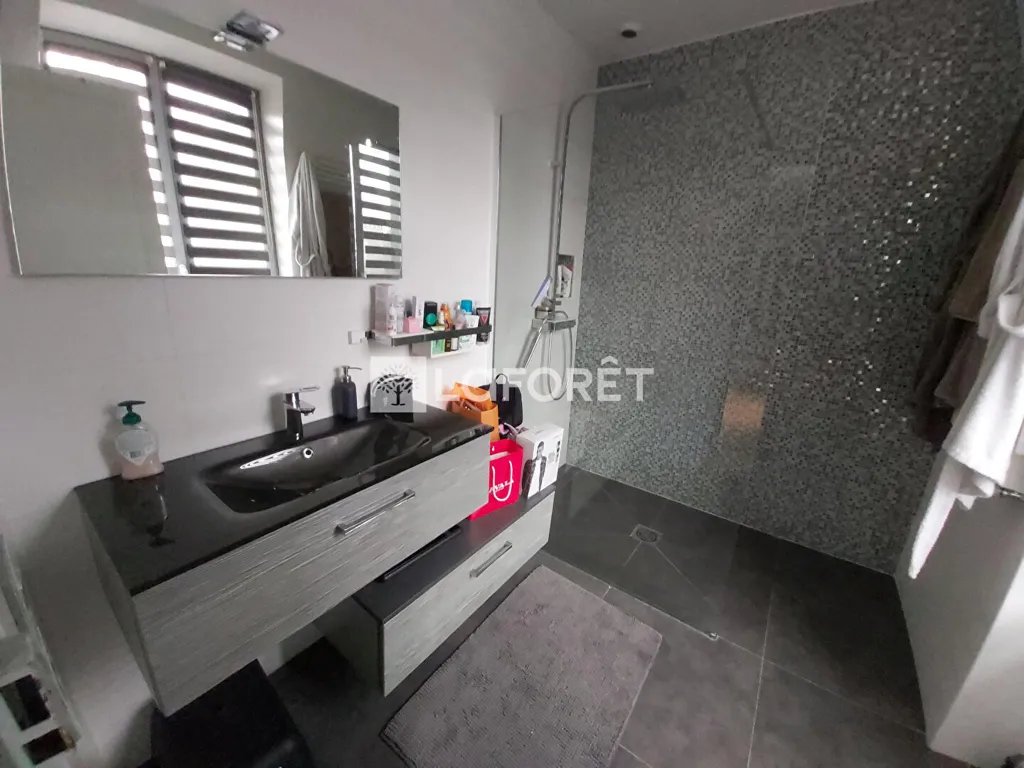
bathroom
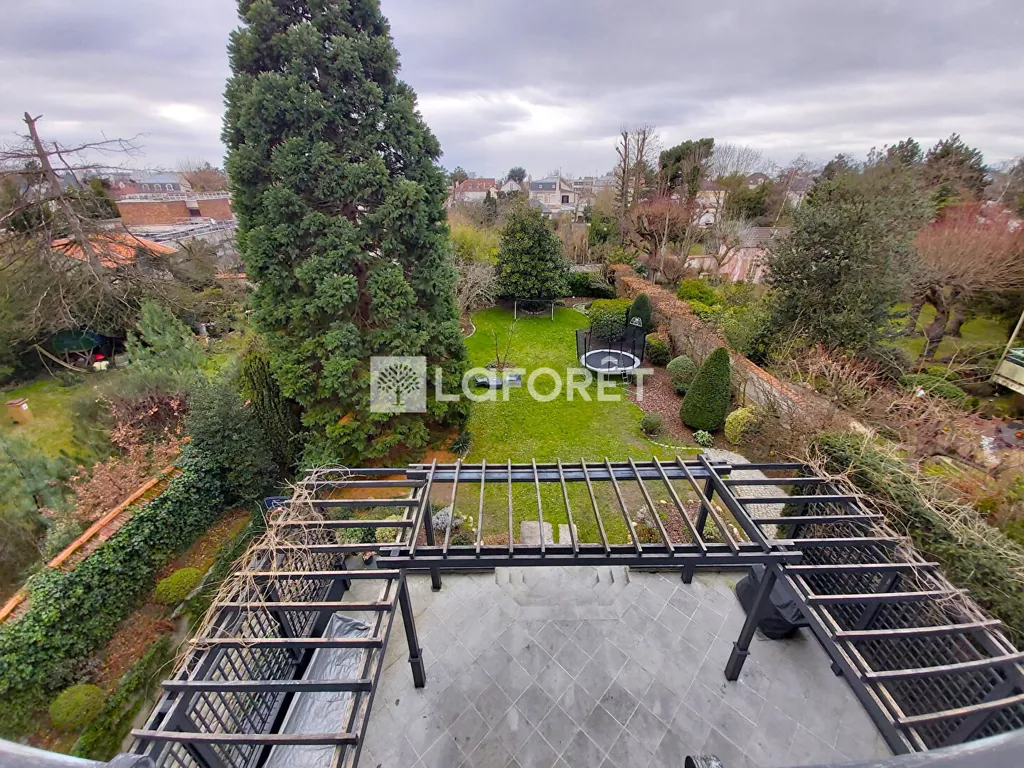
garden
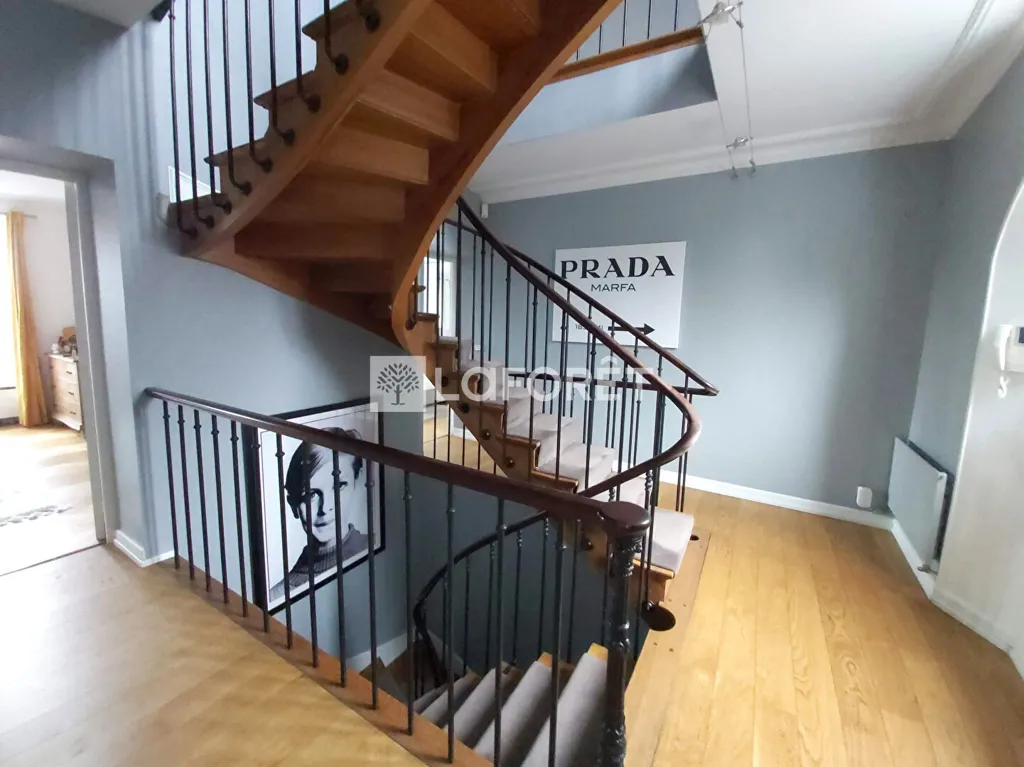
staircase
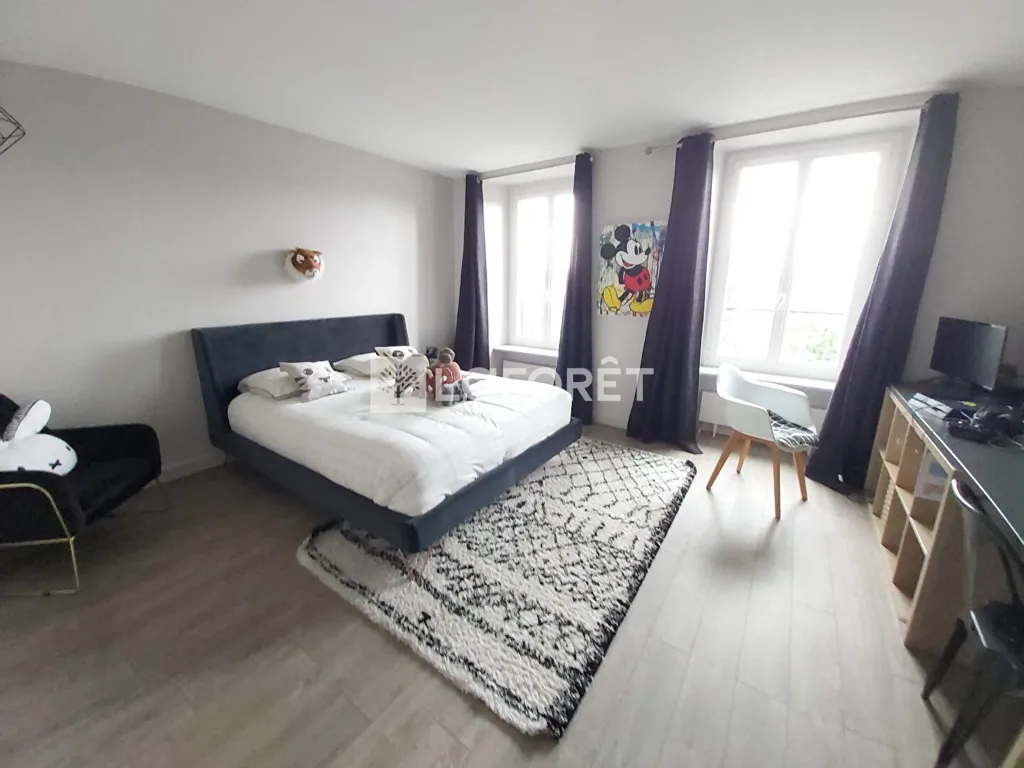
bedroom
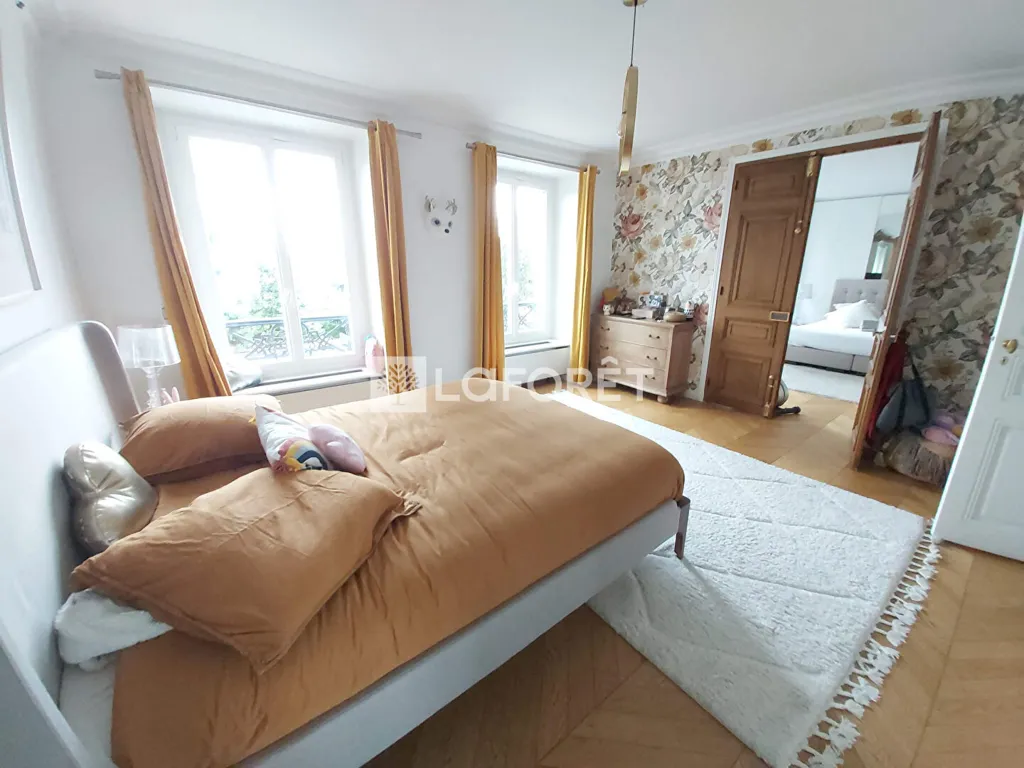
bedroom
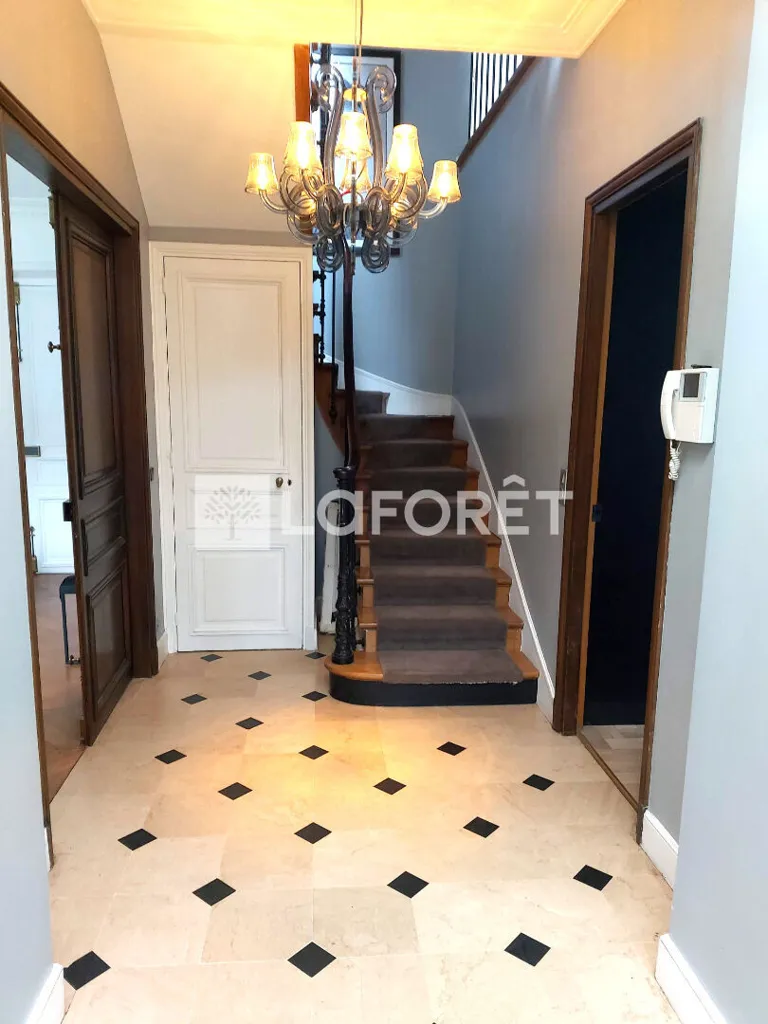
hallway entrance
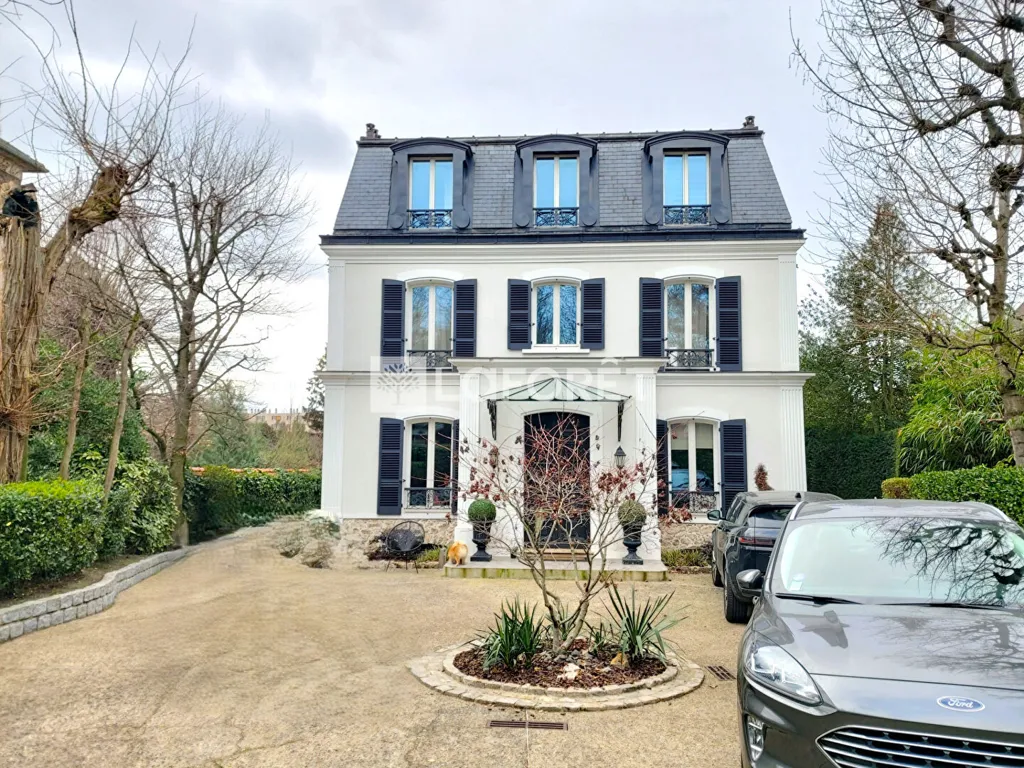
facade
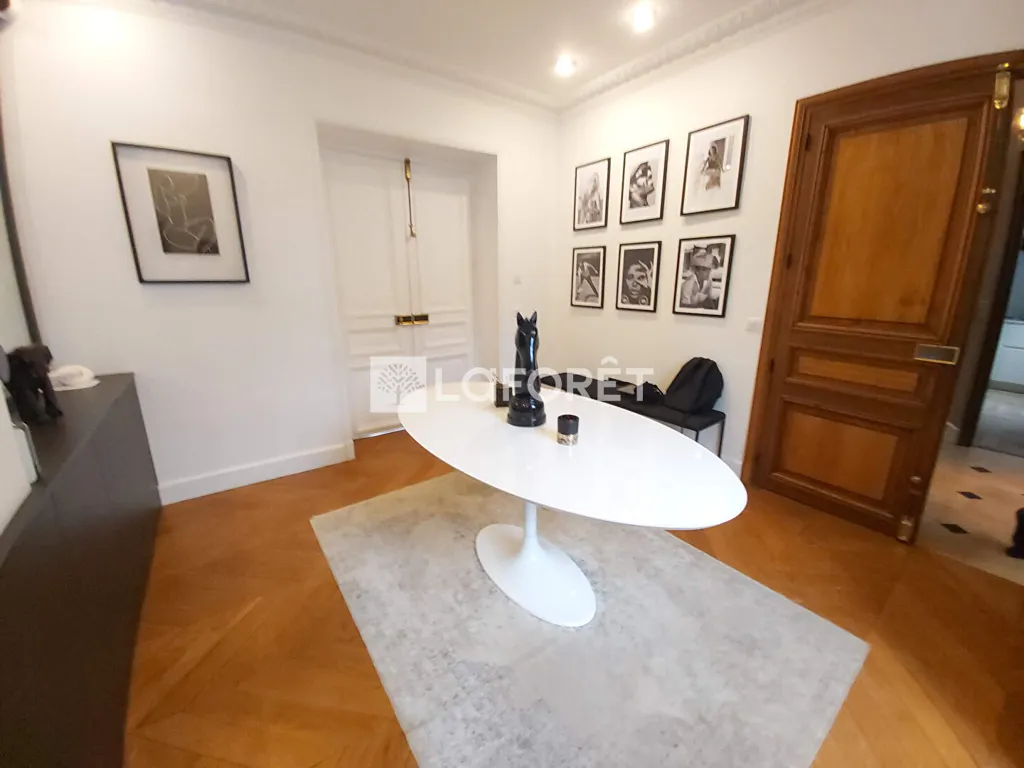
dining room
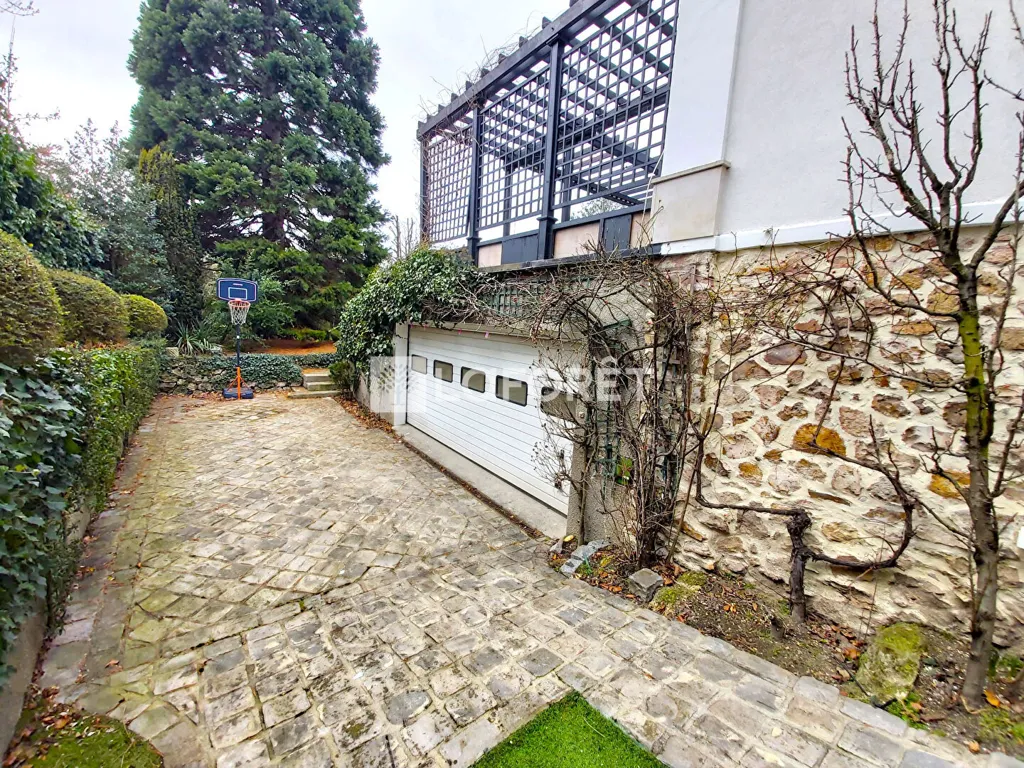
courtyard
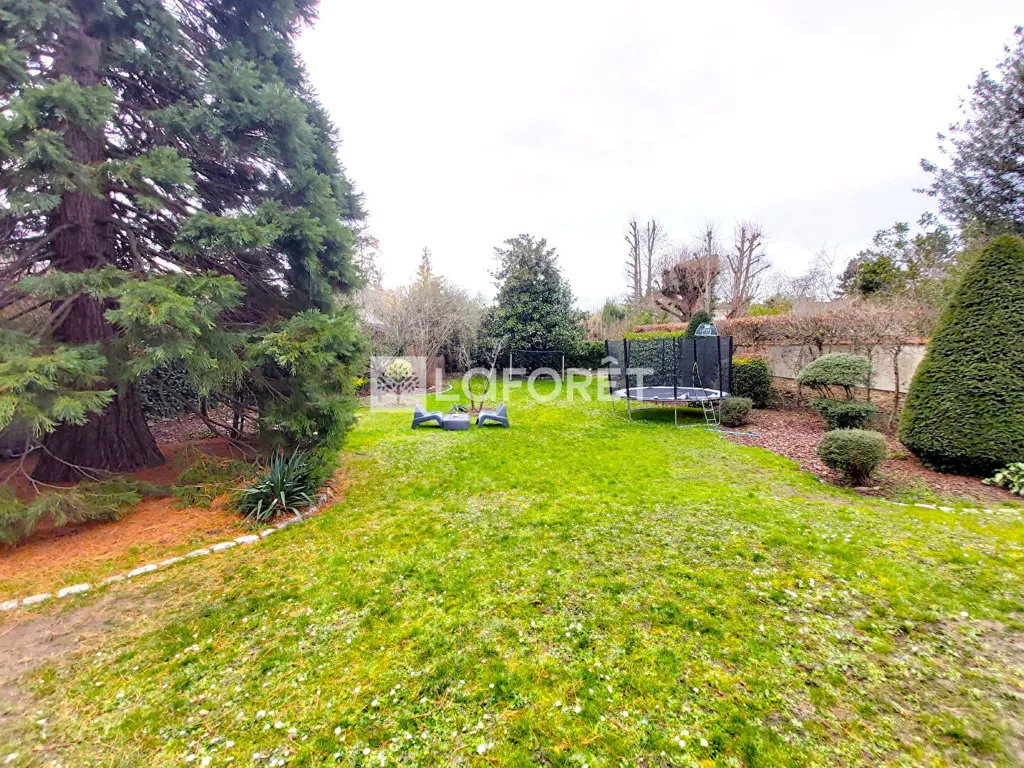
garden

facade

garden
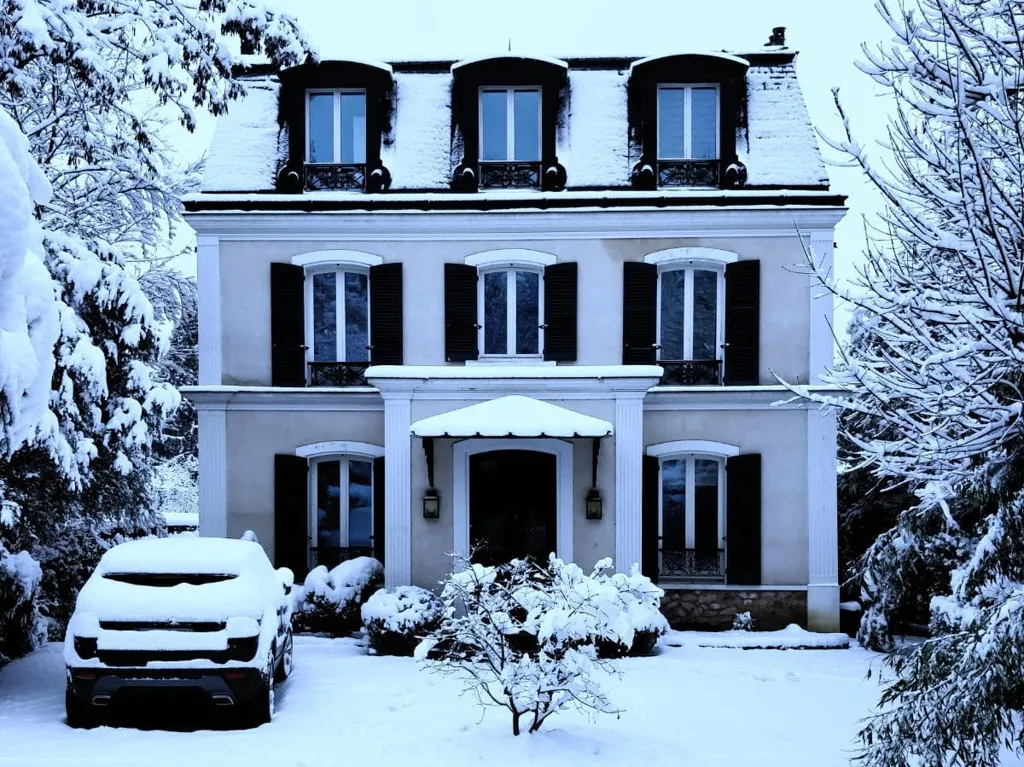
facade
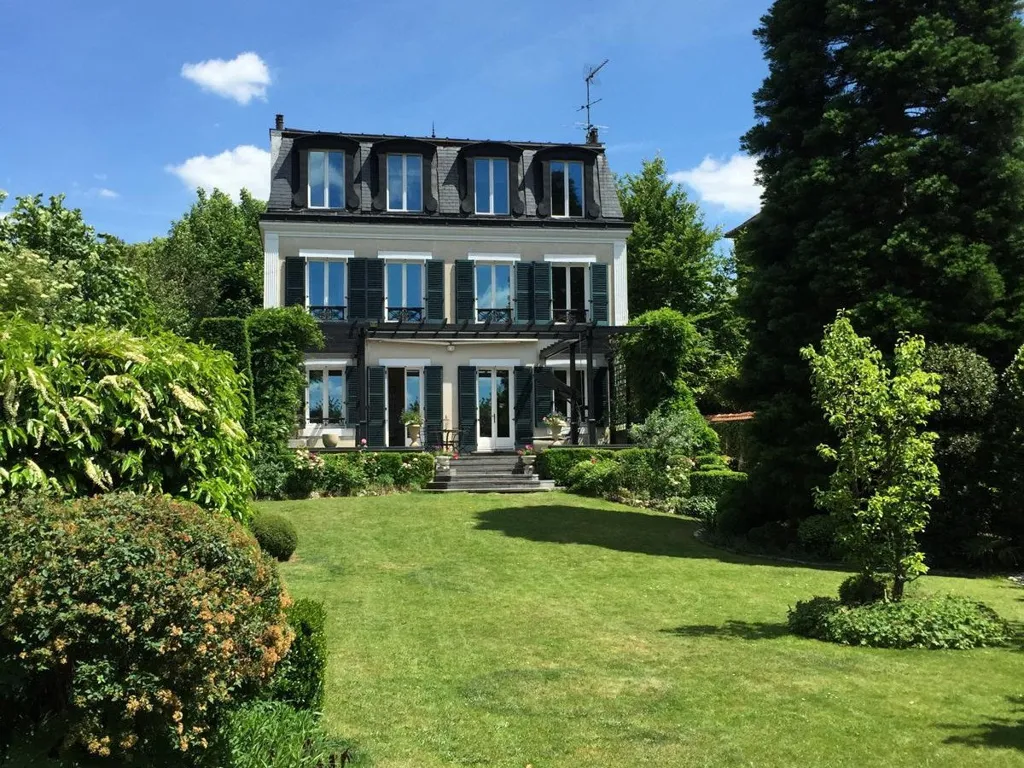
garden
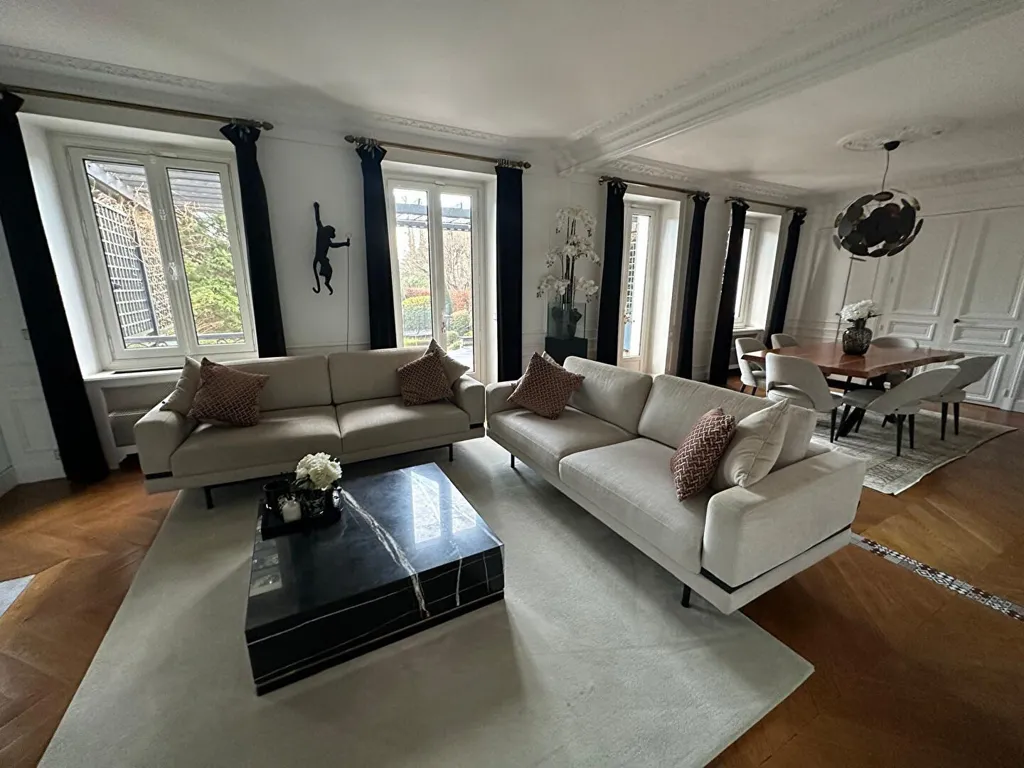
living room

dining room
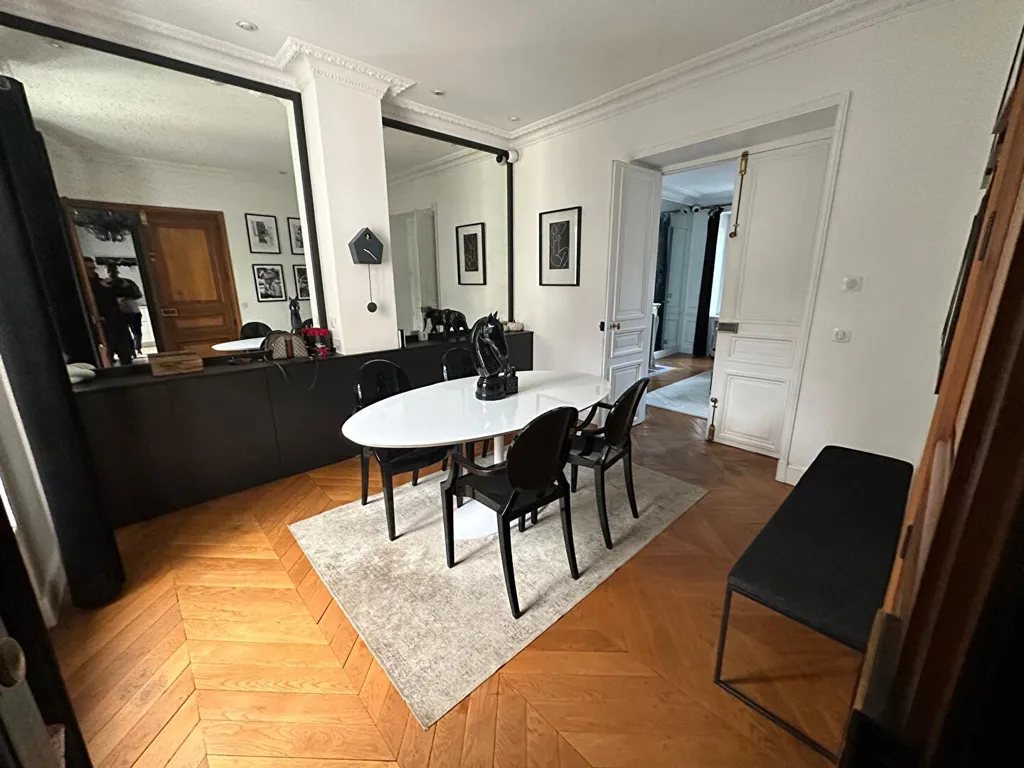
dining room

kitchen
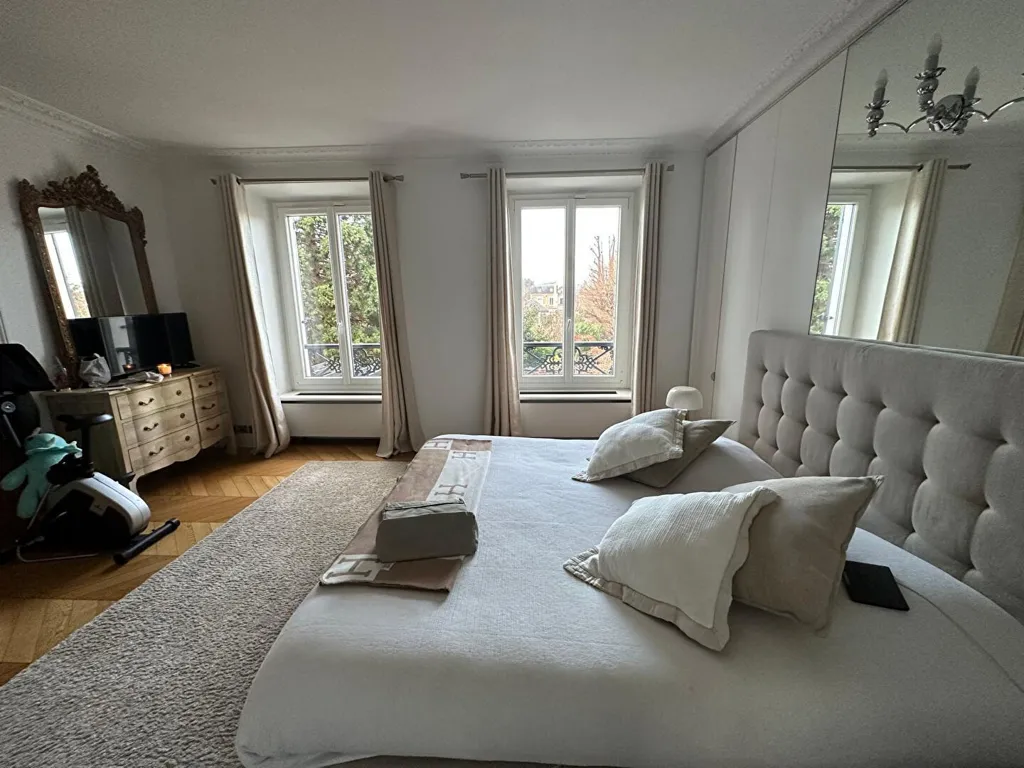
bedroom

bedroom
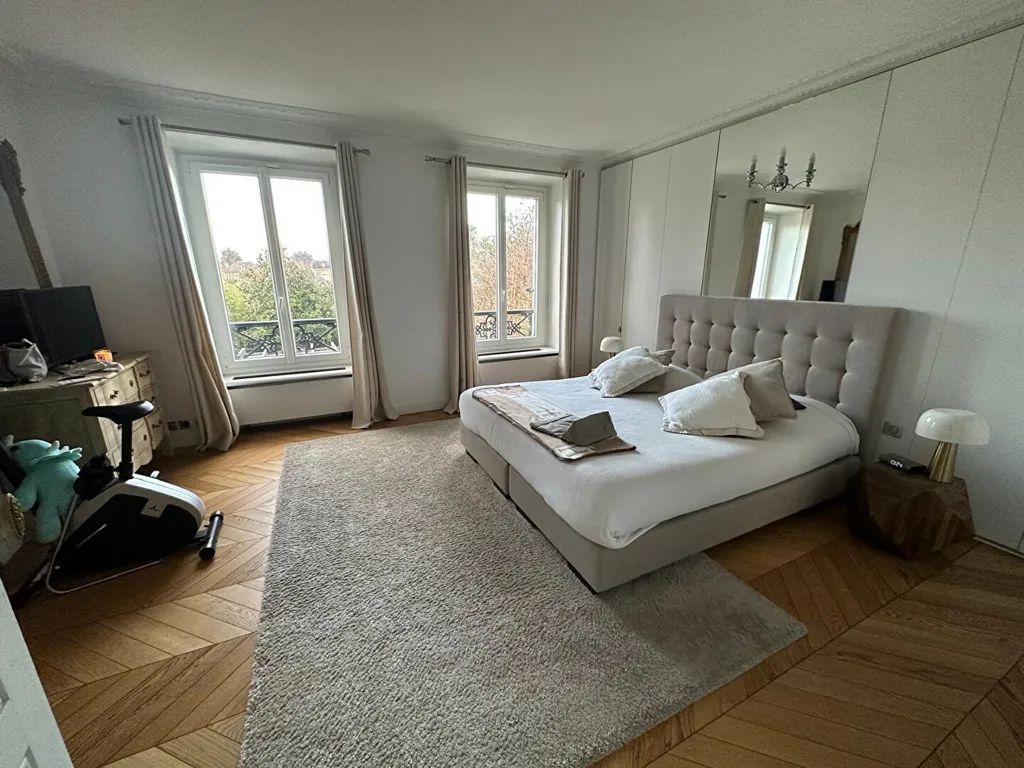
bedroom
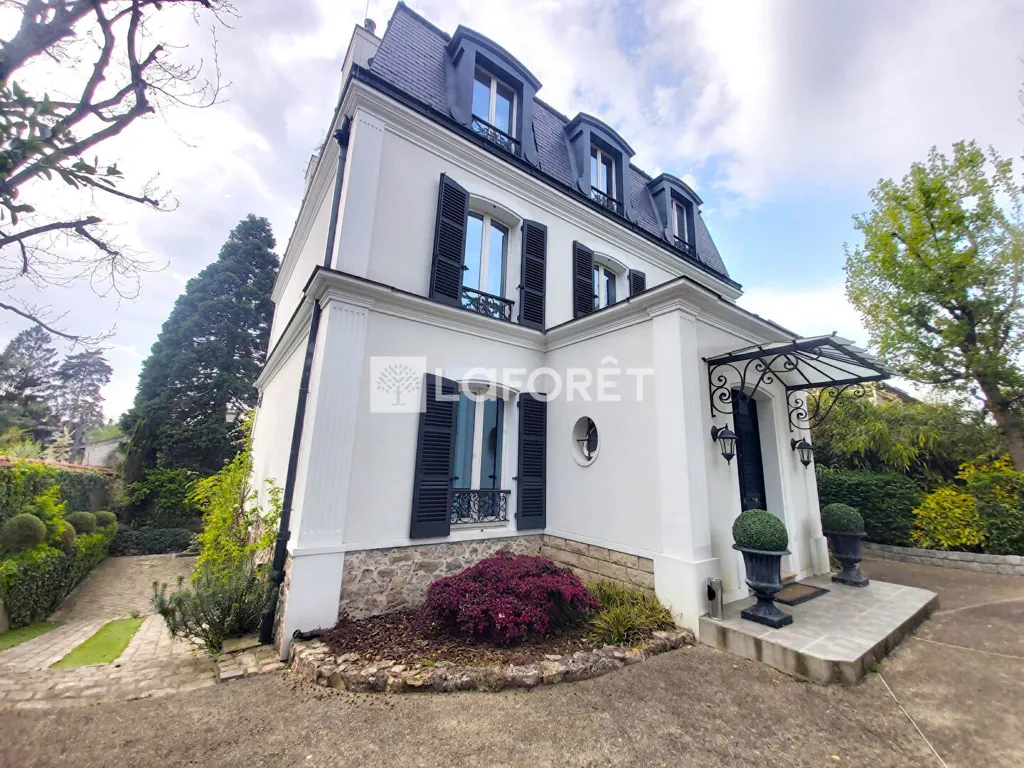
facade
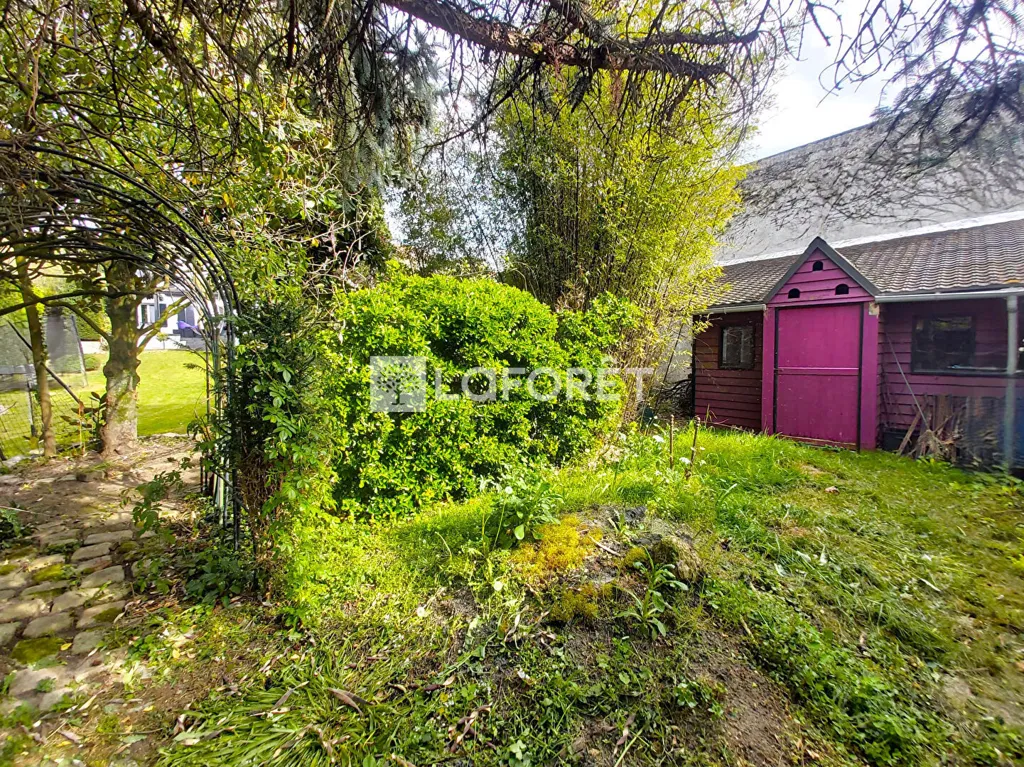
garden
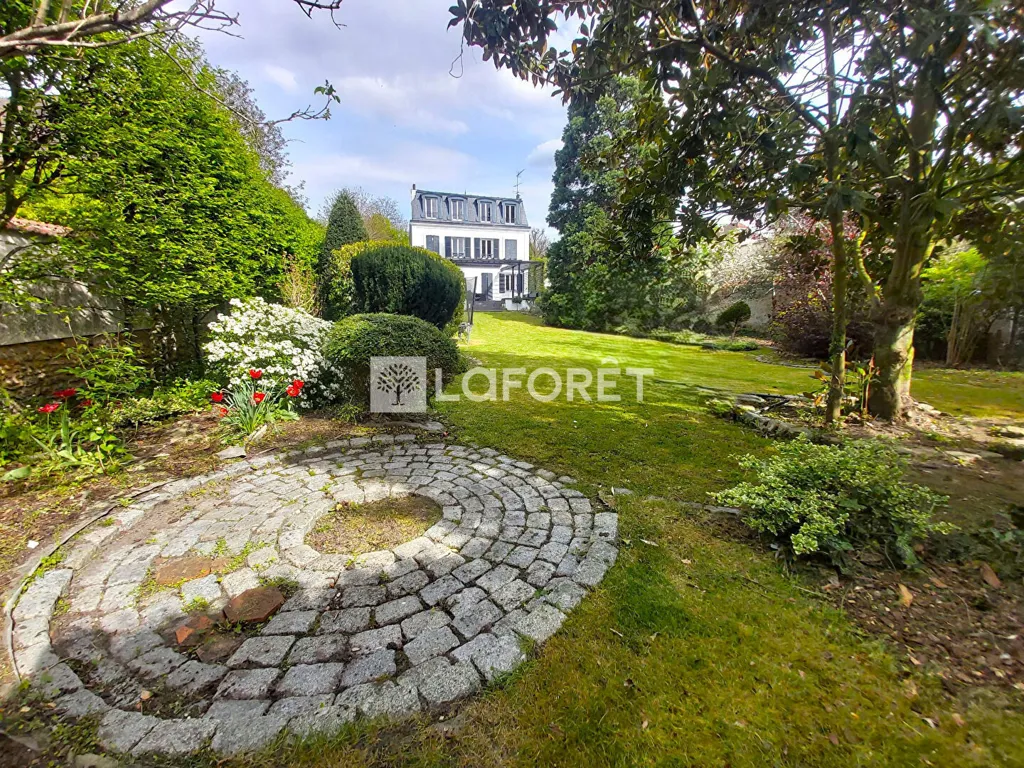
garden
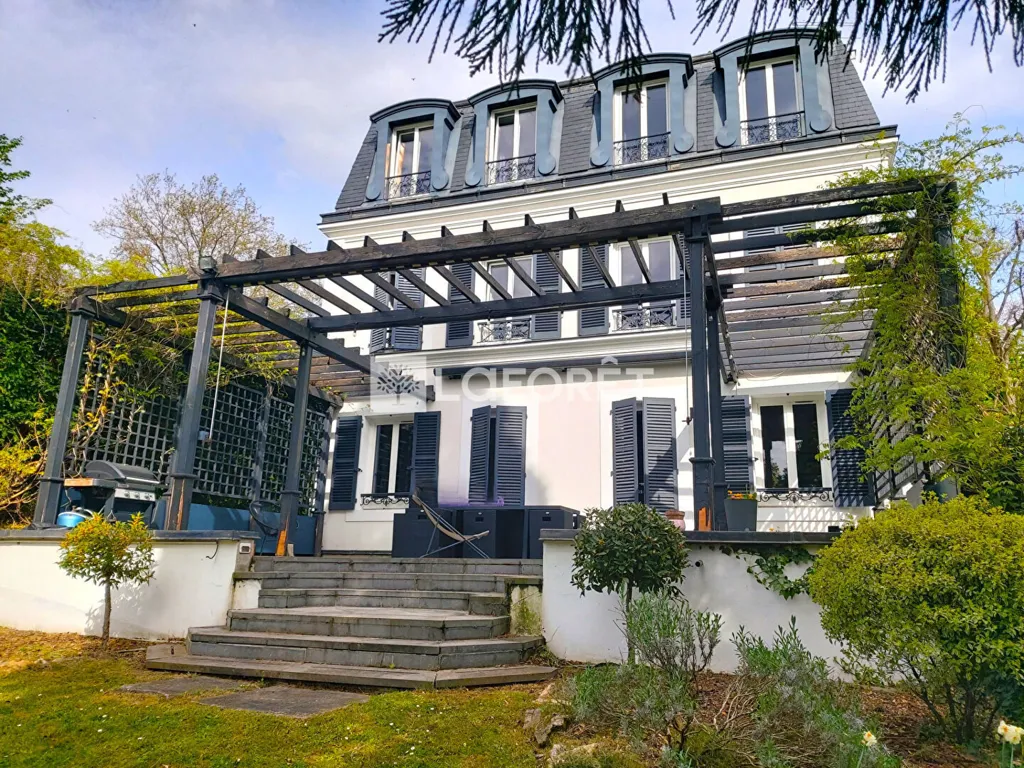
facade
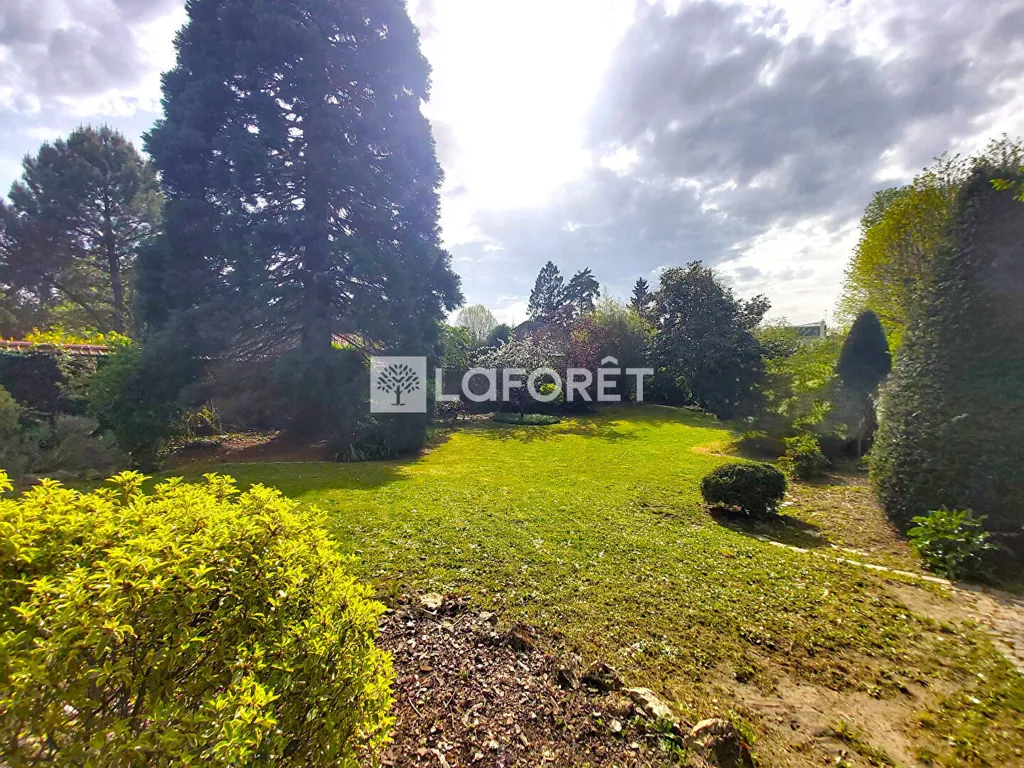
garden
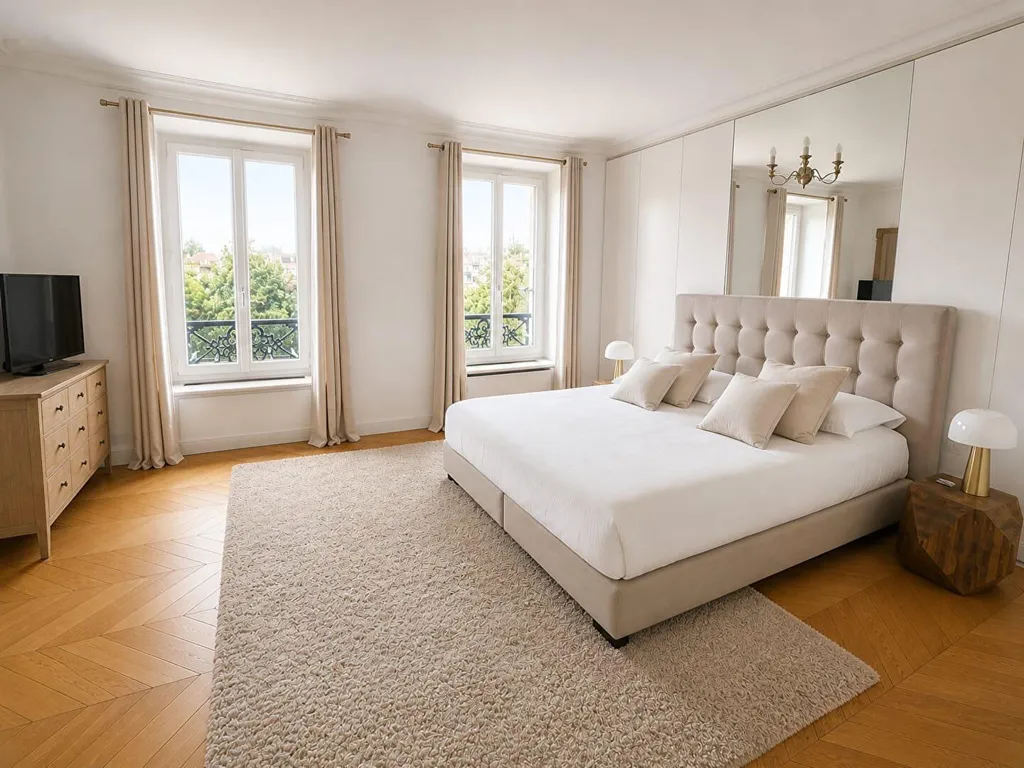
bedroom
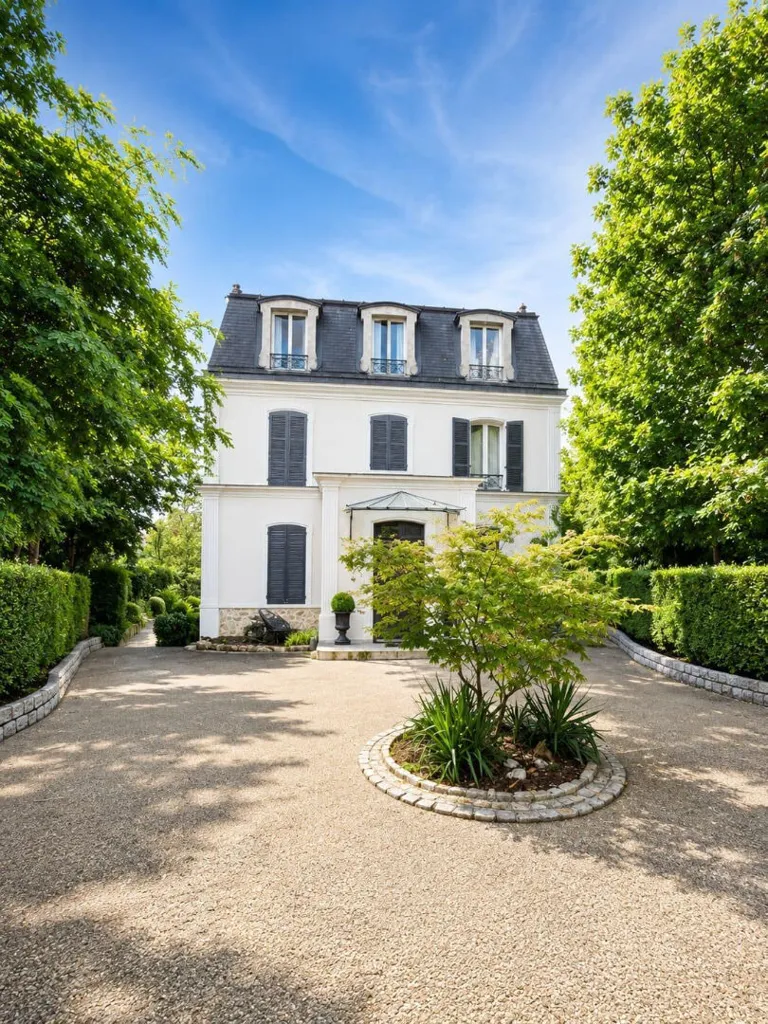
facade
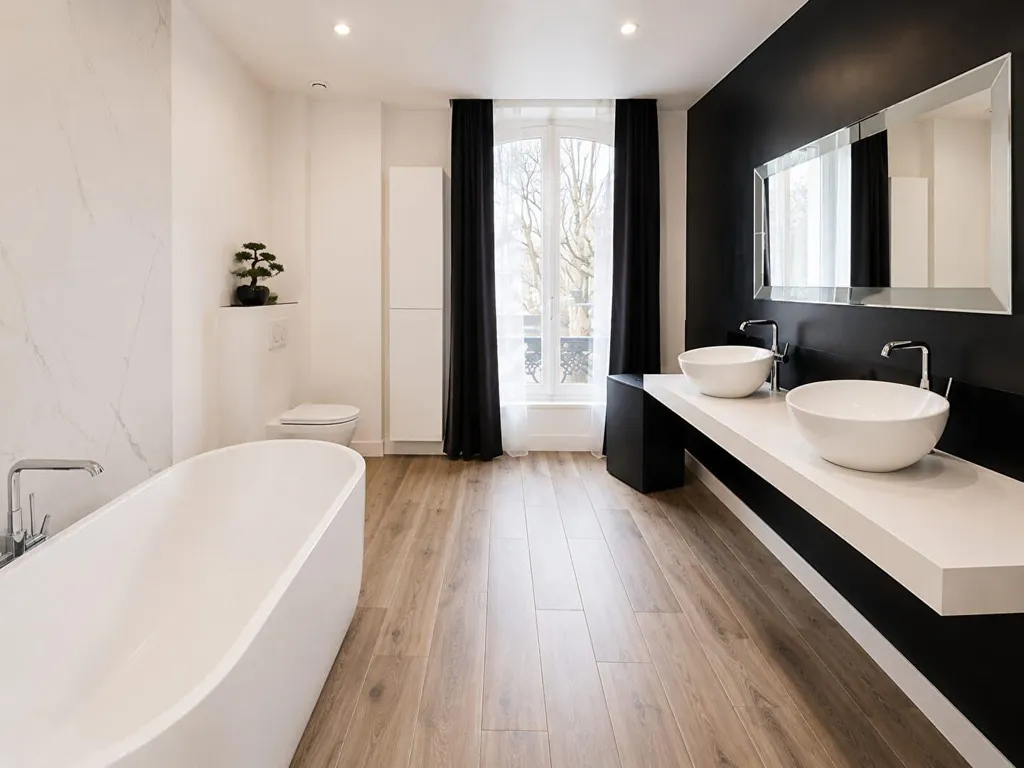
bathroom
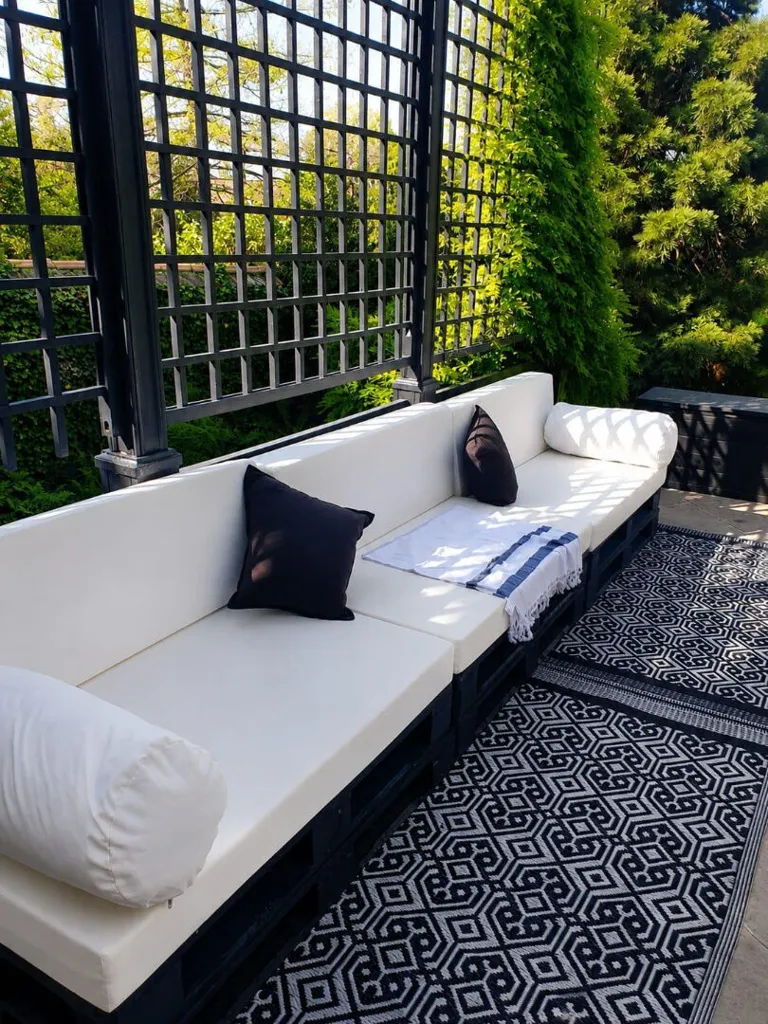
terrace patio

facade
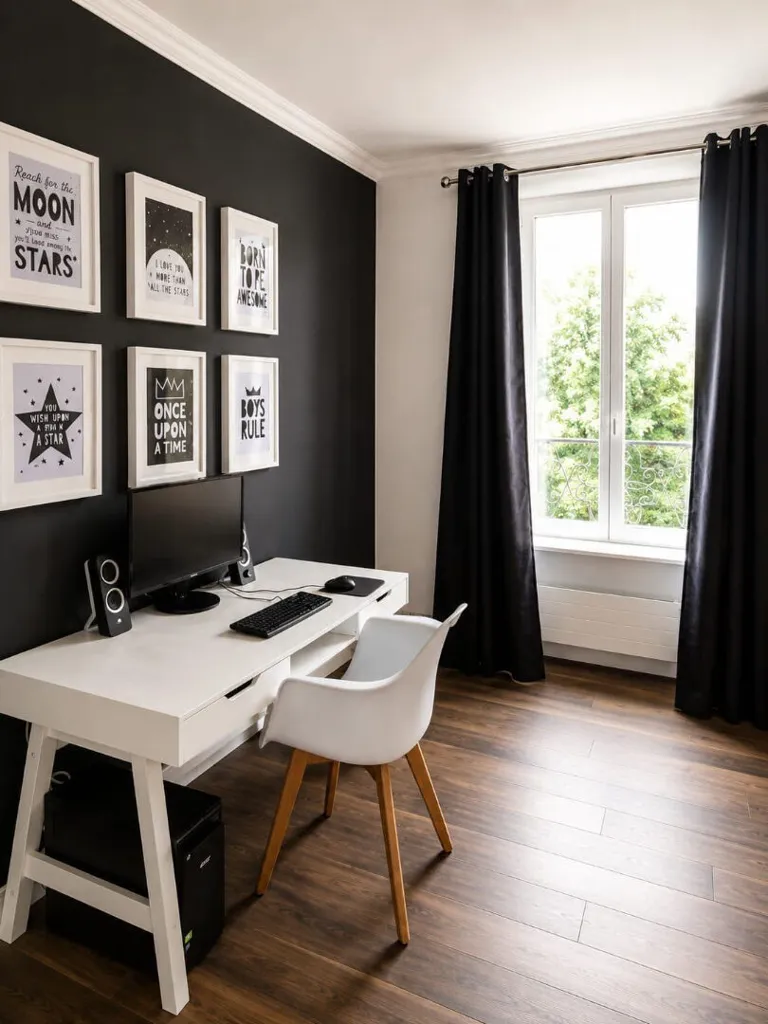
home office

bedroom
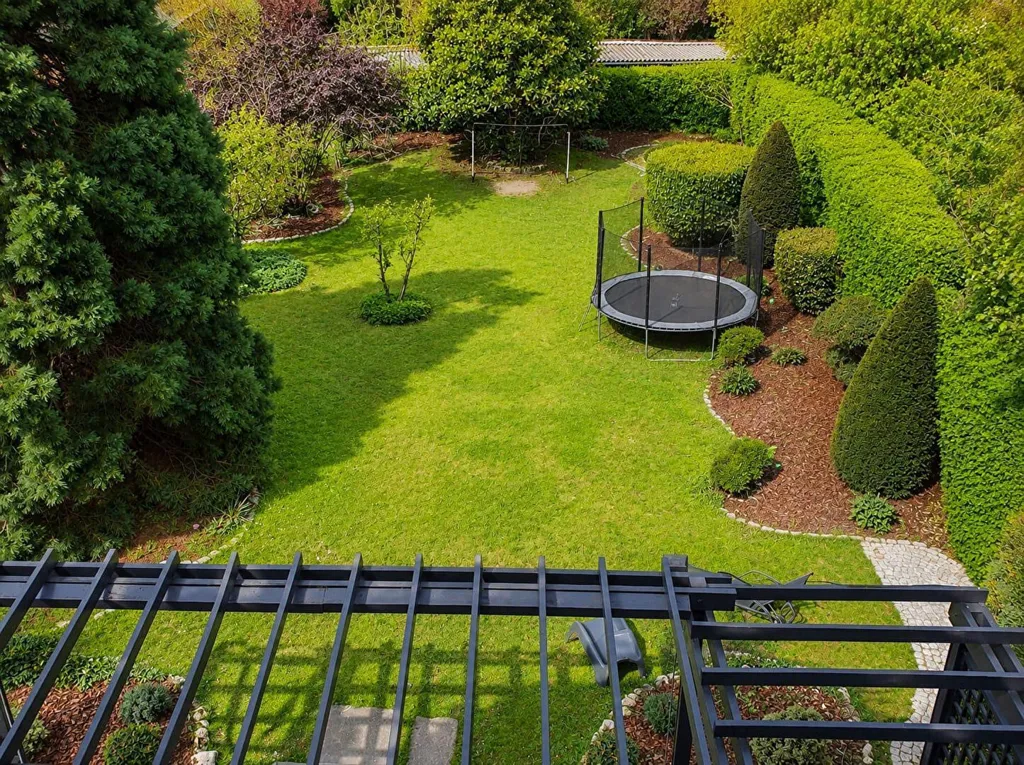
garden
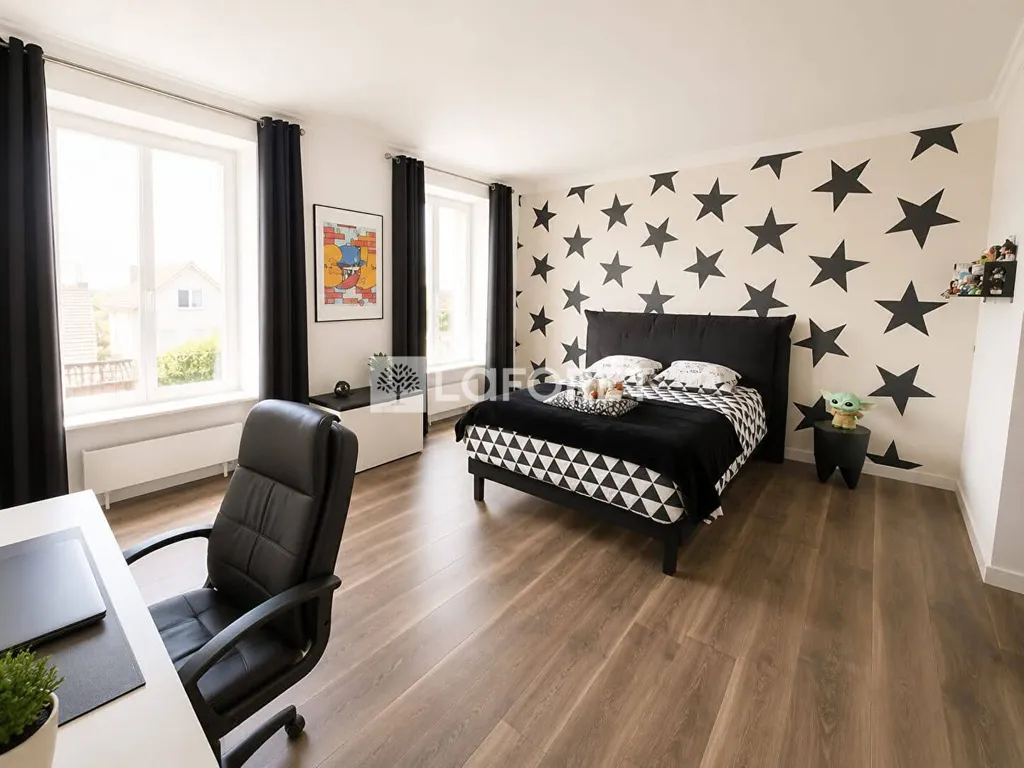
bedroom
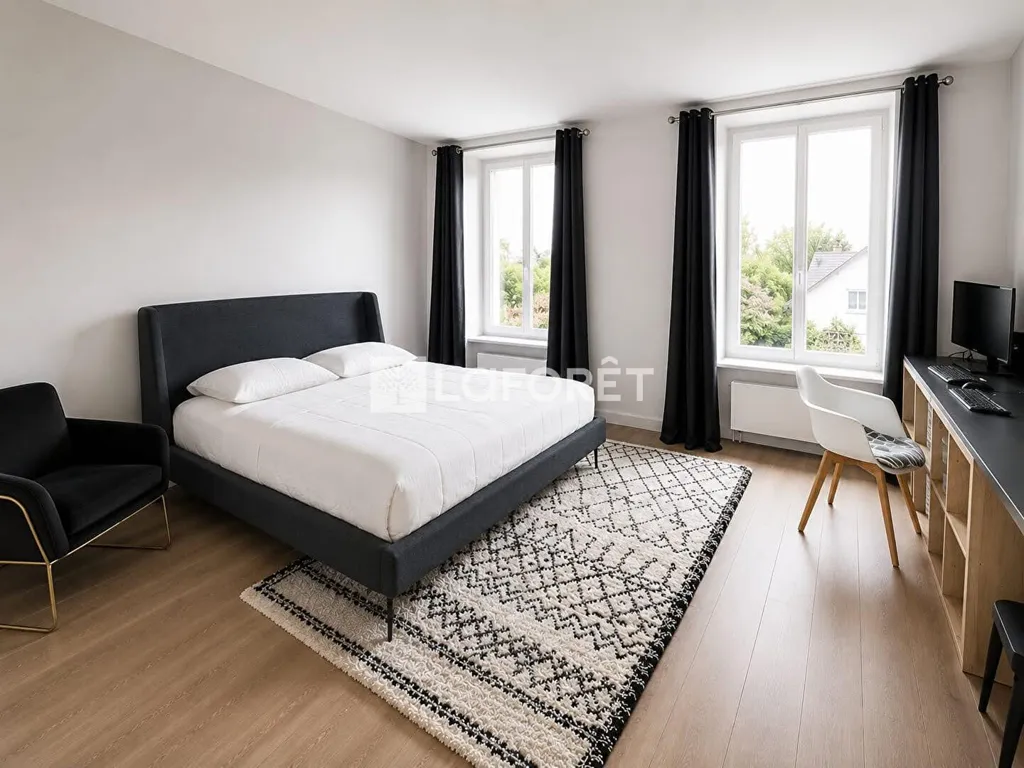
bedroom
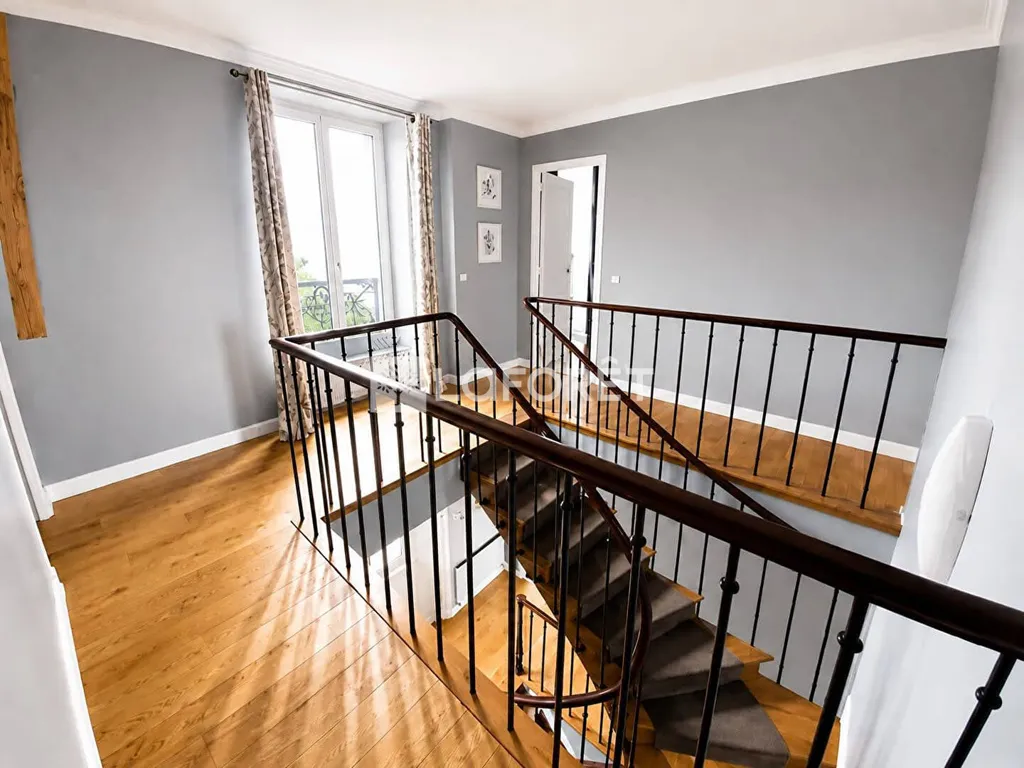
staircase

Price history
| Date | Price | Price / m² | Change |
|---|---|---|---|
| 15 Jan 2026 | €1,900,000 | €8,120 /m² | Initial |
| 13 Mar 2026 | €1,790,000 | €8,171 /m² | -5.8% |
| 22 May 2026 | €1,690,000 | €7,682 /m² | -5.6% |