

For Salehouse
House with Pool on Annecy-Genève Axis
€979,000
5
Total rooms
4
Bedrooms
1
Bathrooms
1,620 m²
Land area
Description
This individual house features an entrance, large living and dining room, open-plan kitchen, four bedrooms, bathroom, shower room, two separate toilets, and an open mezzanine. It includes a fully finished basement with garage and cellars. The property is set on a 1,620 m² garden with a swimming pool and offers a clear view.
ConditionExcellent
OwnershipFull
Additional Features
Countryside View
Equipped Kitchen
Fireplace
Forest View
Garden
Hot Tub
Mountain View
Swimming Pool
Photos by Category
Source of photos: bienici.com
Energy Performance
Energy Class
234.7 kWh/m²/yrD
Class D — 234.7 kWh/m²/yr
Greenhouse Gas (GHG)GHG
49 kg CO²/m²/yrD
Class D — 49 kg CO²/m²/yr
Location
Approximate location
Neighborhood
Distances are approximate — exact location is not available for this listing
Transport
Bus stop
NearbyTrain station
5 kmAirport
27 kmEducation
Kindergarten
5 kmPrimary school
NearbySecondary school
NearbyUniversity
7 kmLibrary
NearbyShopping & Services
Supermarket
NearbyGrocery store
NearbyRestaurant
NearbyBank
4 kmHealthcare
Pharmacy
NearbyDoctor
NearbyHospital
5 kmVeterinary
NearbyLeisure & Nature
Park
4 kmBeach
9 kmEnvironment
Major road
NearbyRailway tracks
NearbyPhoto Tour

facade
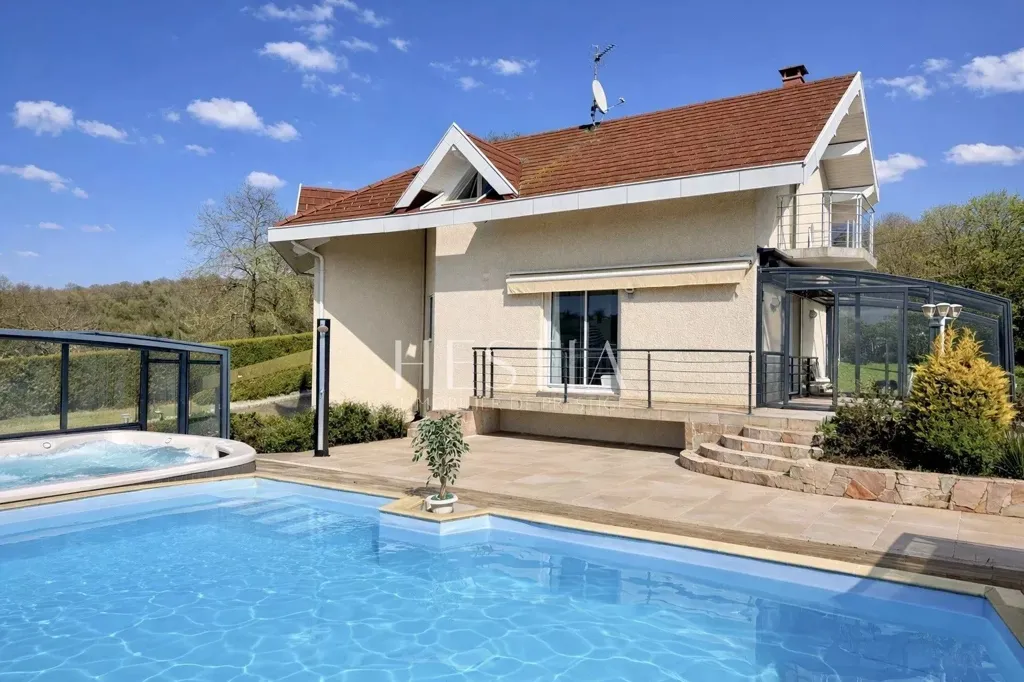
pool area
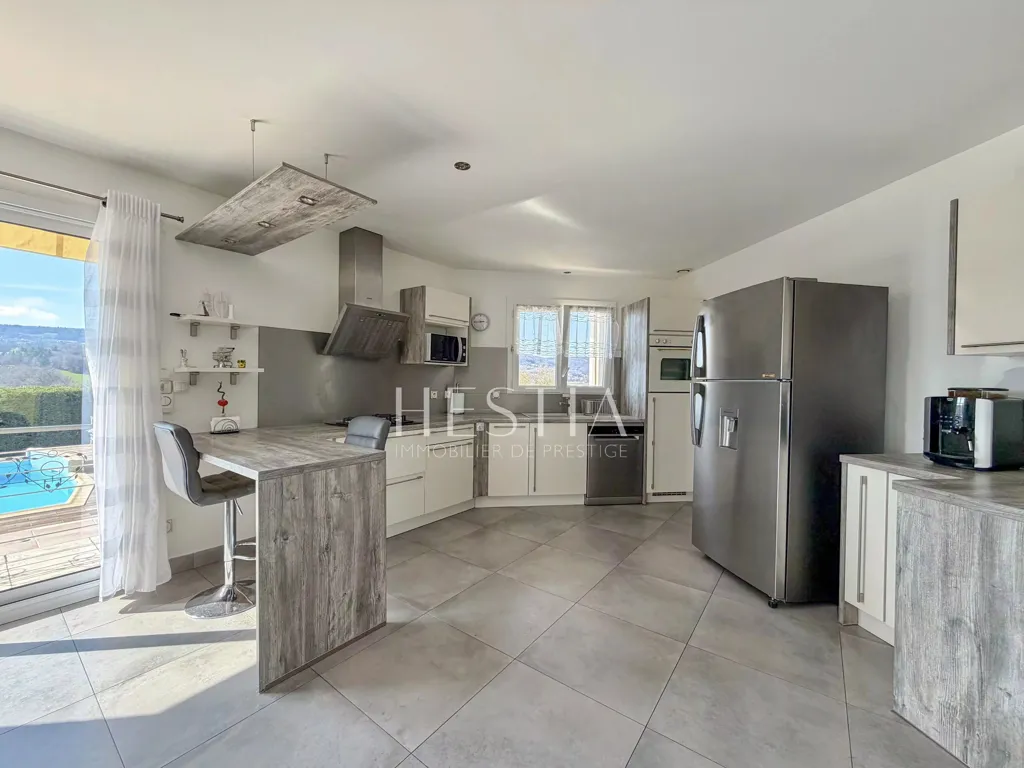
kitchen
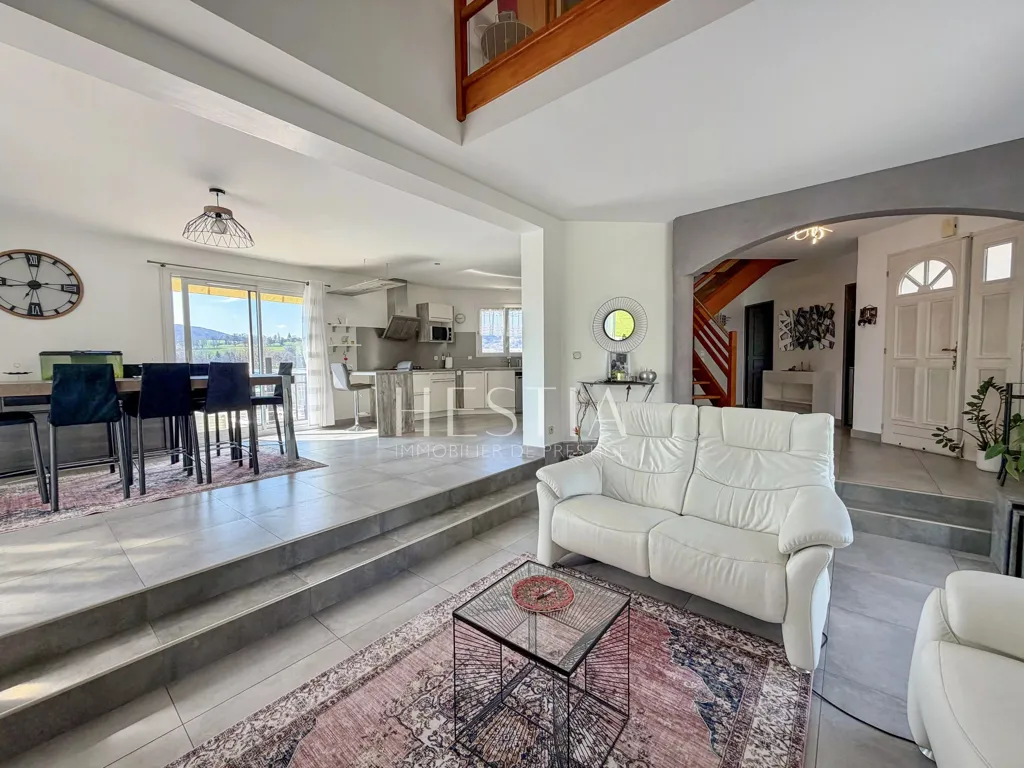
living room

bathroom

pool area
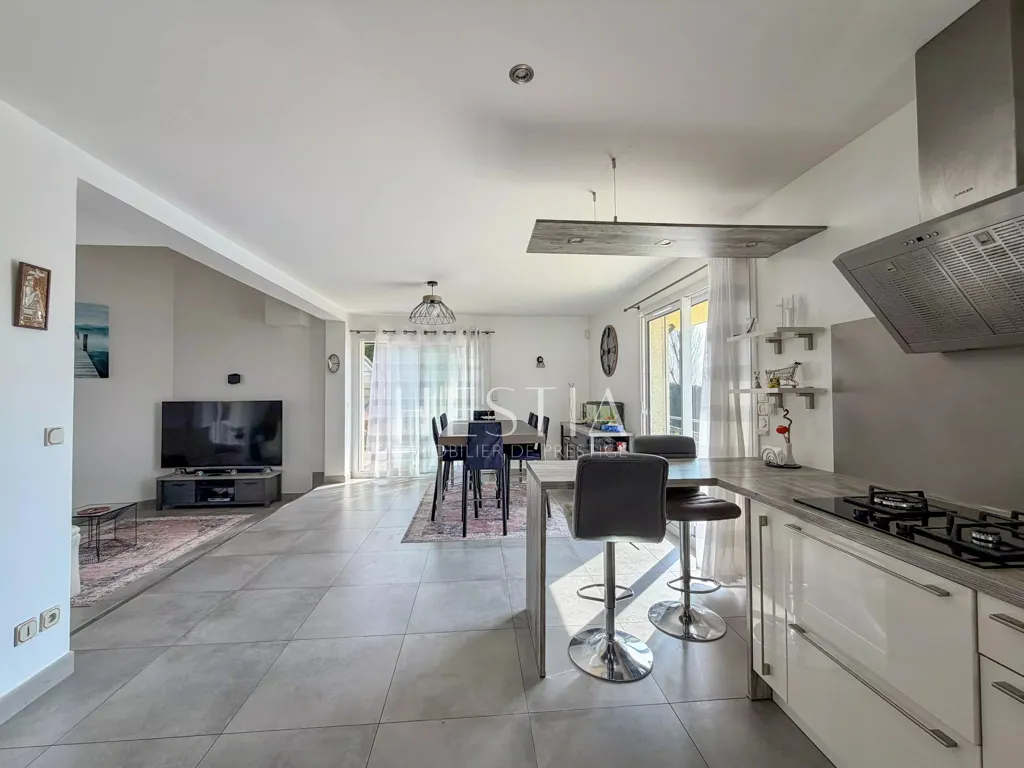
kitchen
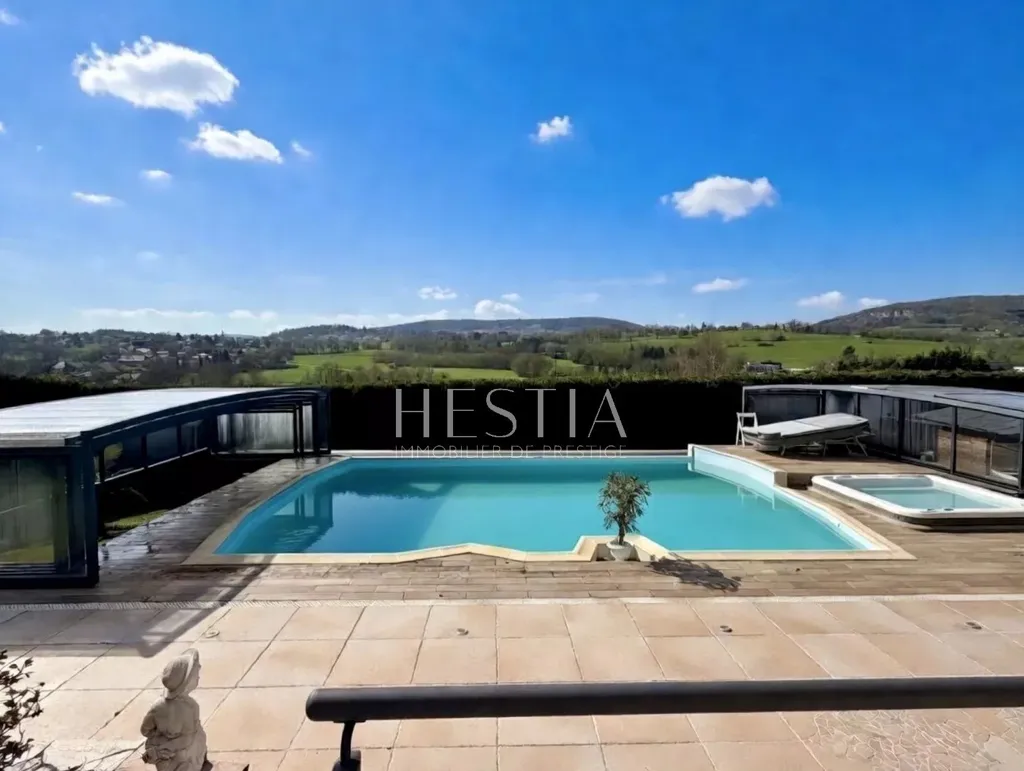
pool area
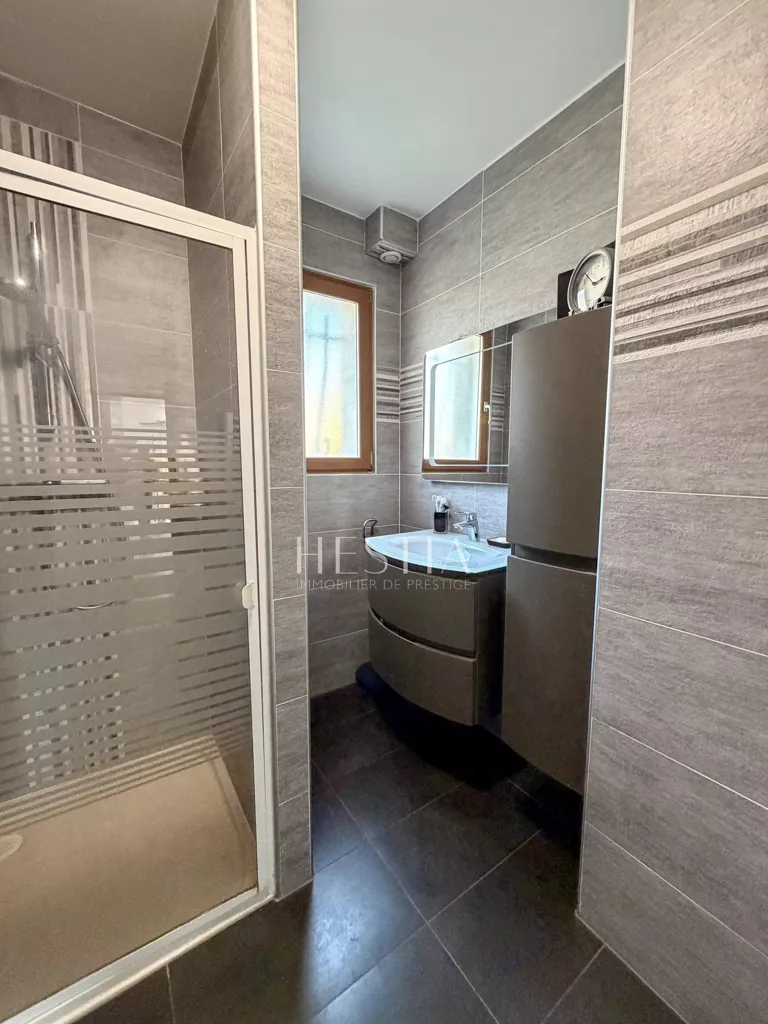
bathroom
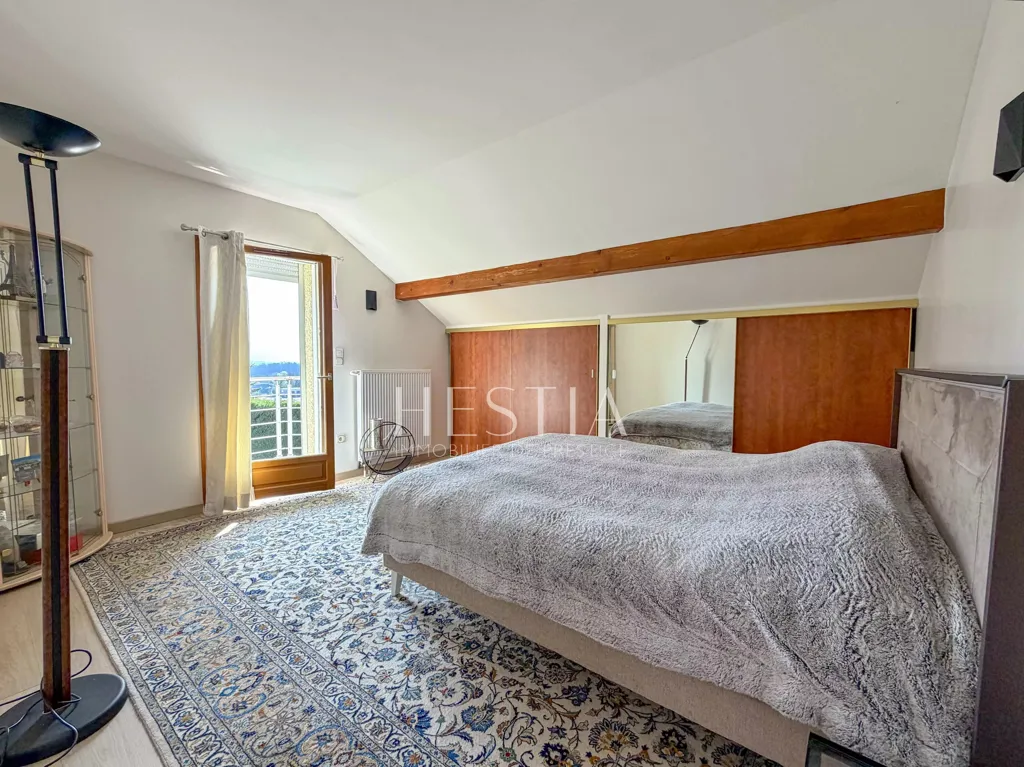
bedroom
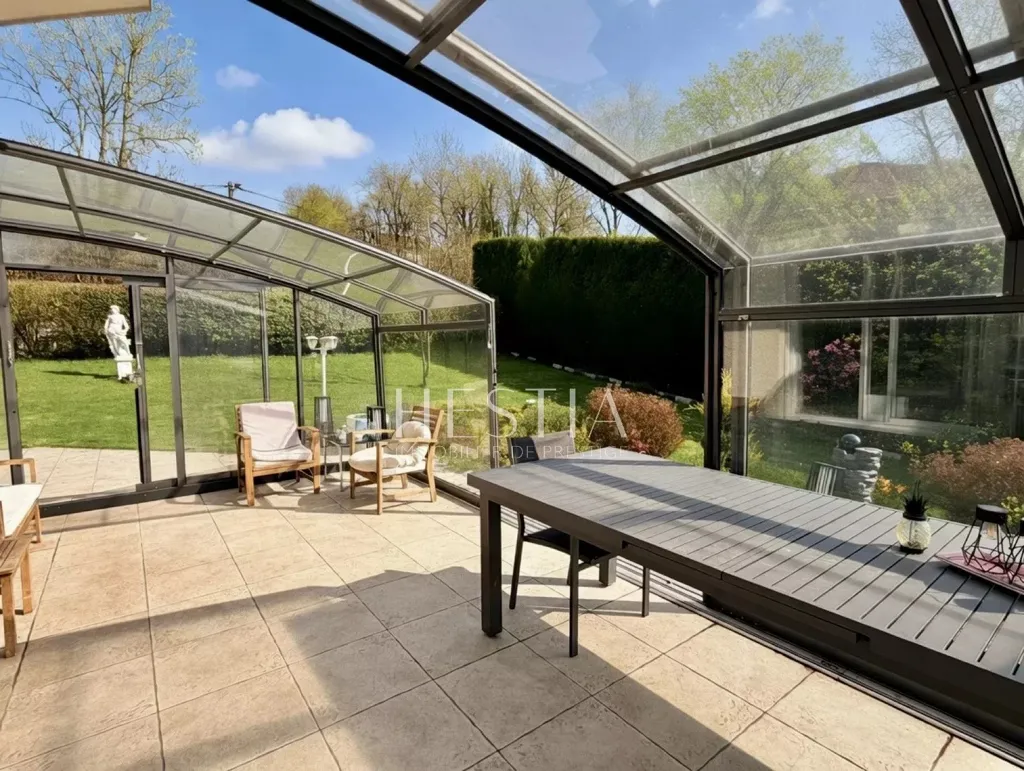
terrace patio
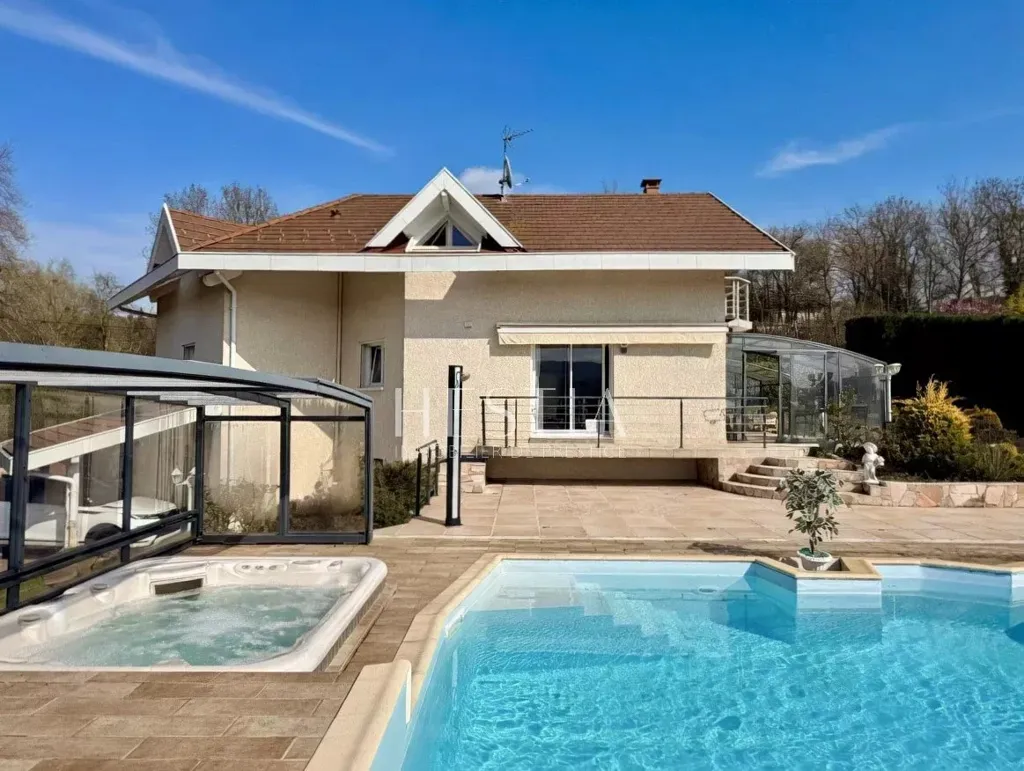
pool area
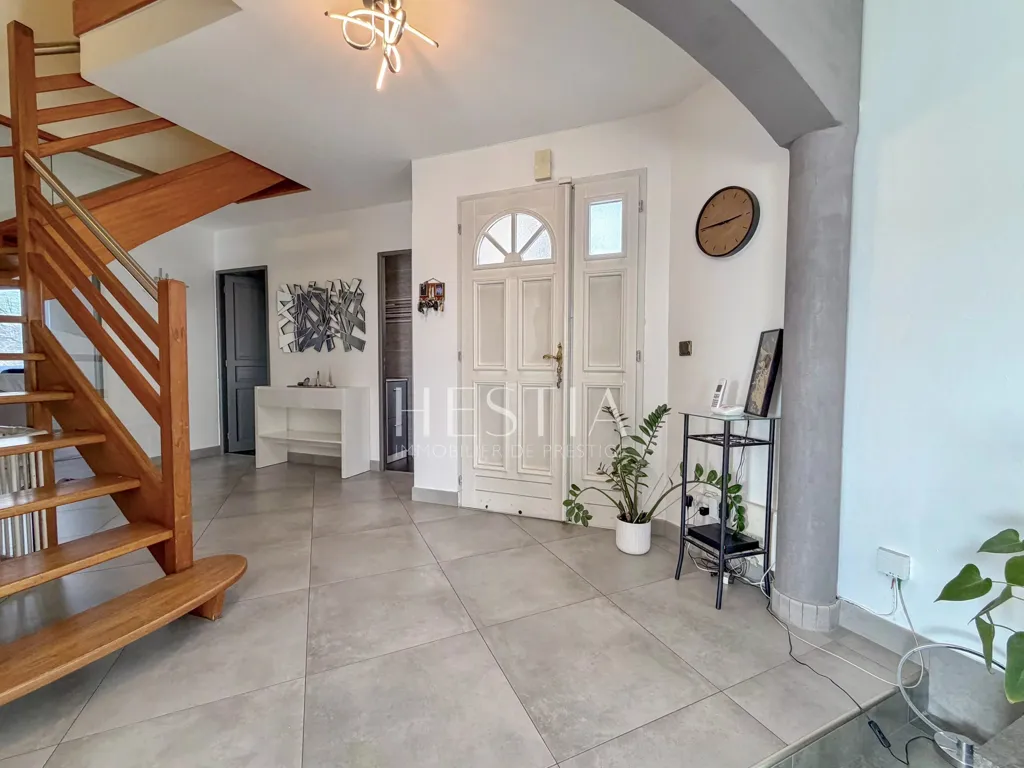
hallway entrance
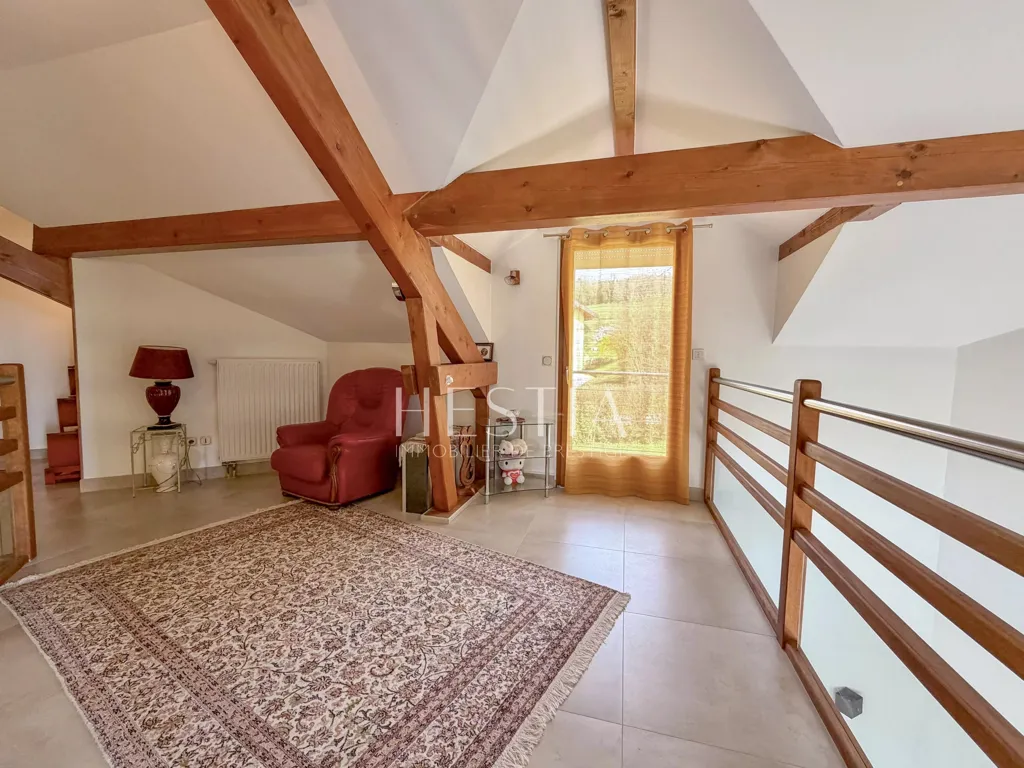
attic
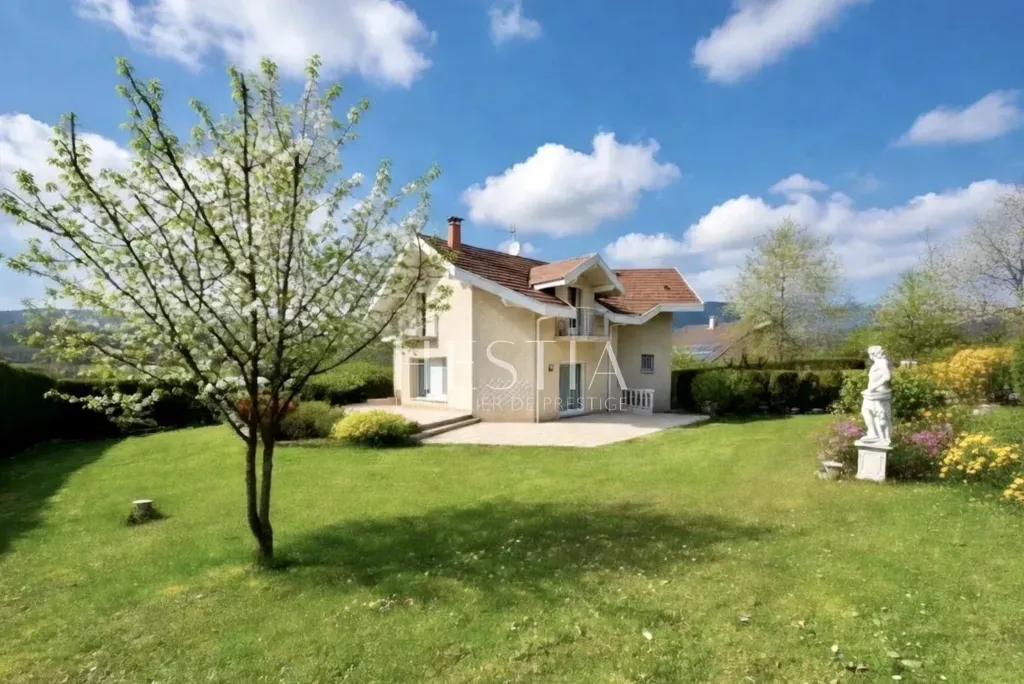
garden
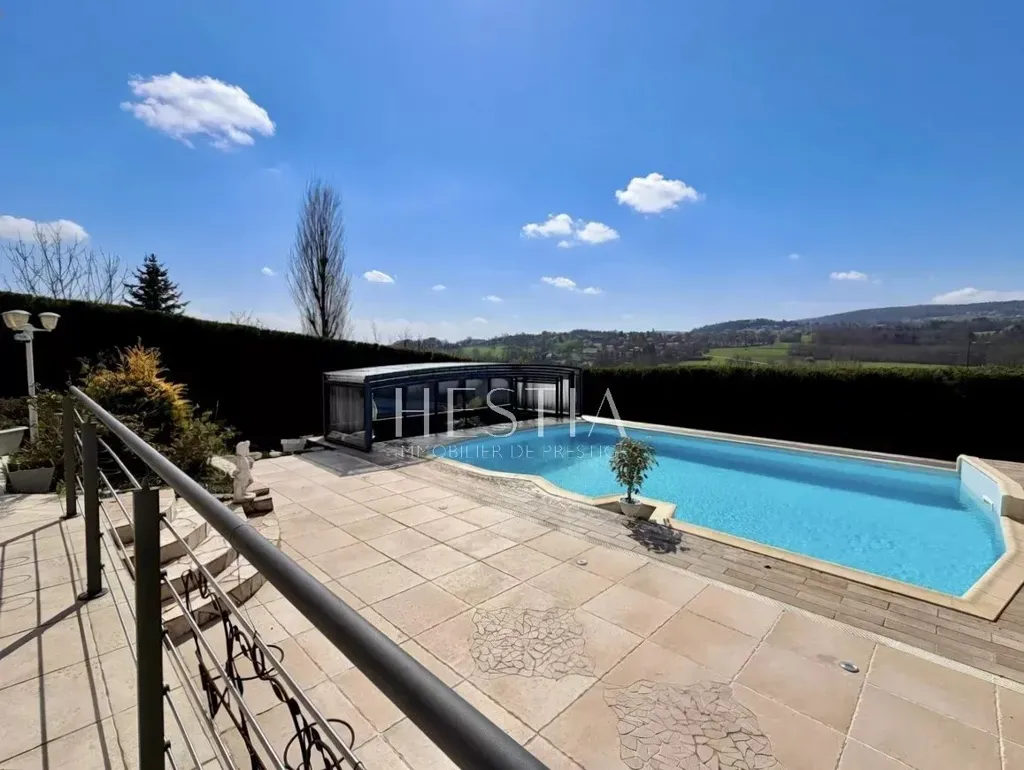
pool area
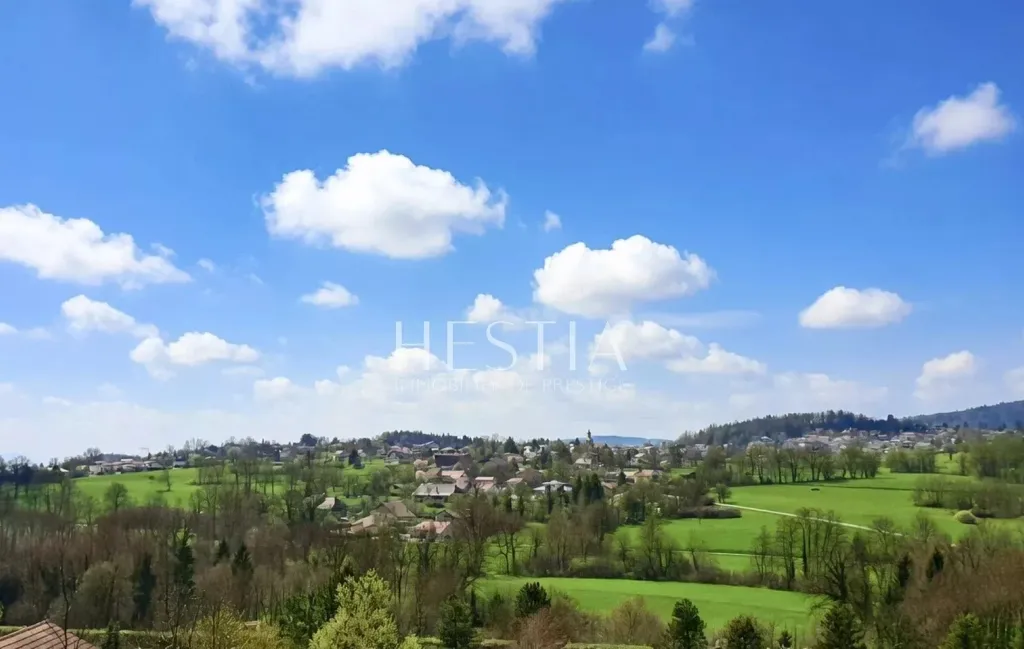
land plot

living room
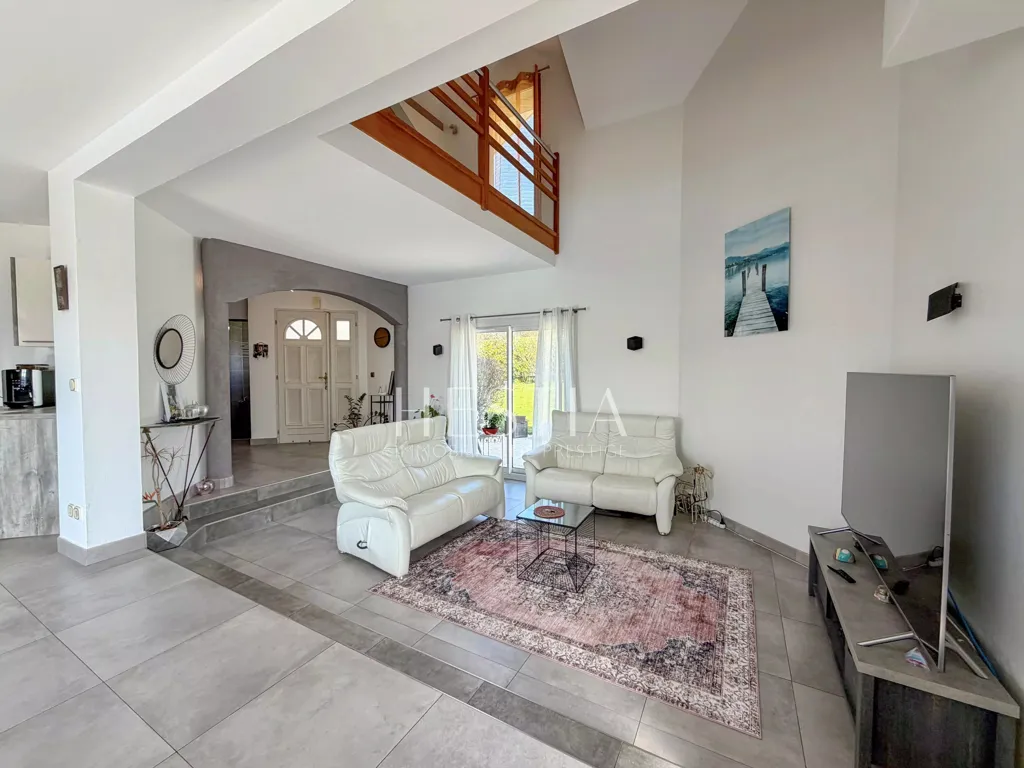
living room

bathroom
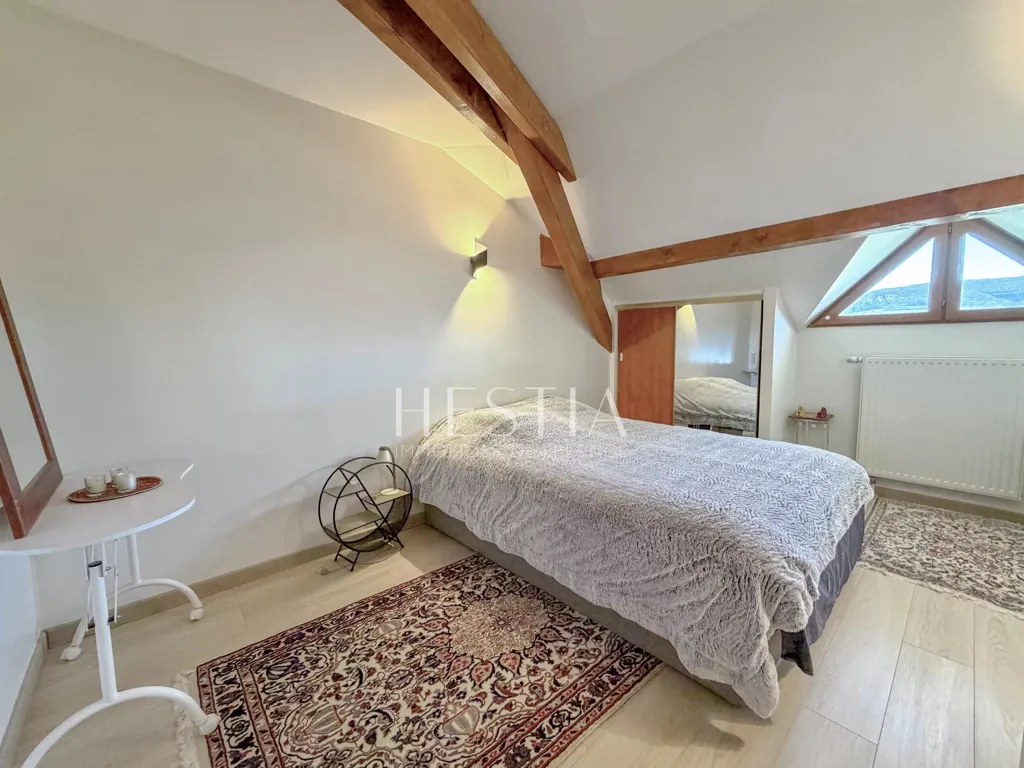
bedroom
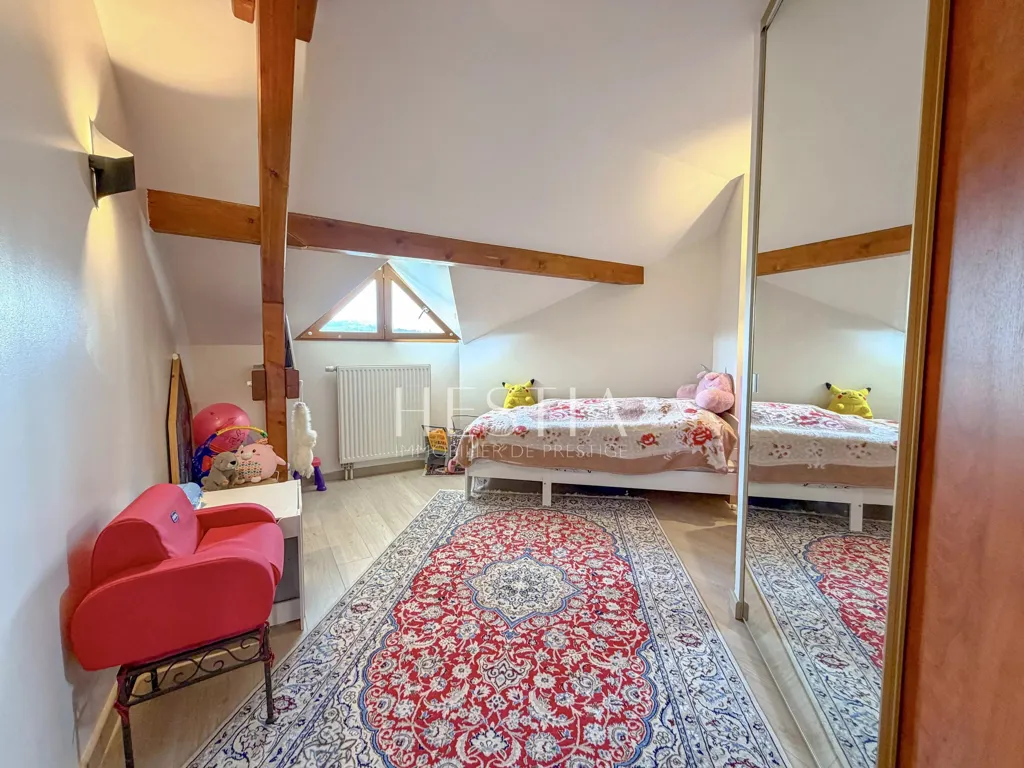
bedroom
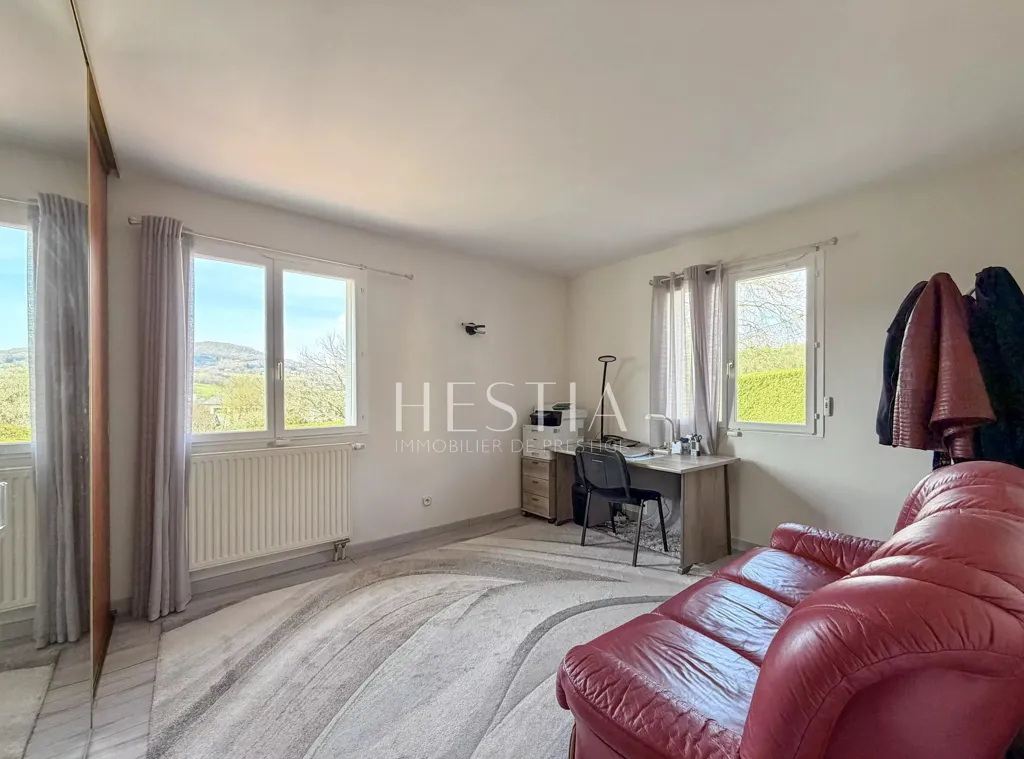
bedroom
Price history
No price changes recorded for this property yet.