

For Salehouse
House with Dependent Buildings in Duppigheim
€240,000
€1,644/m²
7
Total rooms
146 m²
Livable surface
376 m²
Land area
2
Parking Spots
Description
This house offers 146.85m² of living space, with four bedrooms and one bathroom, located in Duppigheim. It features a ground floor with a 28m² living room, non-equipped kitchen, dining room, and access to a cellar, while the upper floor includes four large rooms, a WC, and access to the attic. The property includes a garden, an ancillary building with two automated garages, and a basement with two...
OwnershipFull
HeatingWood
Additional Features
Air Conditioning
Equipped Kitchen
Garden
Street Facing
Photos by Category
Source of photos: bienici.com
Energy Performance
Energy Class
E
Class E
Greenhouse Gas (GHG)GHG
E
Class E
Location
Approximate location
Neighborhood
Distances are approximate — exact location is not available for this listing
Transport
Bus stop
NearbyTrain station
NearbyAirport
NearbyEducation
Kindergarten
4 kmPrimary school
NearbySecondary school
NearbyUniversity
10 kmLibrary
4 kmShopping & Services
Supermarket
NearbyGrocery store
NearbyRestaurant
NearbyShopping center
13 kmBank
NearbyHealthcare
Pharmacy
NearbyDoctor
NearbyHospital
9 kmVeterinary
NearbyLeisure & Nature
Park
NearbyBeach
7 kmEnvironment
Major road
NearbyRailway tracks
NearbyPhoto Tour
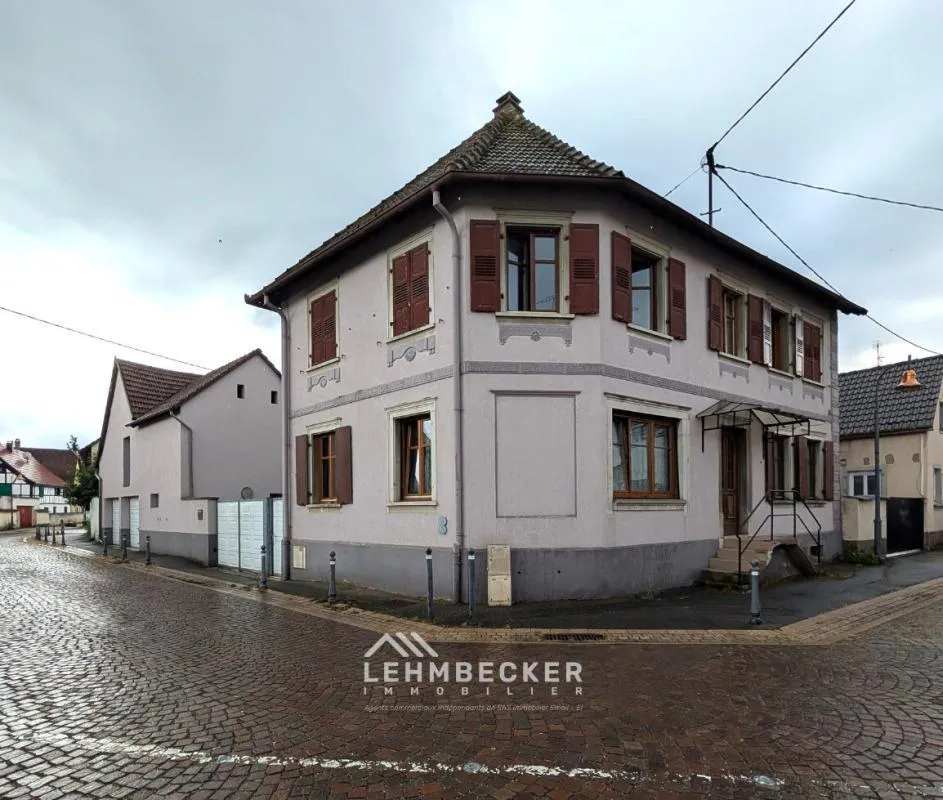
facade

living room
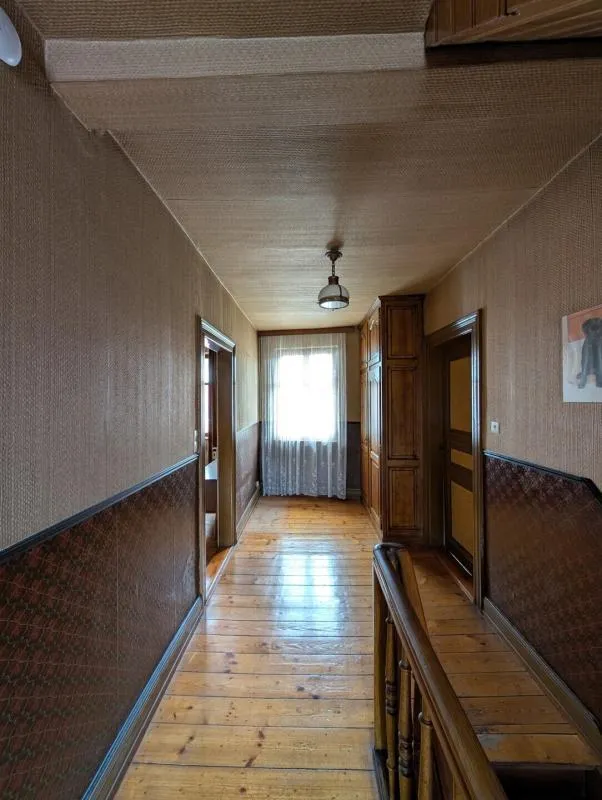
hallway entrance

bedroom
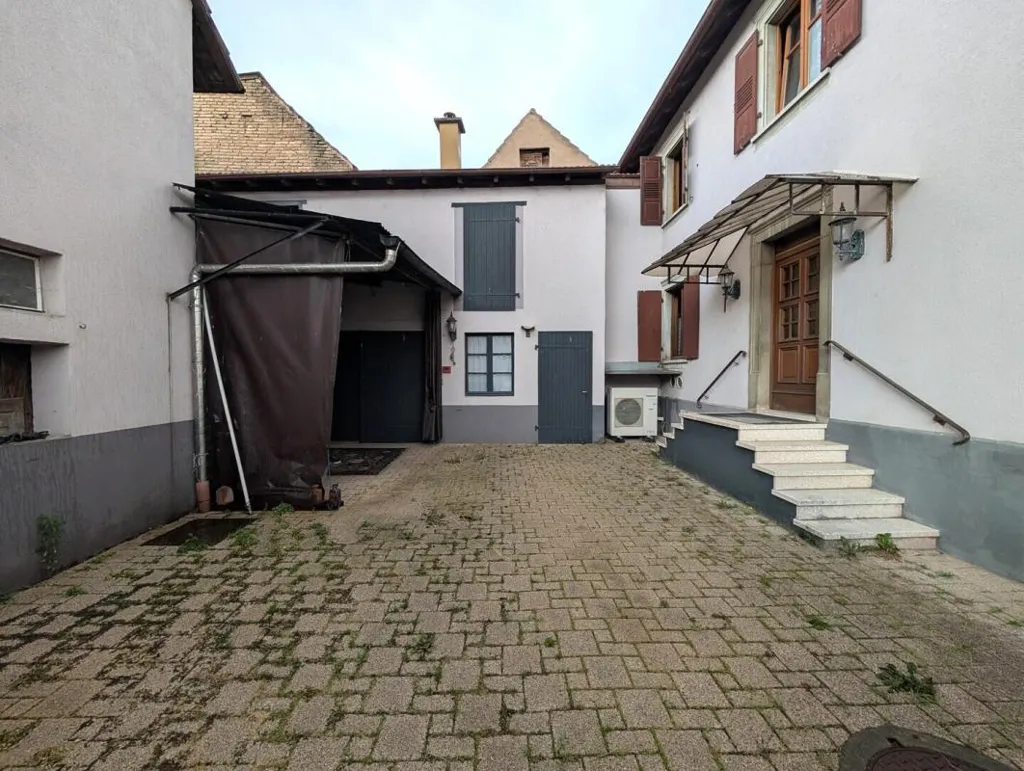
courtyard
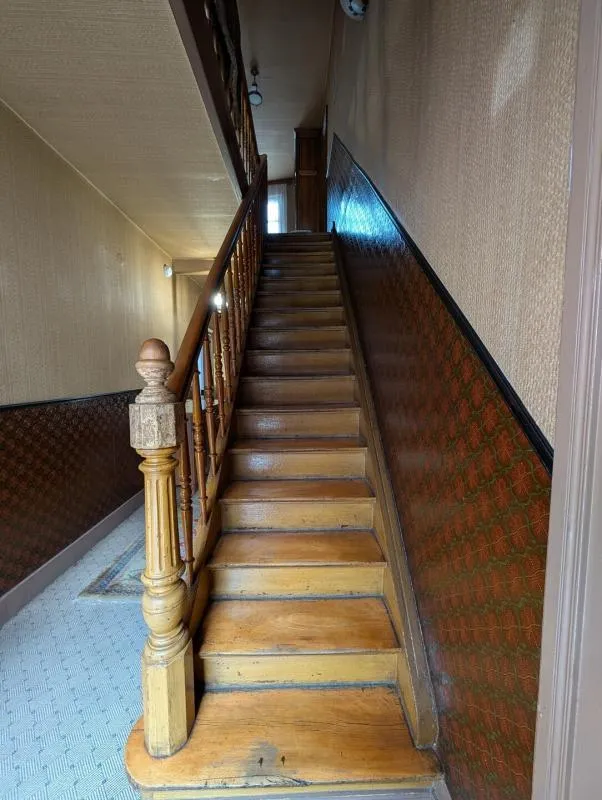
staircase
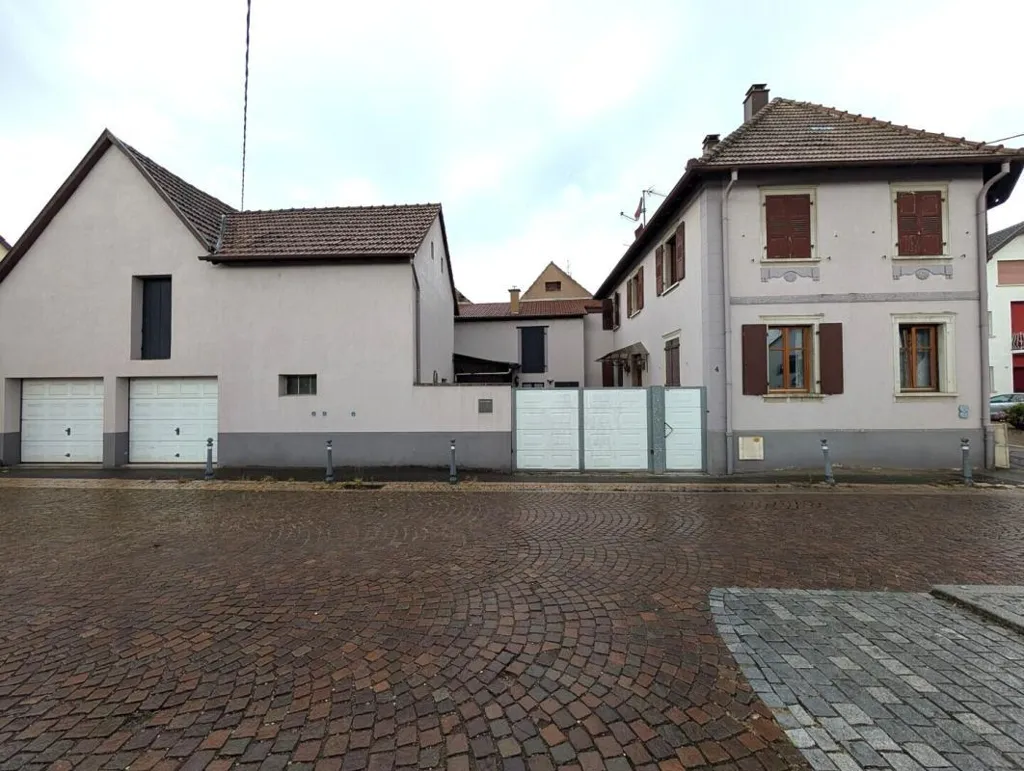
facade

living room
House with Dependent Buildings in Duppigheim
€240,000
€1,644/m²
Listed on
Listed by
Les Porteclés De L’immobilier
Ref: fr038409
Location
Approximate location
Price history
| Date | Price | Price / m² | Change |
|---|---|---|---|
| 1 Mar 2026 | €255,000 | €1,747 /m² | Initial |
| 23 Apr 2026 | €240,000 | €1,644 /m² | -5.9% |