

Chalet with Pool and Terrace in Calle D'osca
Kirjeldus
This six-bedroom, five-bathroom chalet, built in 1974, features a south-eastern orientation with a generous 555 m² garden. The property includes a 150 m² living space with a terrace and pool, offering views of the sea. The ground floor has three bedrooms and two bathrooms, while the lower level includes a large garage and additional three bedrooms and three bathrooms.
Lisaomadused
Fotod kategooriate kaupa
Fotode allikas: yaencontre.com
Energiatõhusus
Energiaklass
kWh/m²/yrKasvuhoonegaaside klassKHG
kg CO²/m²/yrAsukoht
Ümbrus
Kaugused on ligikaudsed — selle kuulutuse täpne asukoht ei ole saadaval
Transport
Haridus
Kaubandus ja teenused
Tervishoid
Vaba aeg ja loodus
Keskkond
Photo Tour
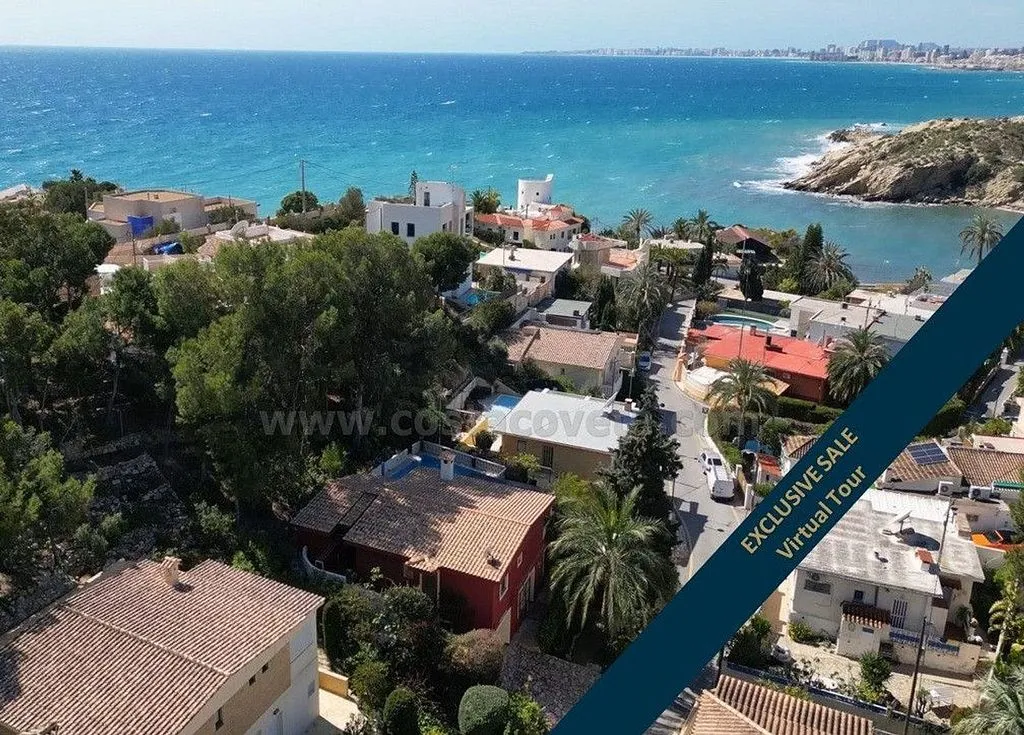
facade
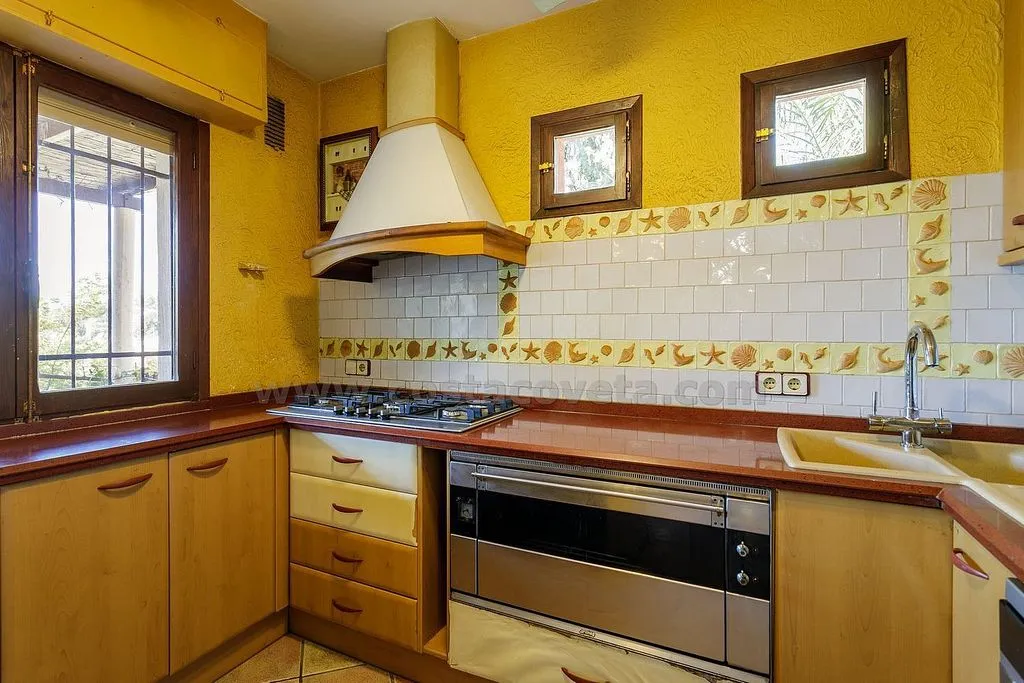
kitchen
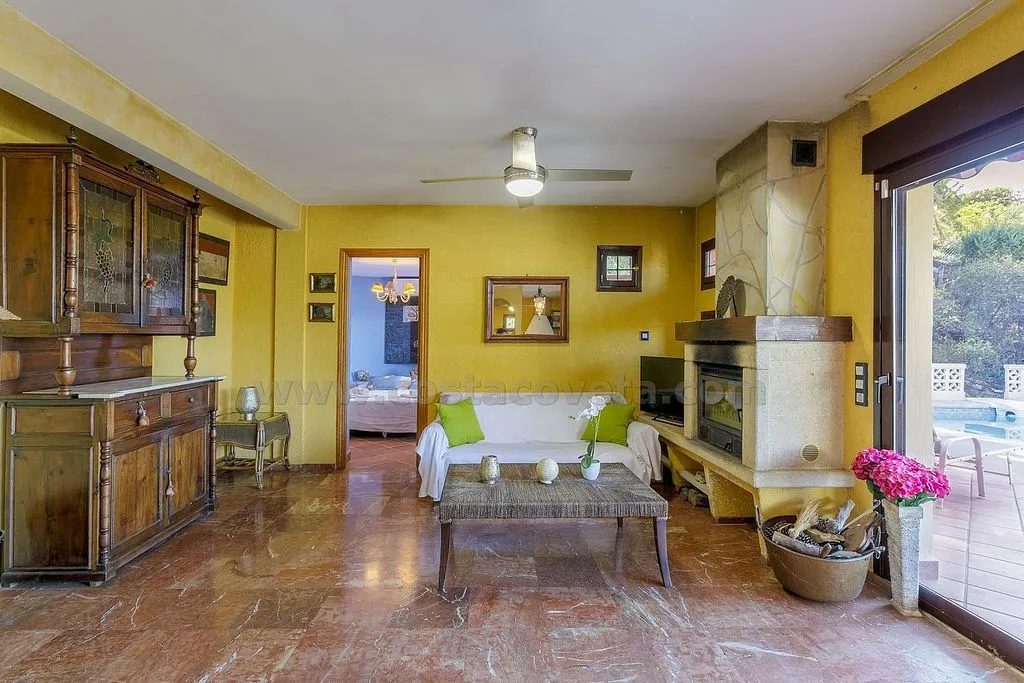
living room
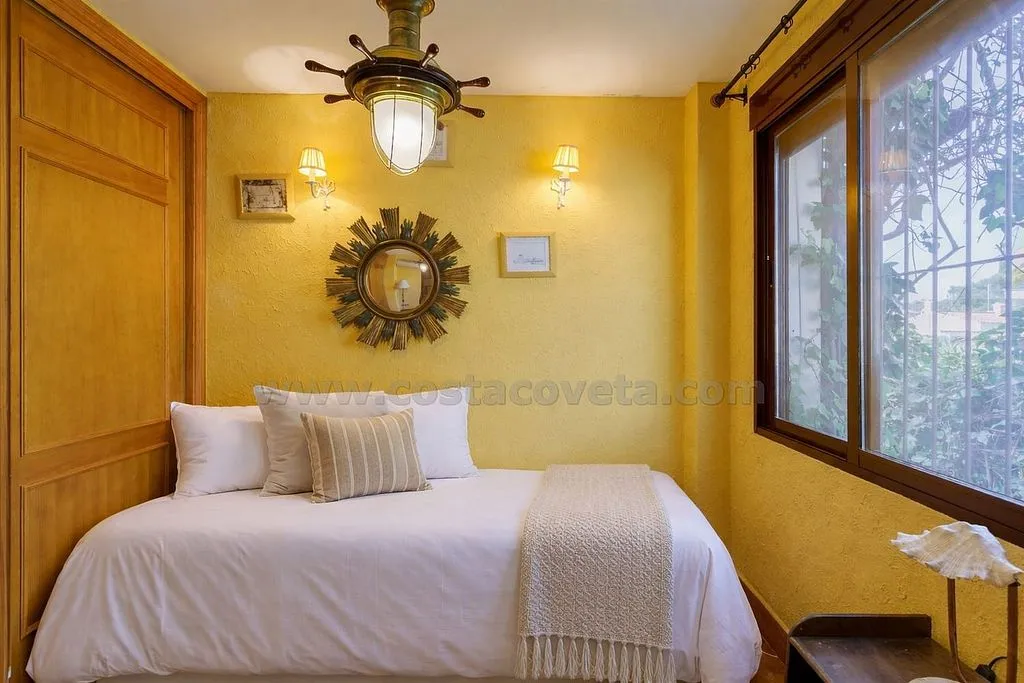
bedroom
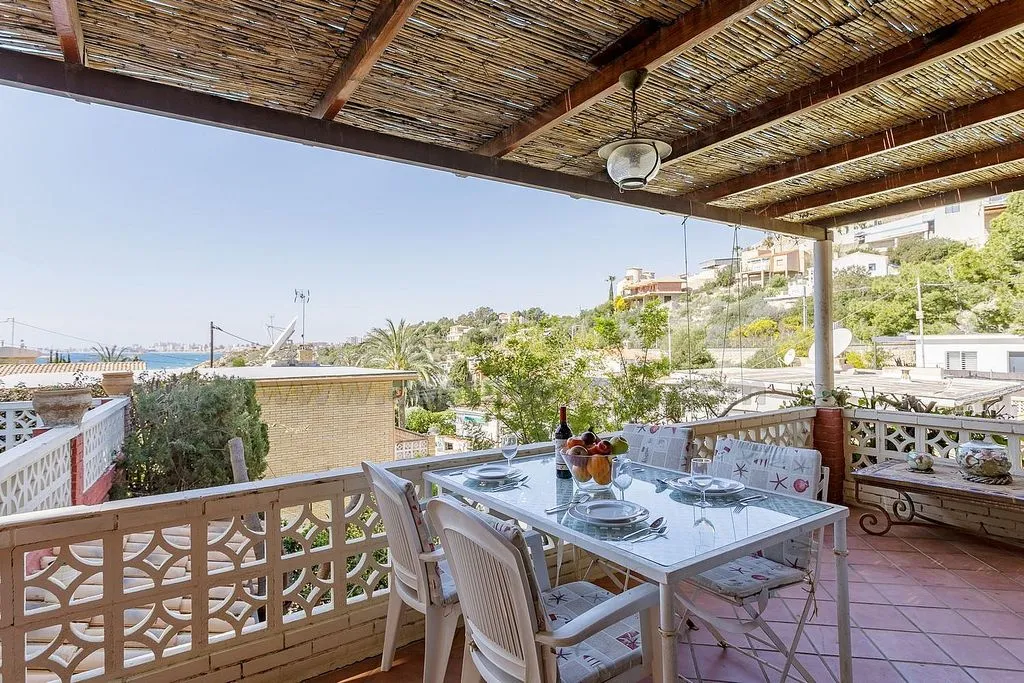
terrace patio

pool area
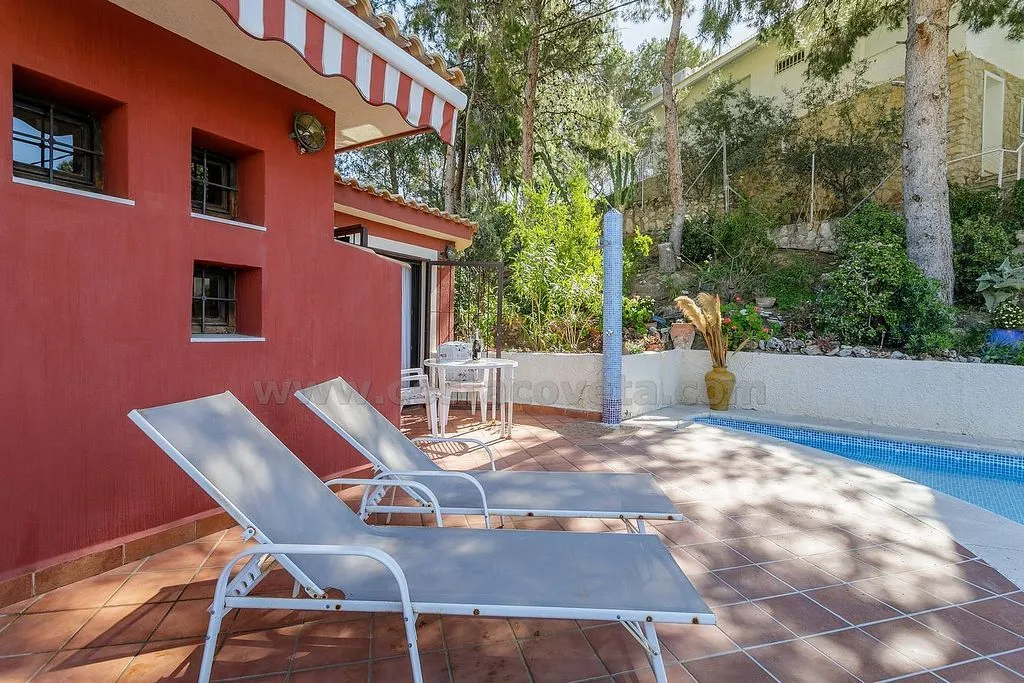
pool area
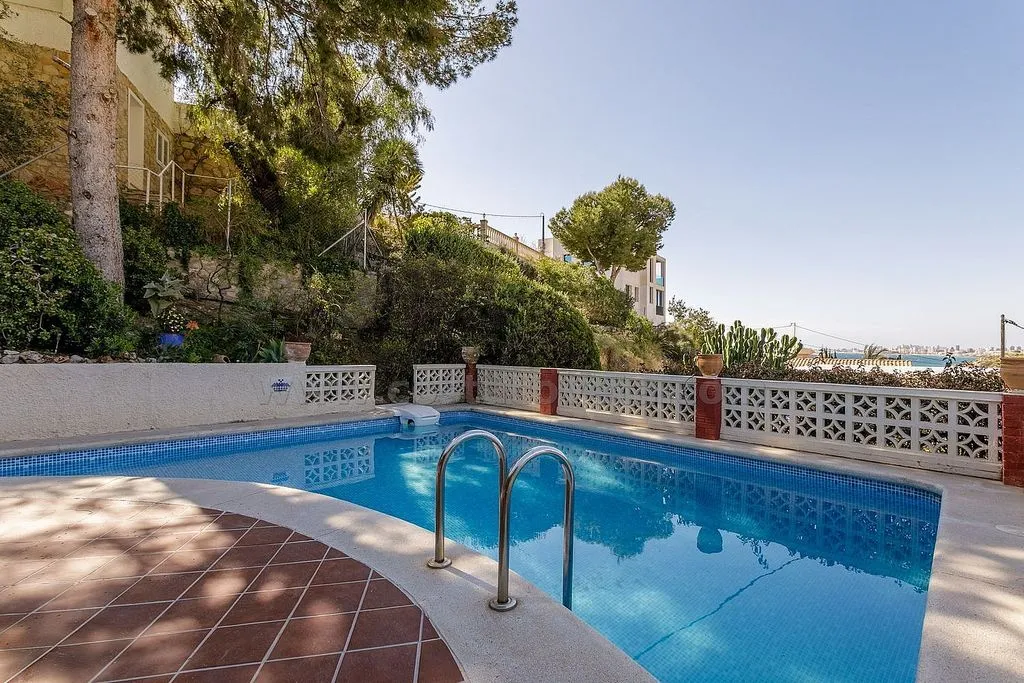
pool area
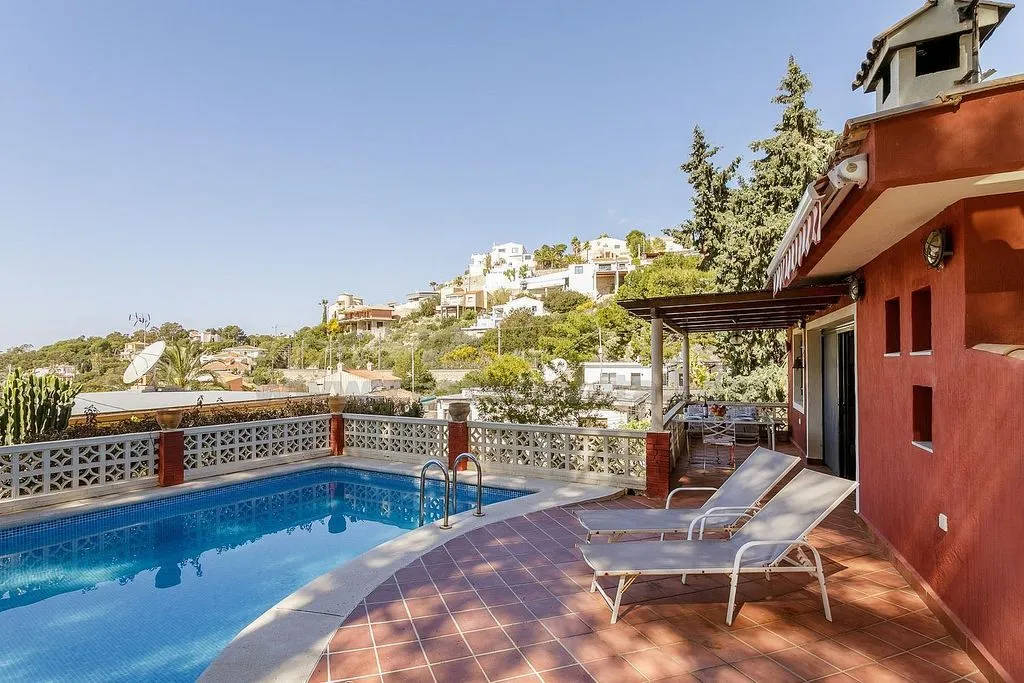
pool area

terrace patio
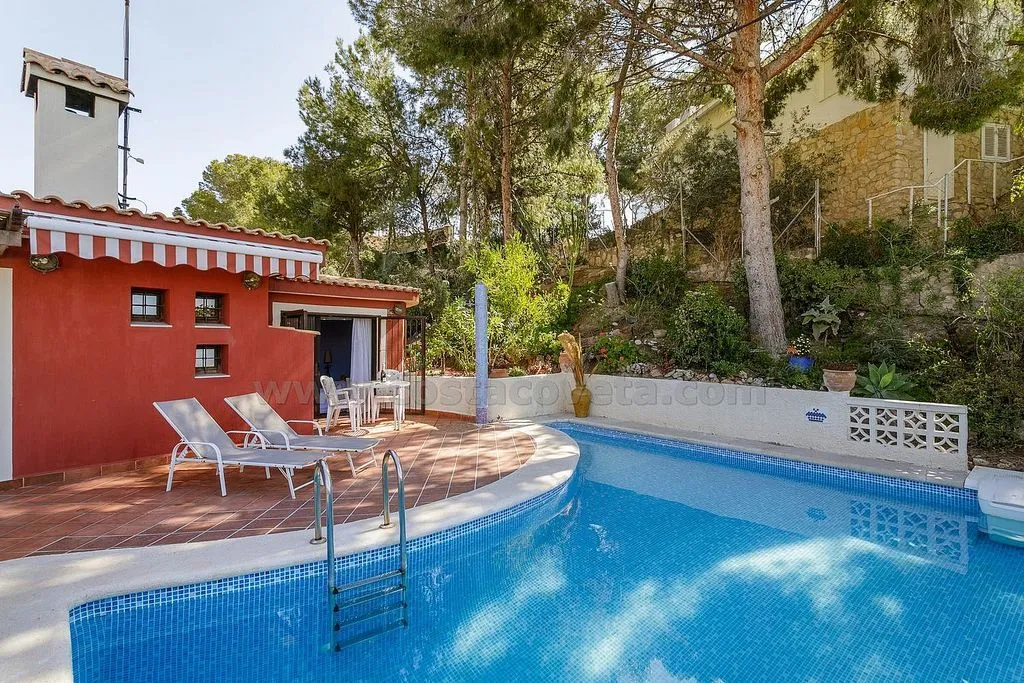
pool area
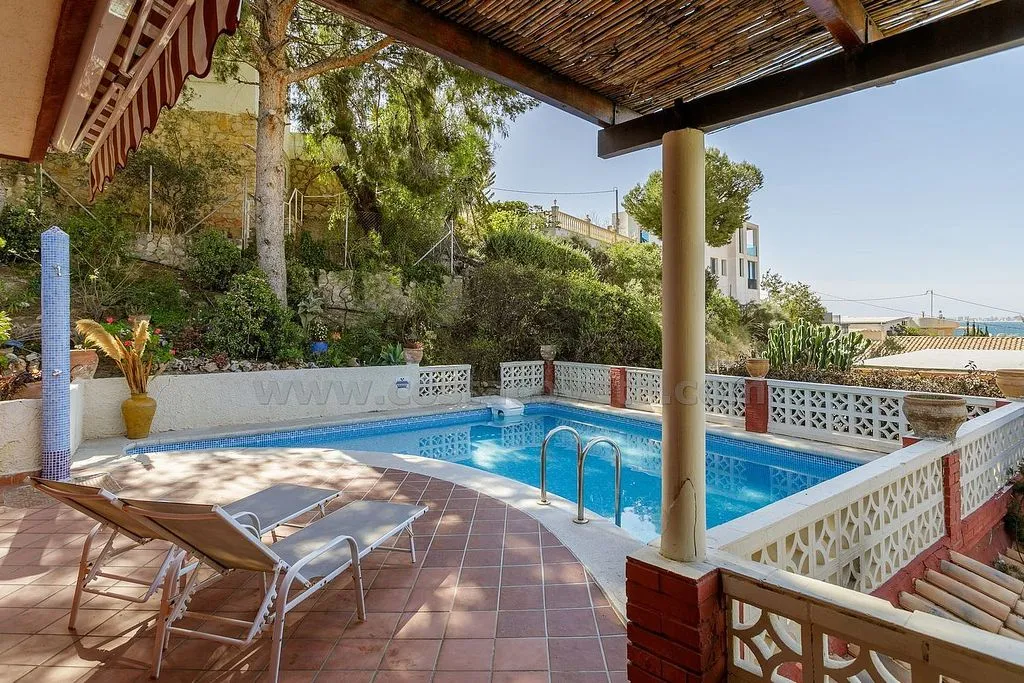
pool area
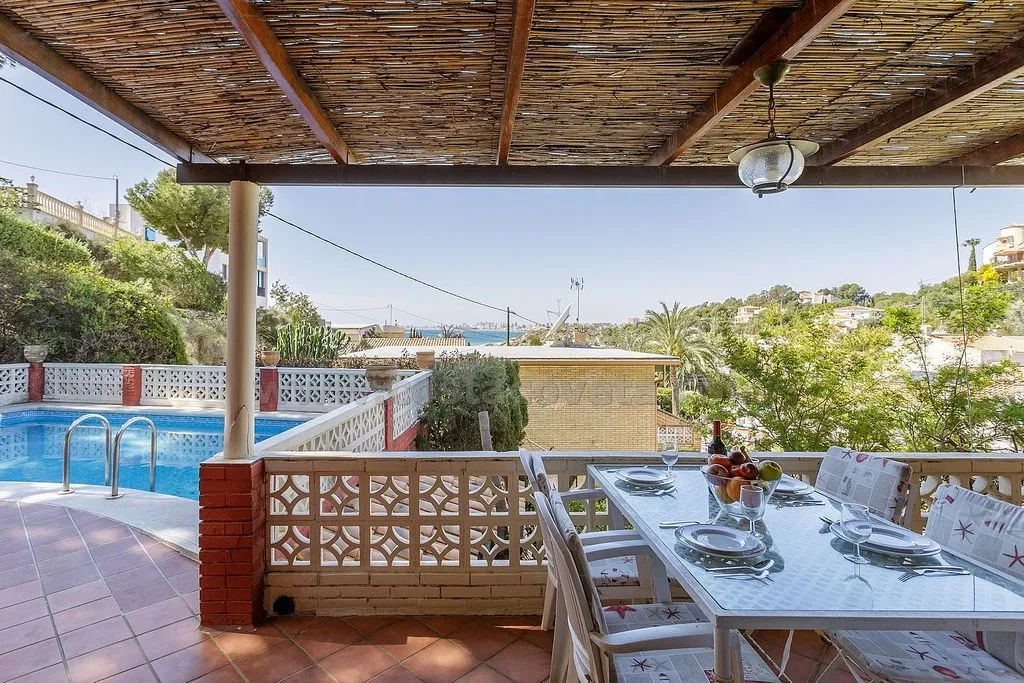
pool area
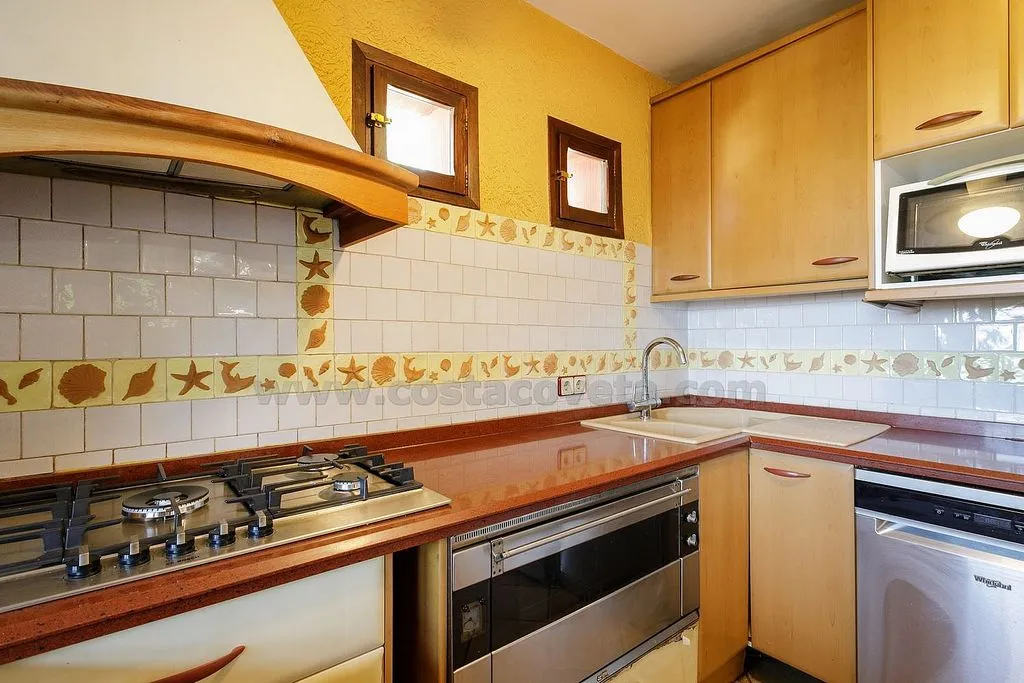
kitchen
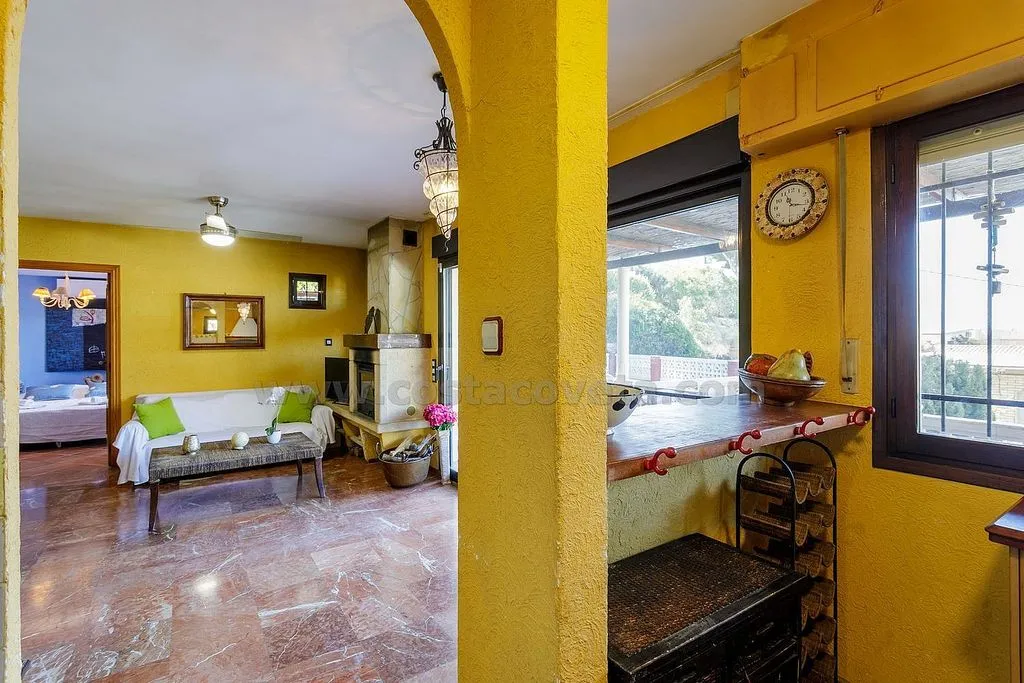
dining room
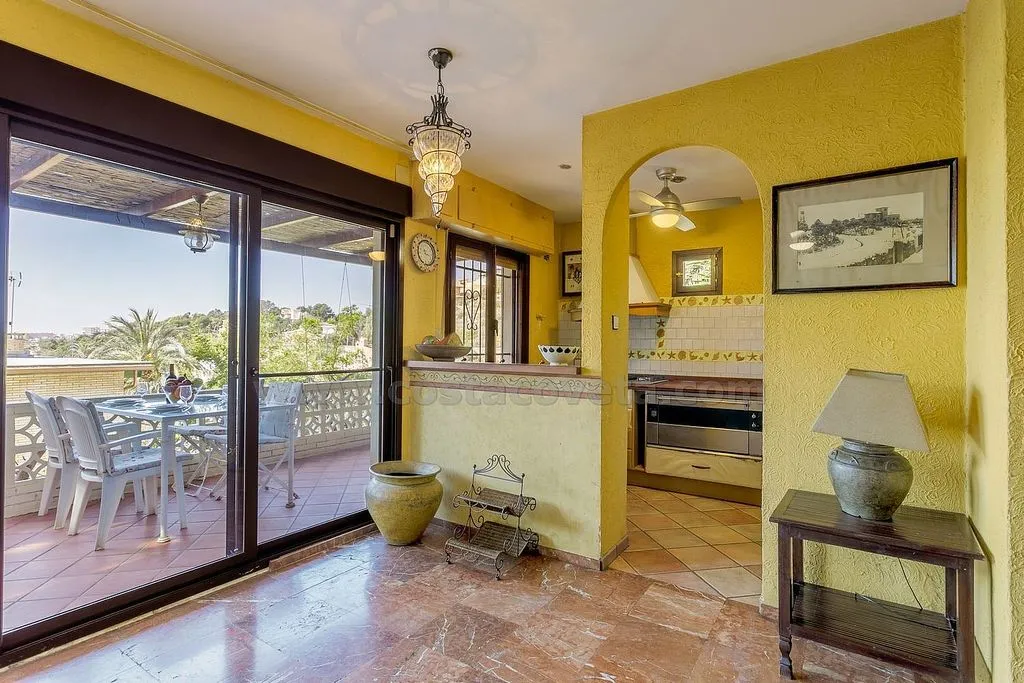
terrace patio
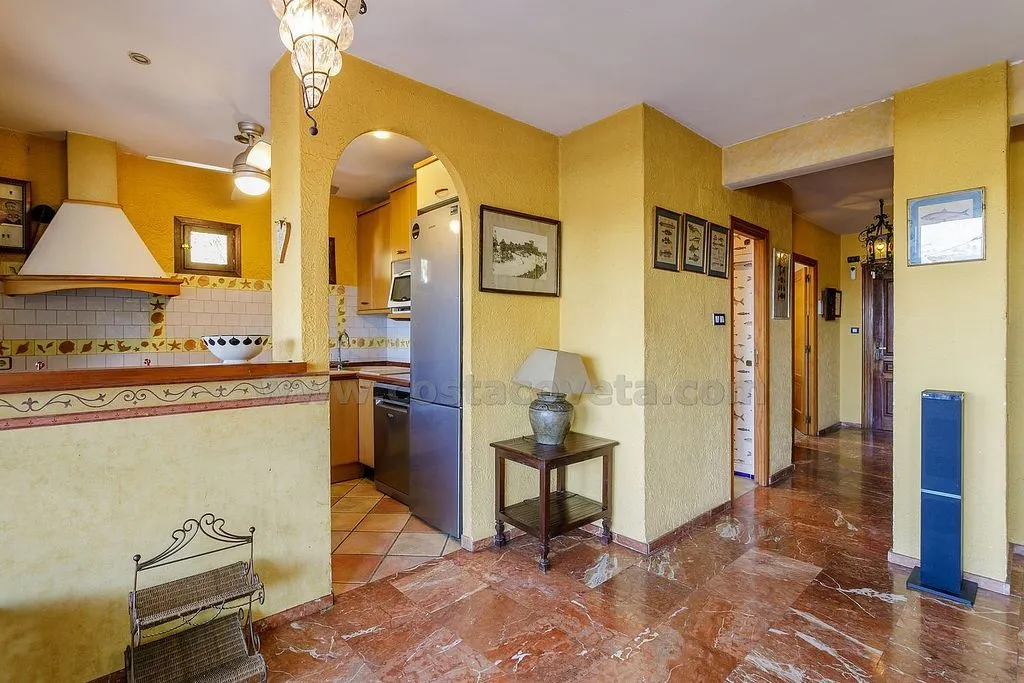
kitchen

living room

living room

living room
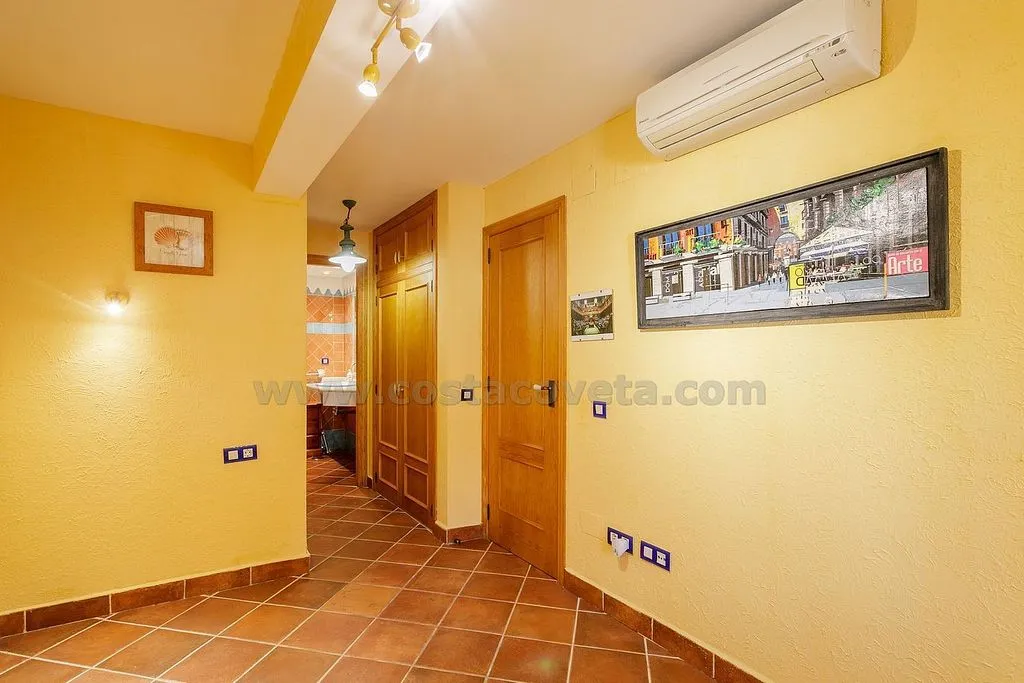
hallway entrance
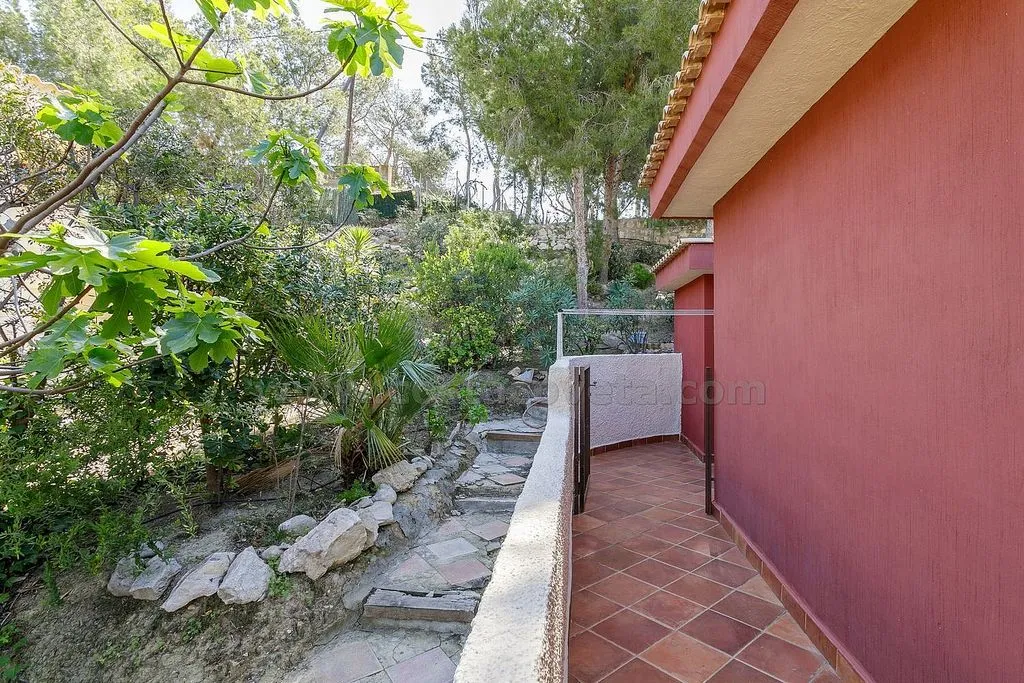
terrace patio
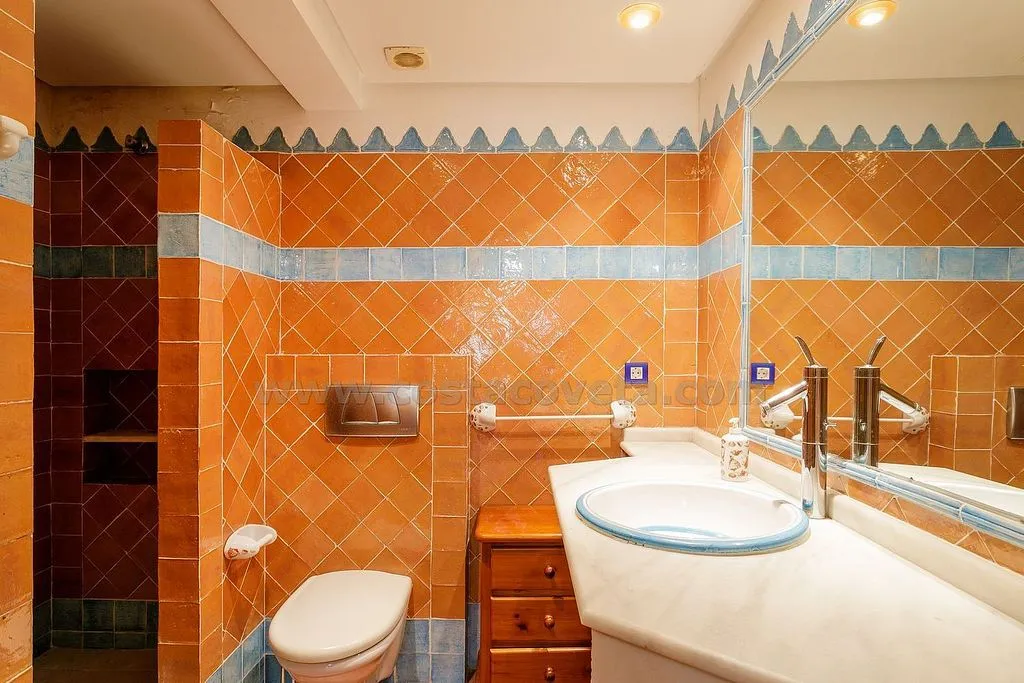
bathroom
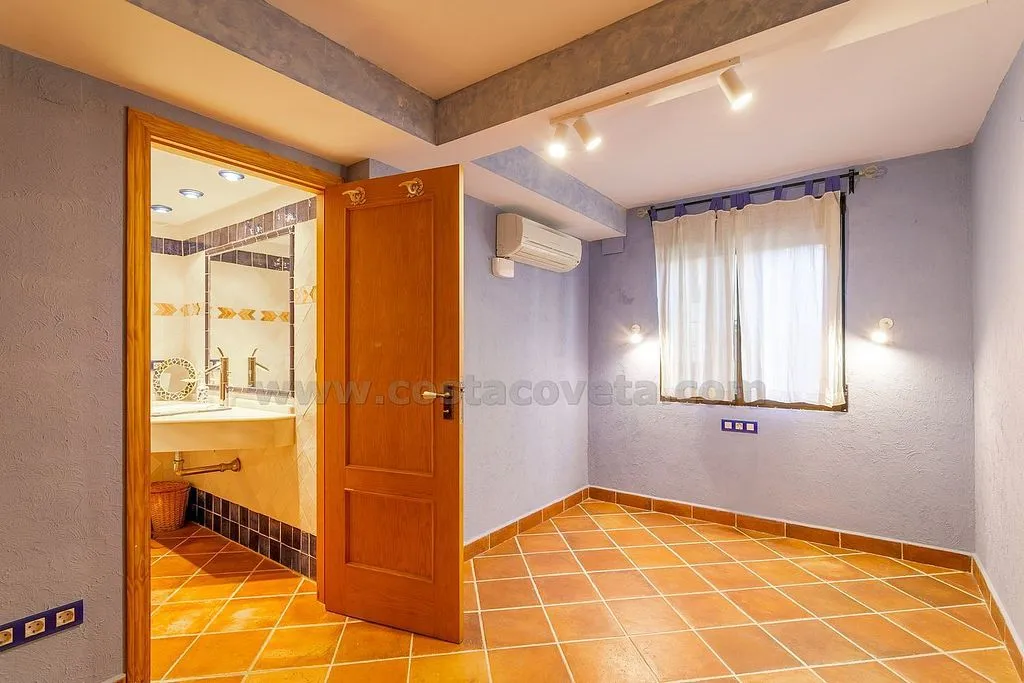
bathroom

hallway entrance
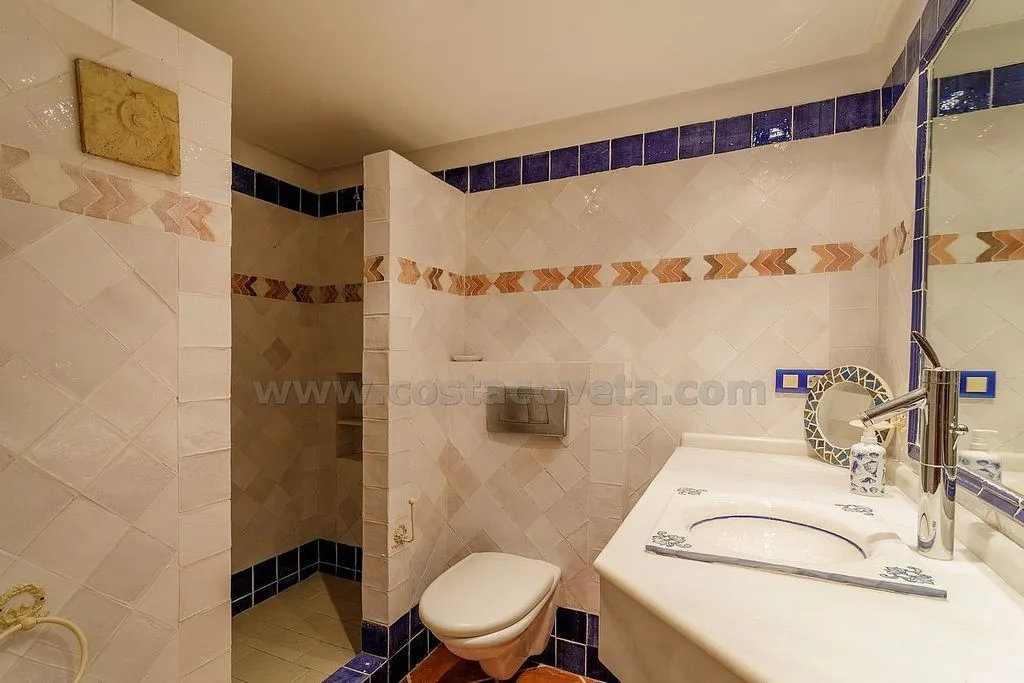
bathroom
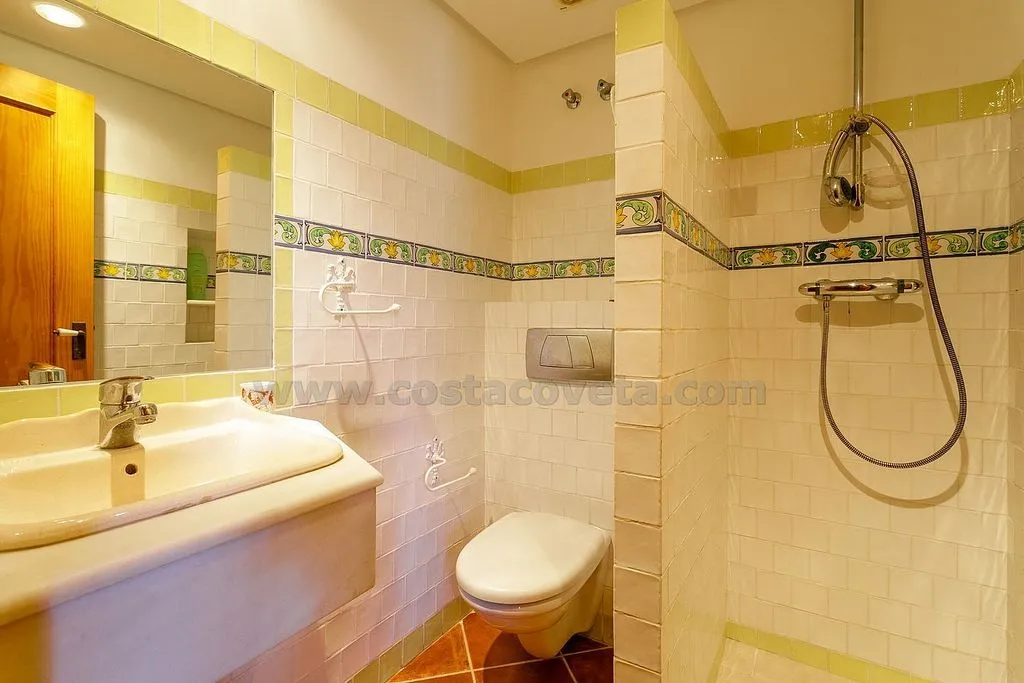
bathroom
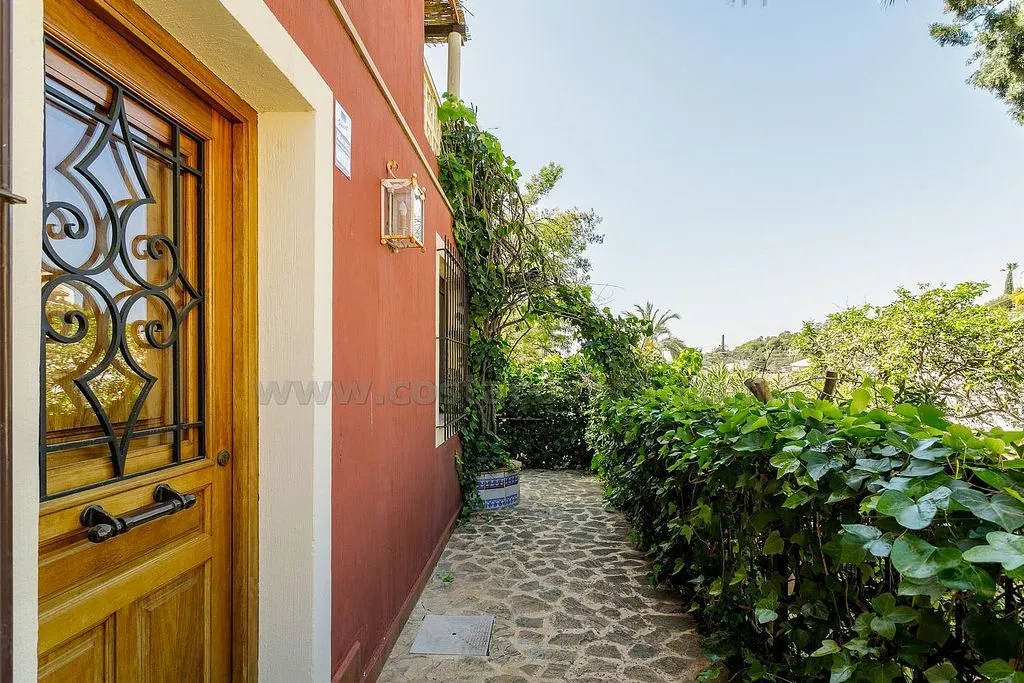
courtyard
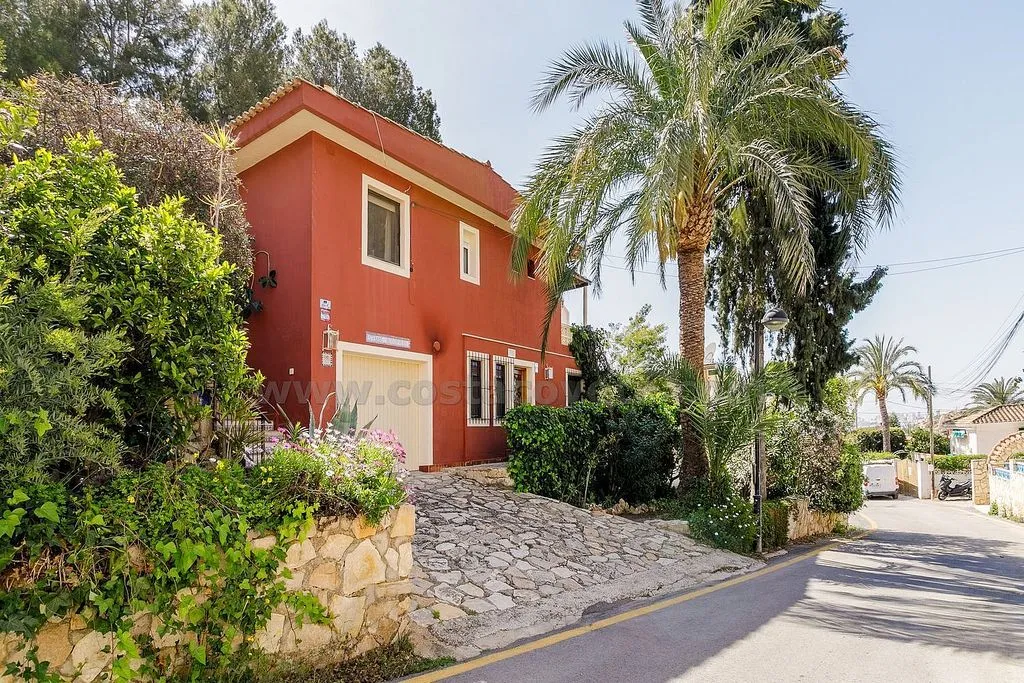
facade
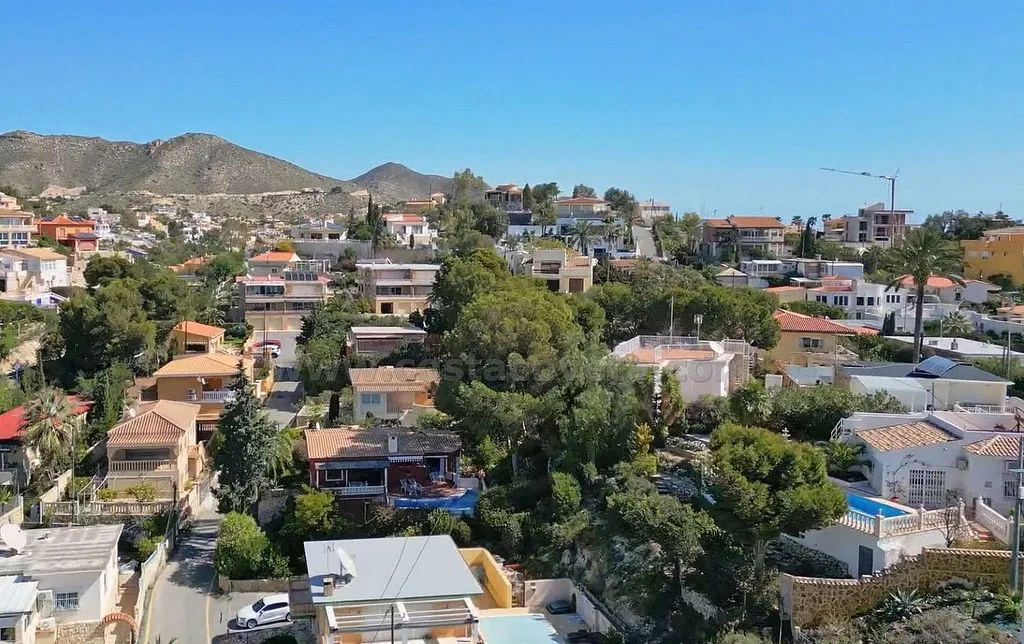
facade
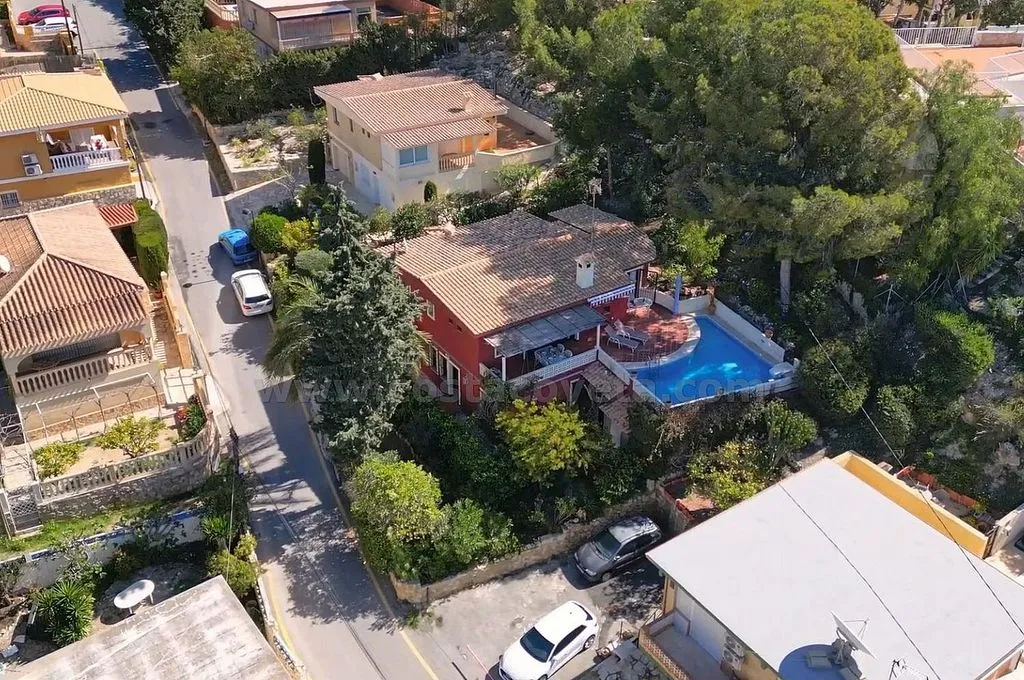
facade
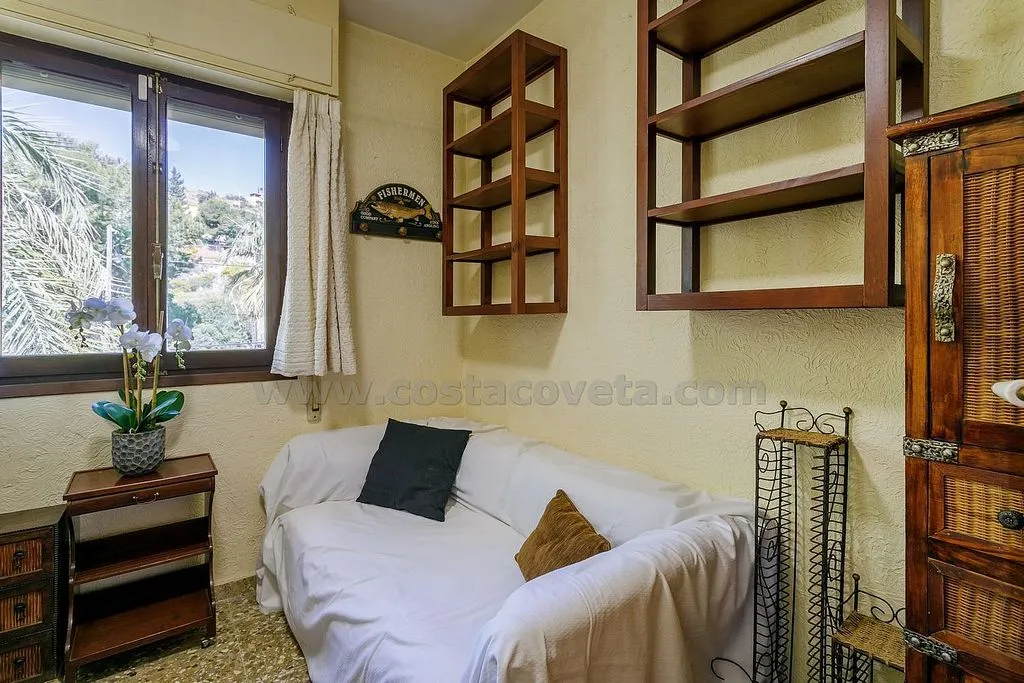
bedroom

bedroom

bedroom

bedroom
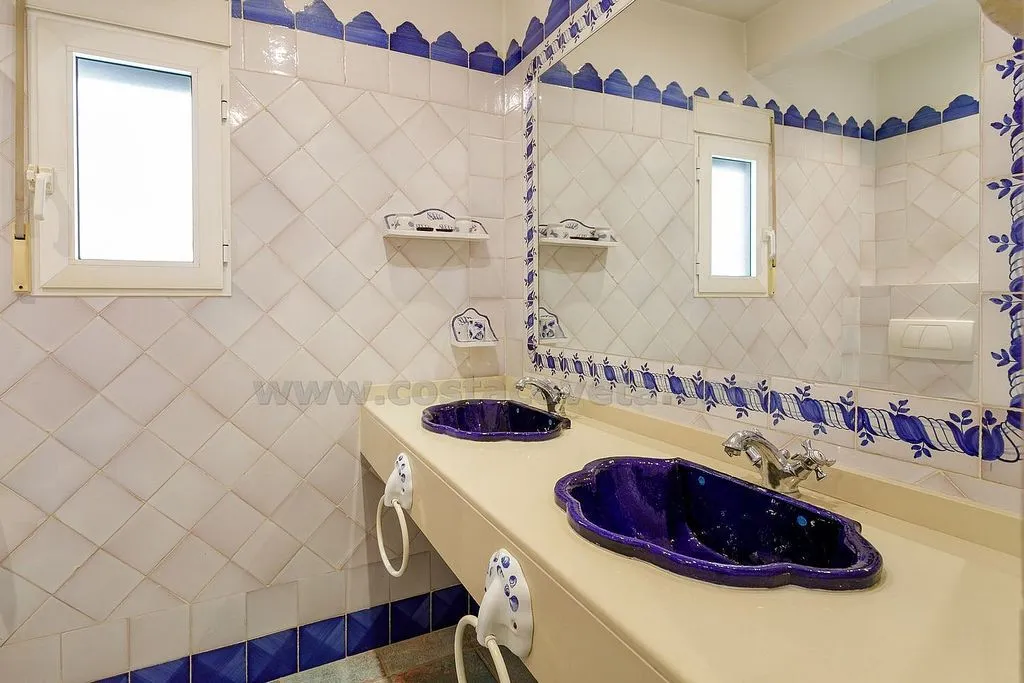
bathroom
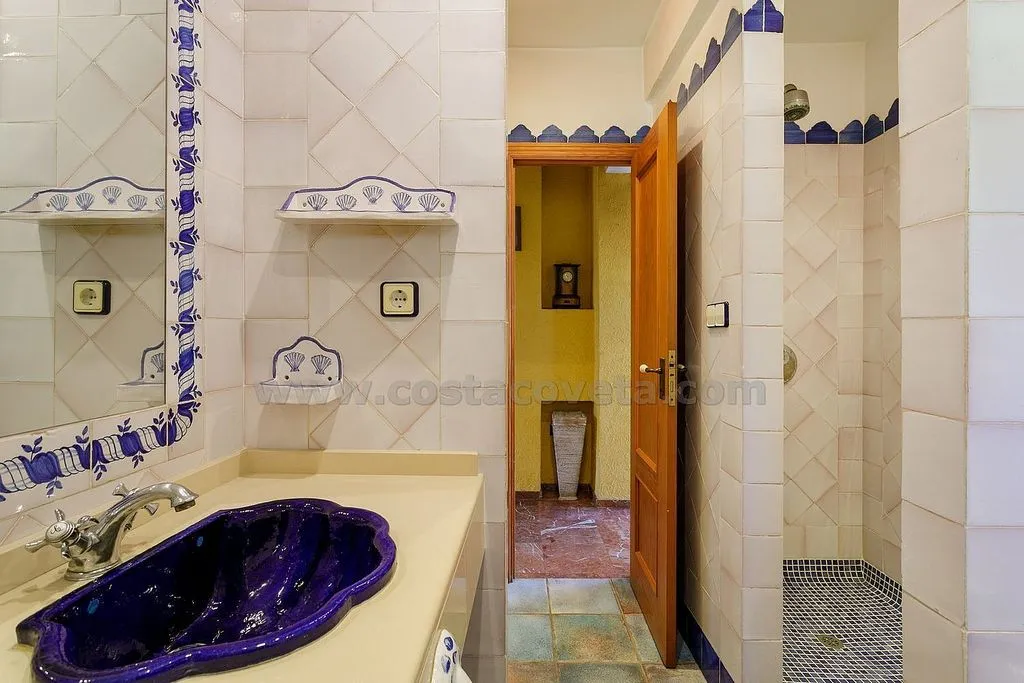
bathroom
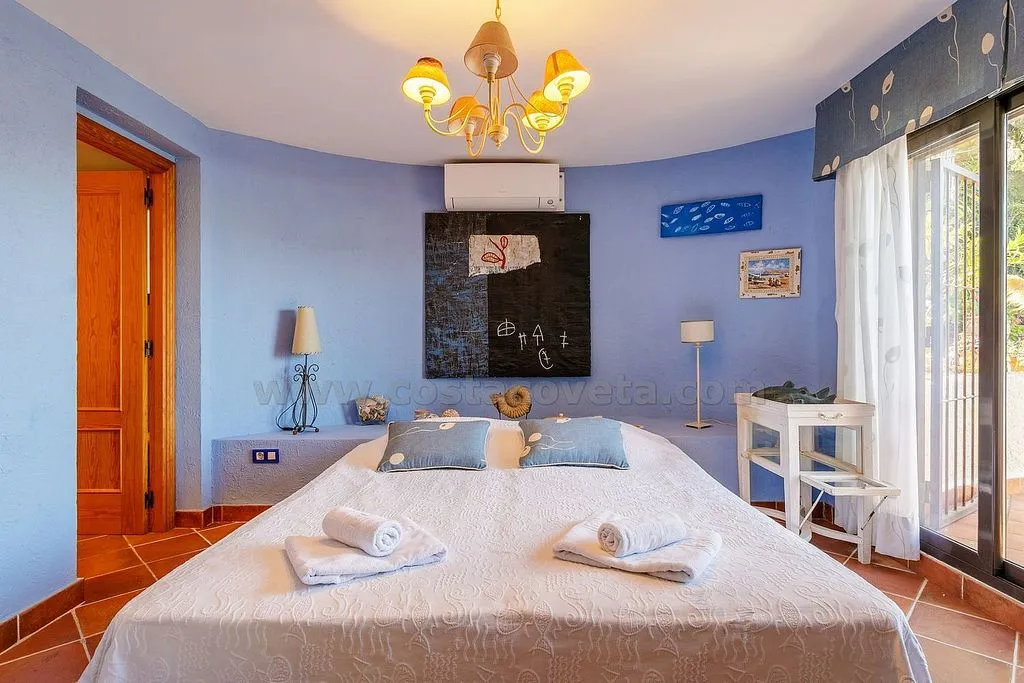
bedroom
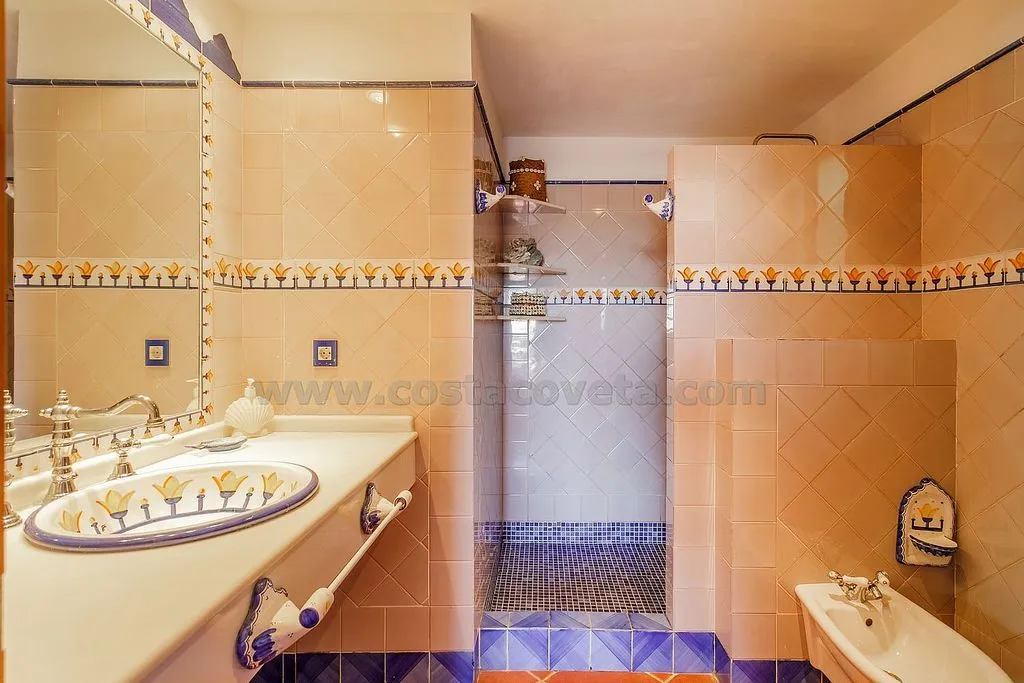
bathroom
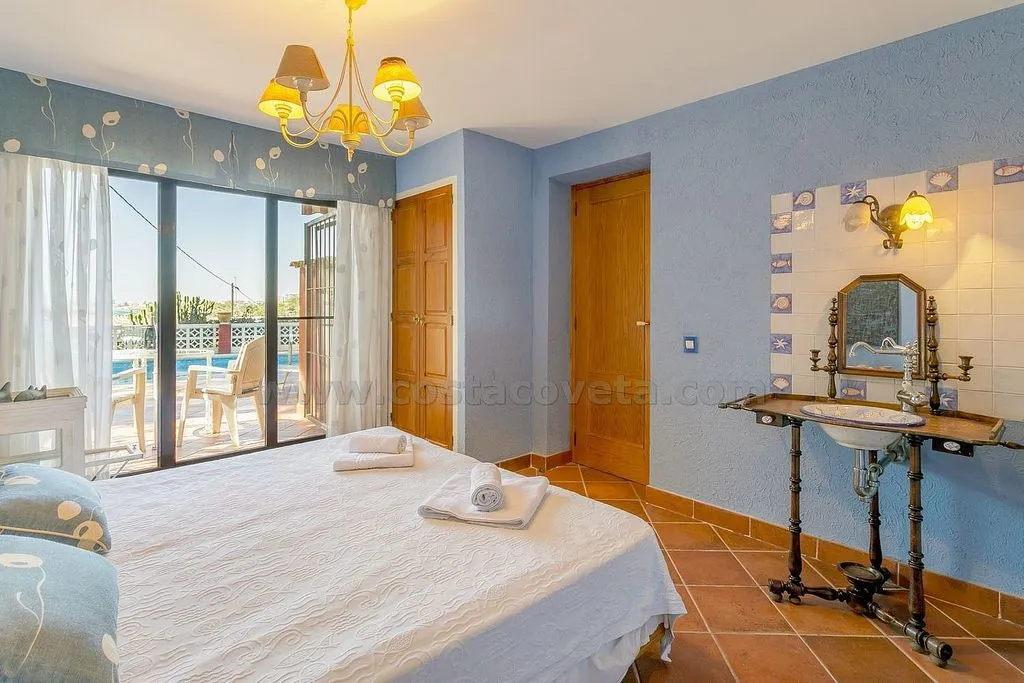
bedroom

home office
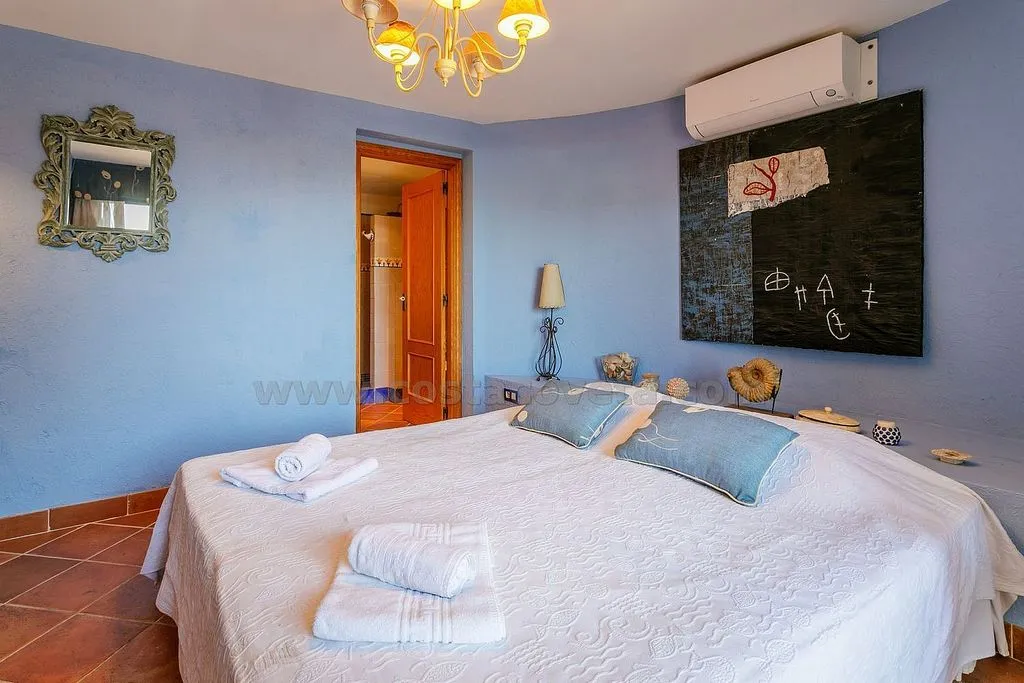
bedroom

pool area

pool area
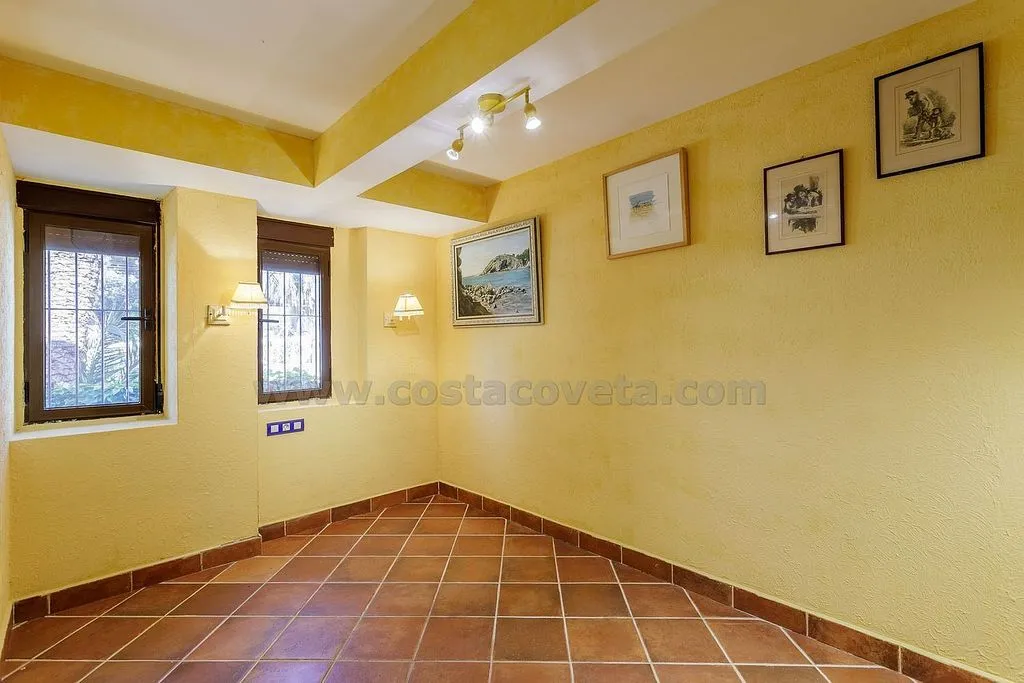
terrace patio
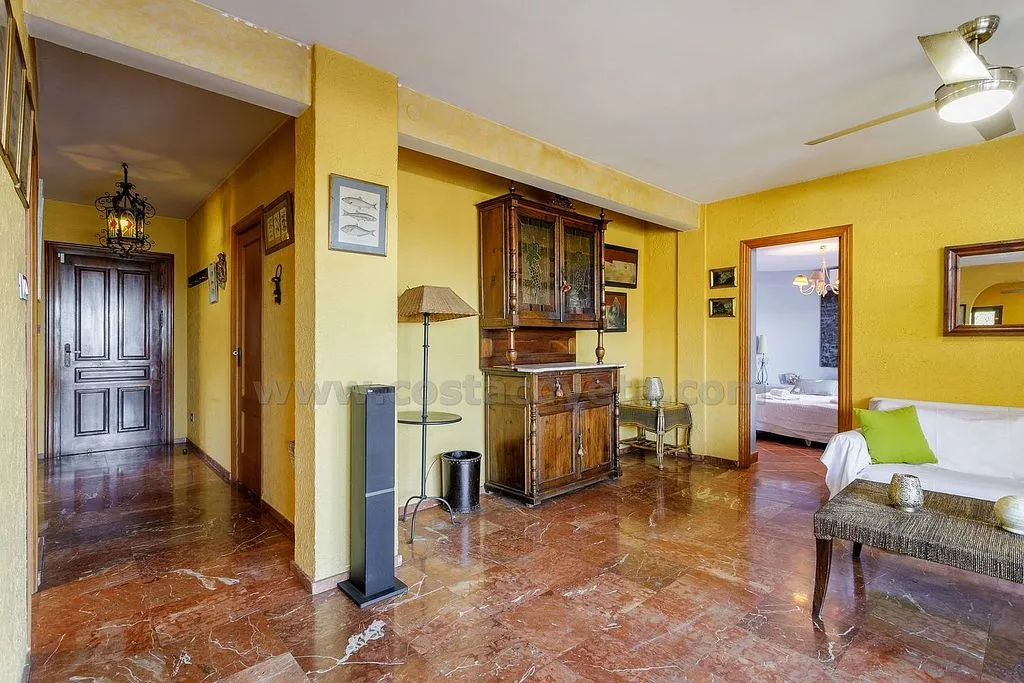
living room
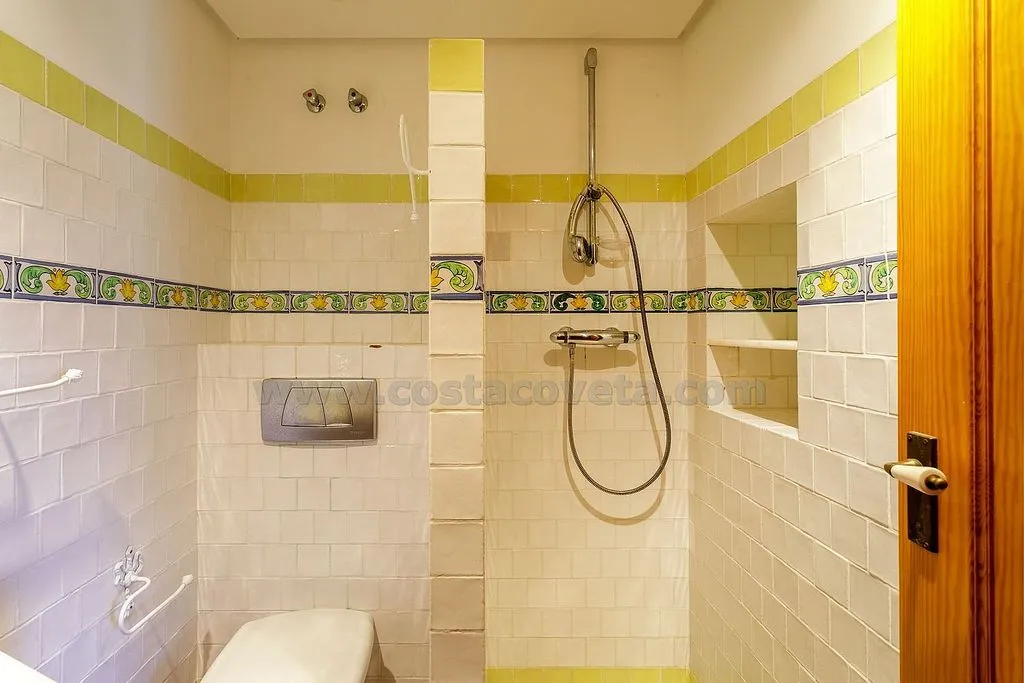
bathroom
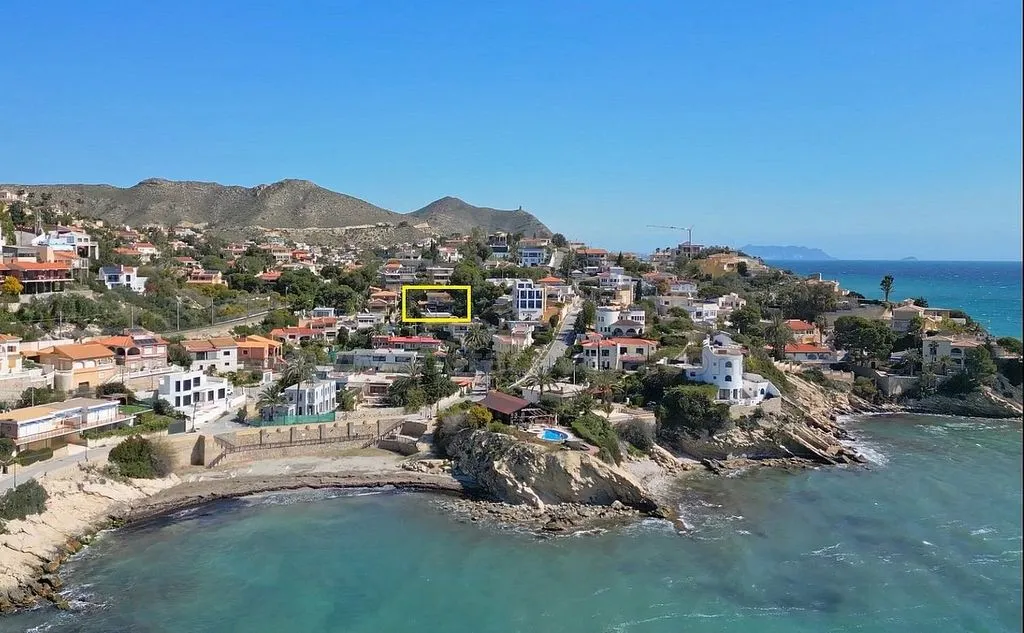
facade
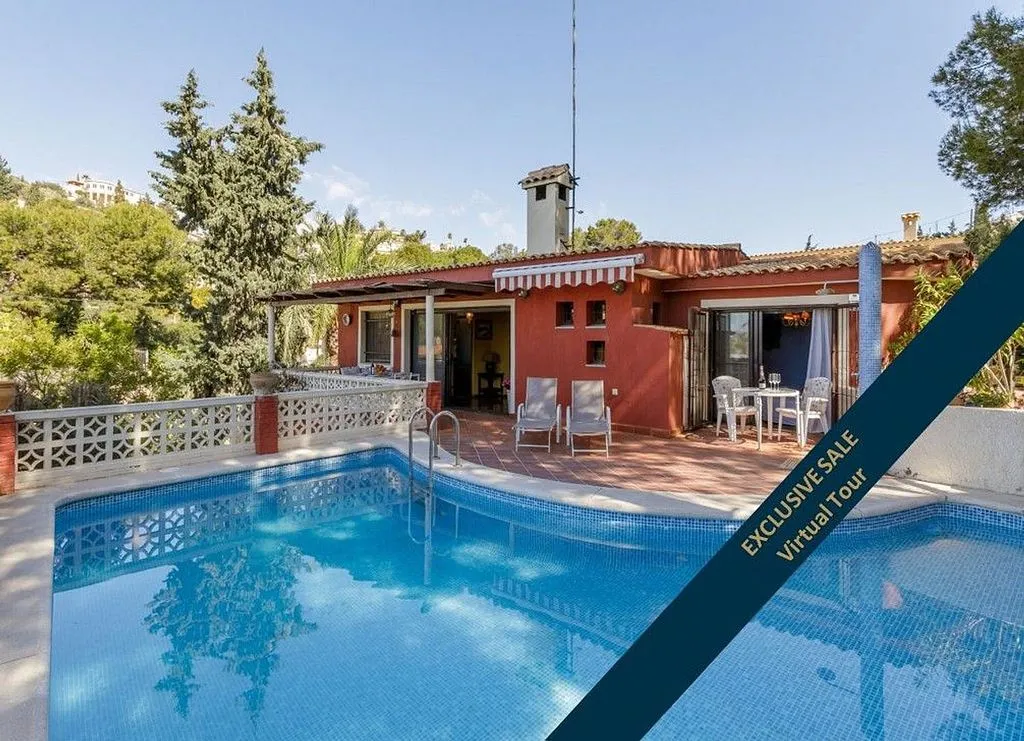
pool area
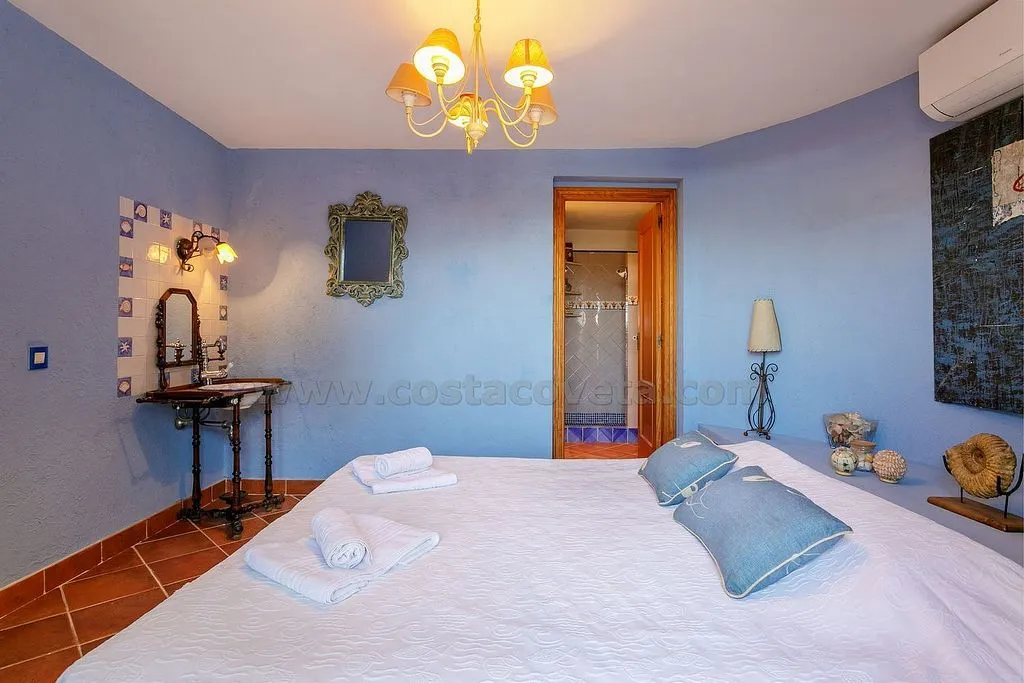
bedroom
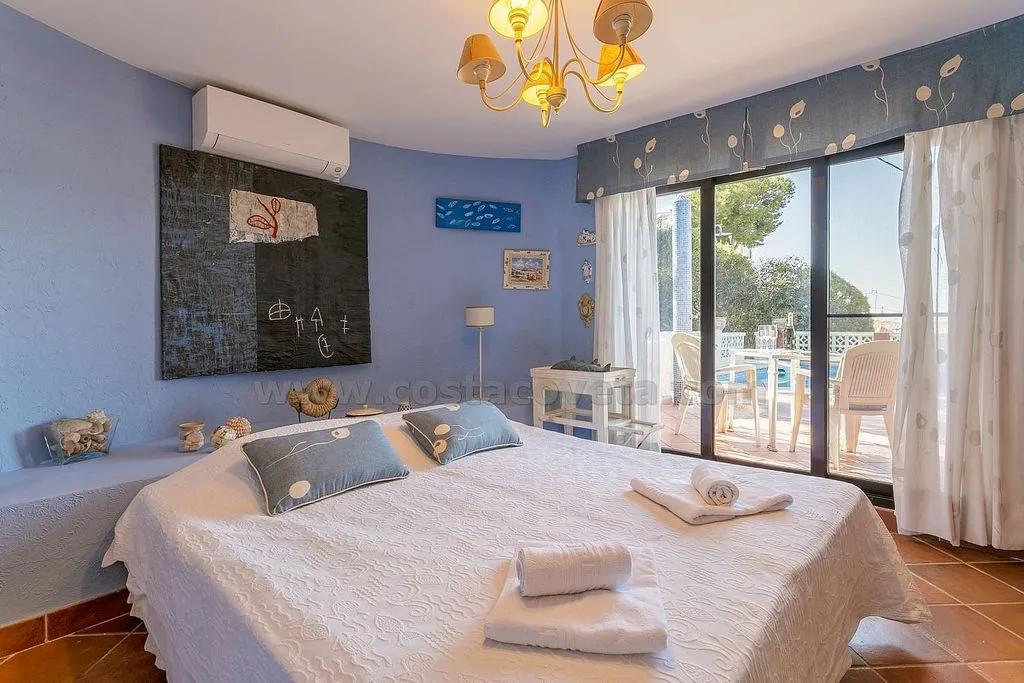
bedroom
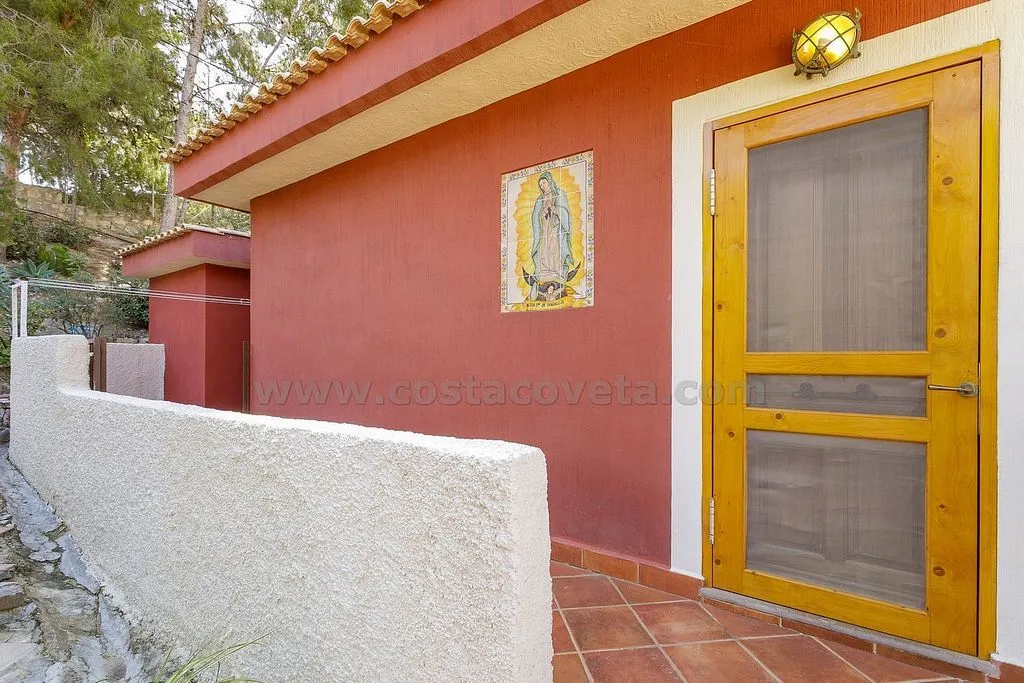
courtyard
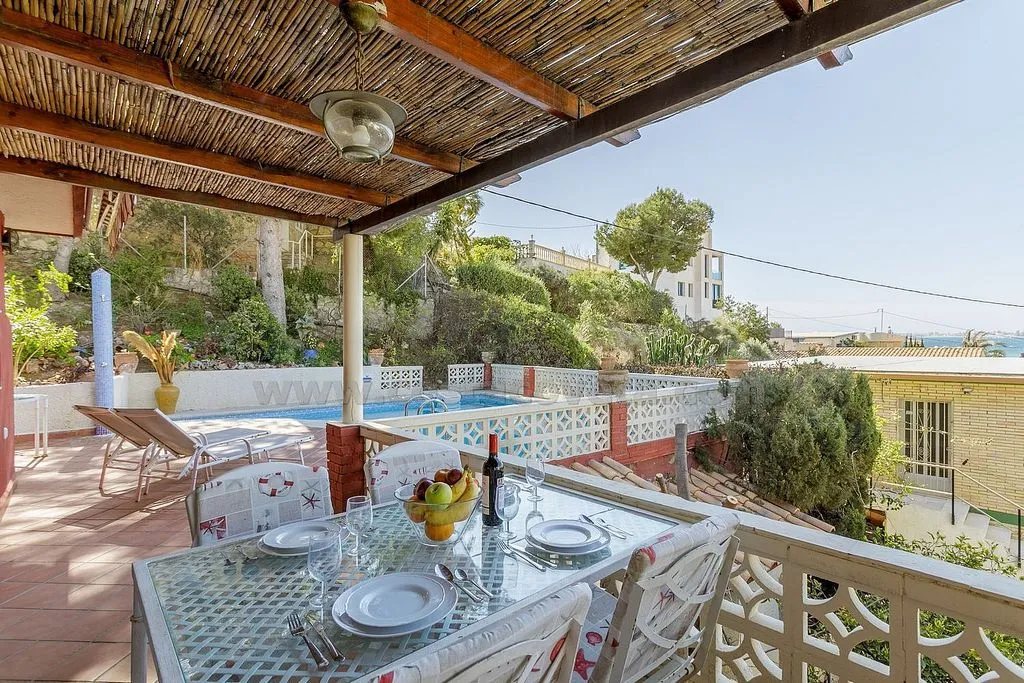
terrace patio

facade
Hindade ajalugu
| Kuupäev | Hind | Hind / m² | Muutus |
|---|---|---|---|
| 3. apr 2026 | 750 000 € | 3886 € /m² | Algne |
| 16. mai 2026 | 720 000 € | 3731 € /m² | -4.0% |