

For Salehouse
Atypical House with Garden in Malakoff
€1,500,000
€7,853/m²
9
Total rooms
4
Bedrooms
3
Bathrooms
191 m²
Livable surface
235 m²
Land area
South
Exposure
Description
This nine-bedroom, three-bathroom house is situated on a 235 m² plot with a landscaped garden. The property, built in the early 20th century, has been renovated into three apartments, each with independent access. The ground floor features a 64 m² apartment with a south-facing garden, while the first and second floors offer additional living spaces, including a studio and a 17 m² veranda.
Year built1930
OwnershipFull
HeatingElectric
Additional Features
Equipped Kitchen
Garden
Parking
Street Facing
Terrace
Photos by Category
Source of photos: safti.fr
Energy Performance
Energy Class
182 kWh/m²/yrD
Class D — 182 kWh/m²/yr
Greenhouse Gas (GHG)GHG
5 kg CO²/m²/yrA
Class A — 5 kg CO²/m²/yr
Location
Approximate location
Neighborhood
Distances are approximate — exact location is not available for this listing
Transport
Bus stop
NearbyTrain station
NearbySubway station
NearbyAirport
10 kmEducation
Kindergarten
NearbyPrimary school
NearbySecondary school
NearbyUniversity
NearbyLibrary
NearbyShopping & Services
Supermarket
NearbyGrocery store
NearbyRestaurant
NearbyShopping center
8 kmBank
NearbyHealthcare
Pharmacy
NearbyDoctor
NearbyHospital
NearbyVeterinary
NearbyLeisure & Nature
Park
NearbyBeach
NearbyEnvironment
Railway tracks
NearbyPhoto Tour
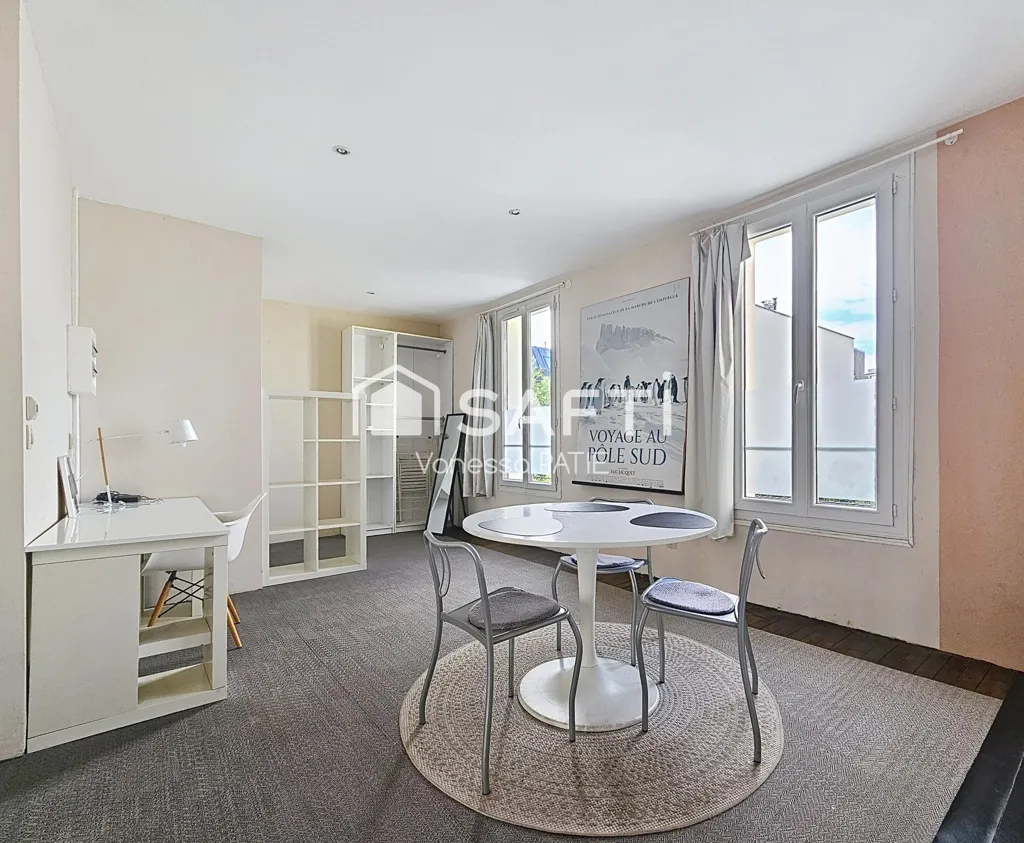
dining room
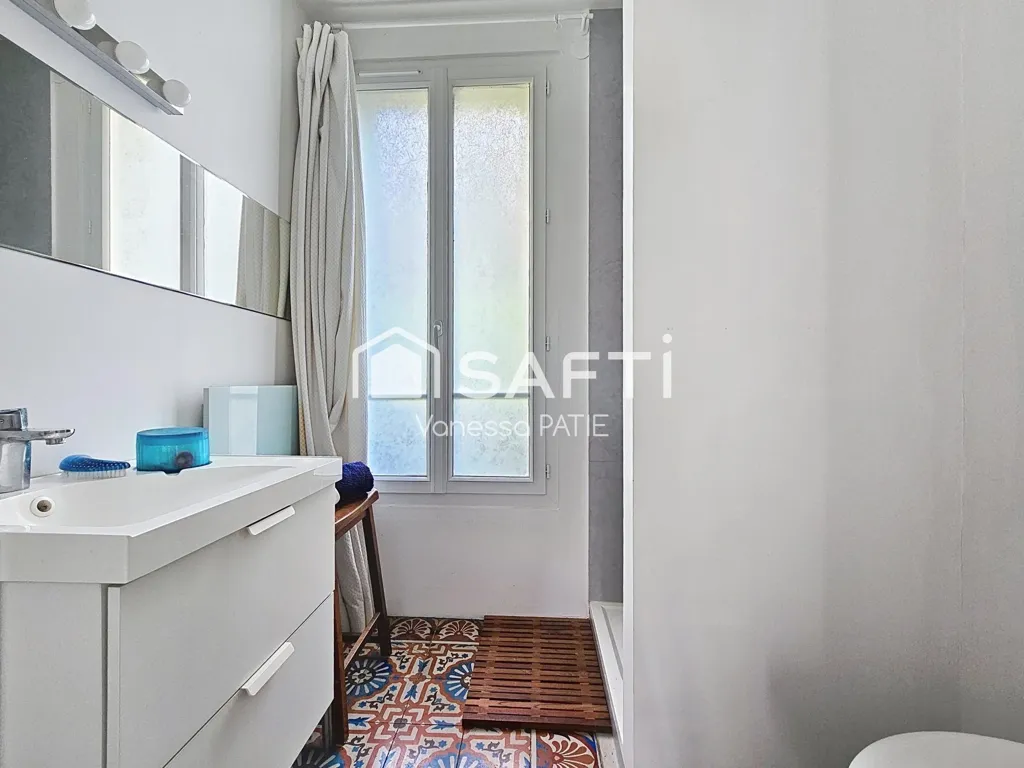
bathroom

terrace patio

bedroom
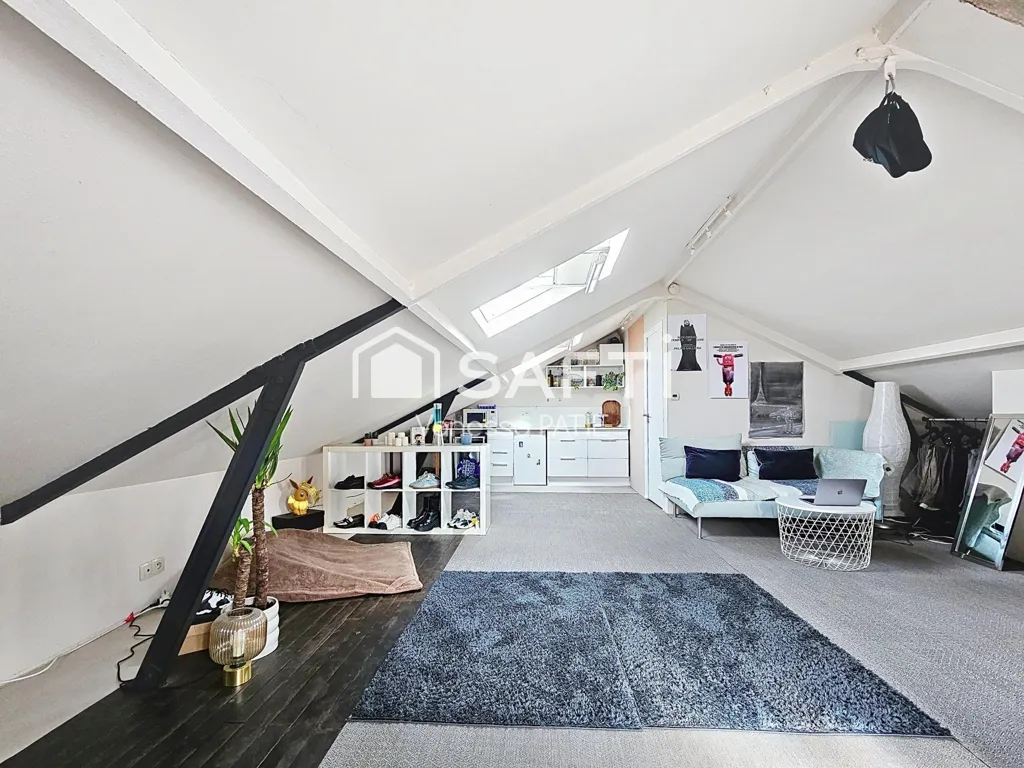
attic
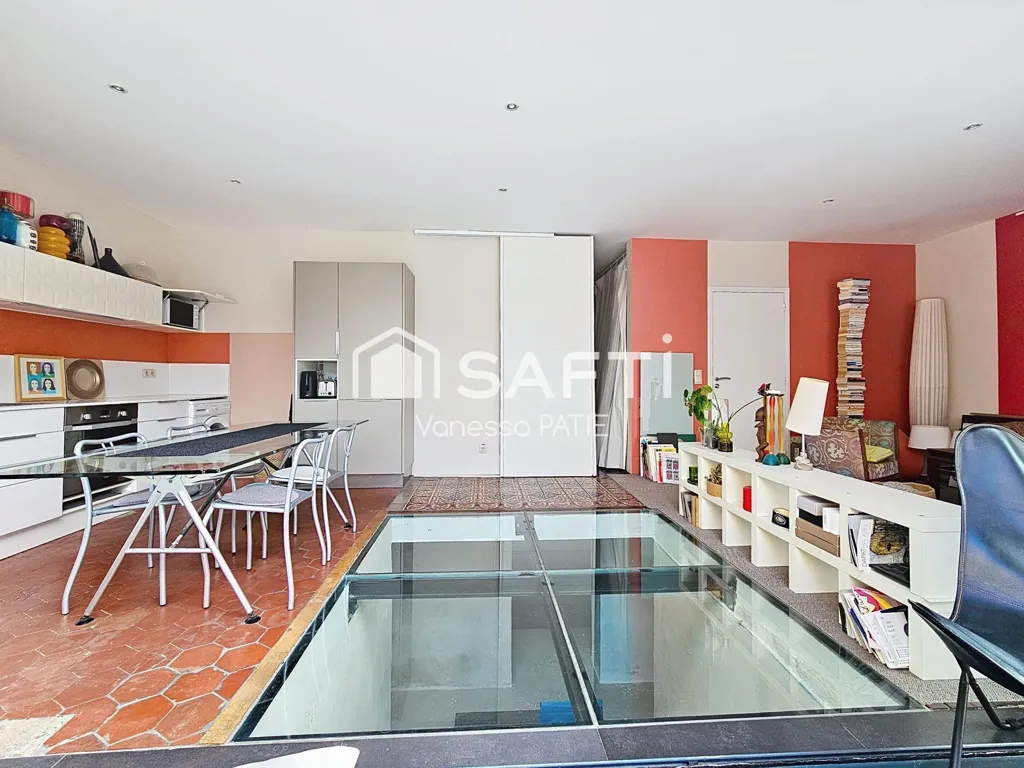
living room
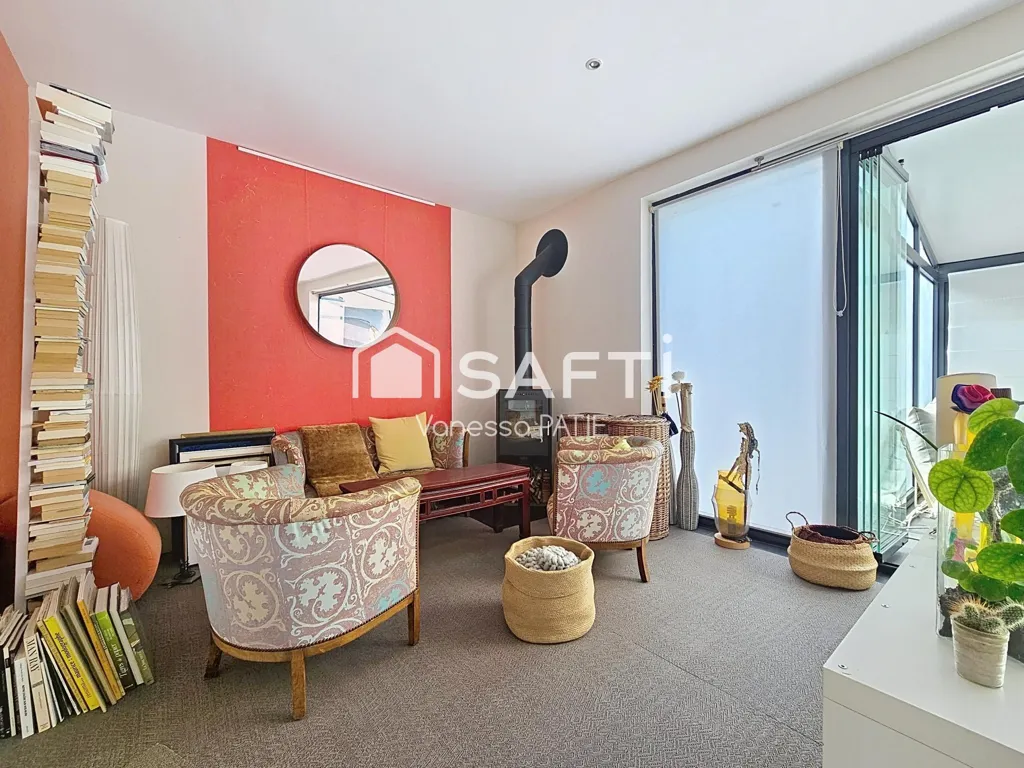
living room

bedroom

terrace patio

living room
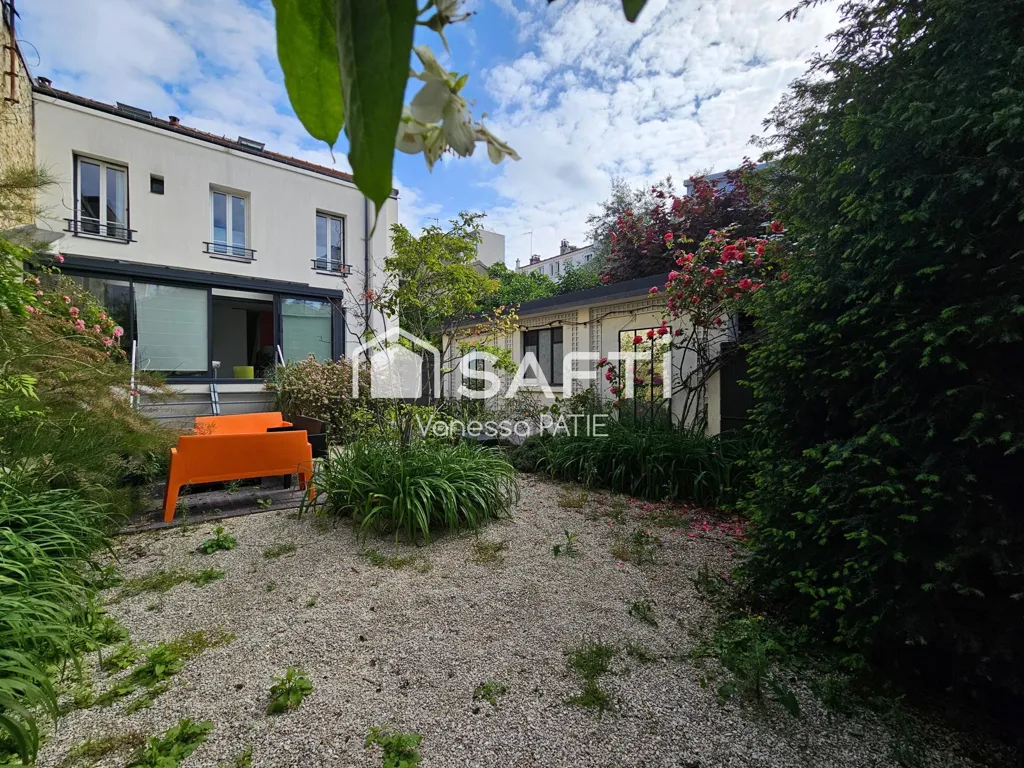
courtyard
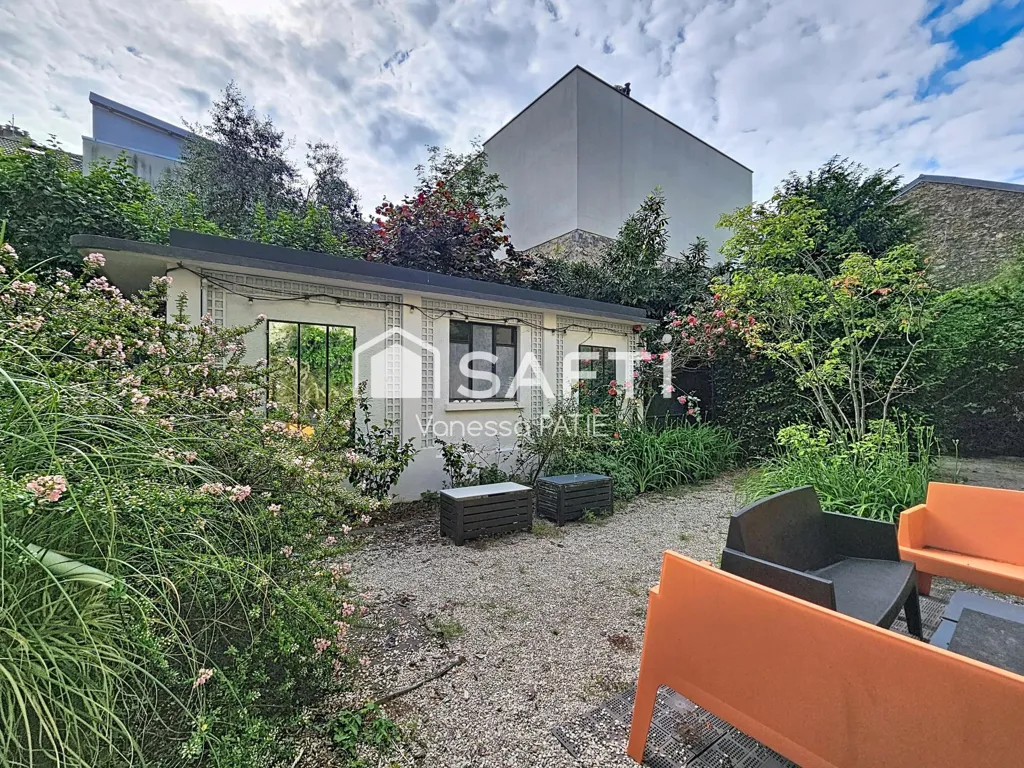
garden
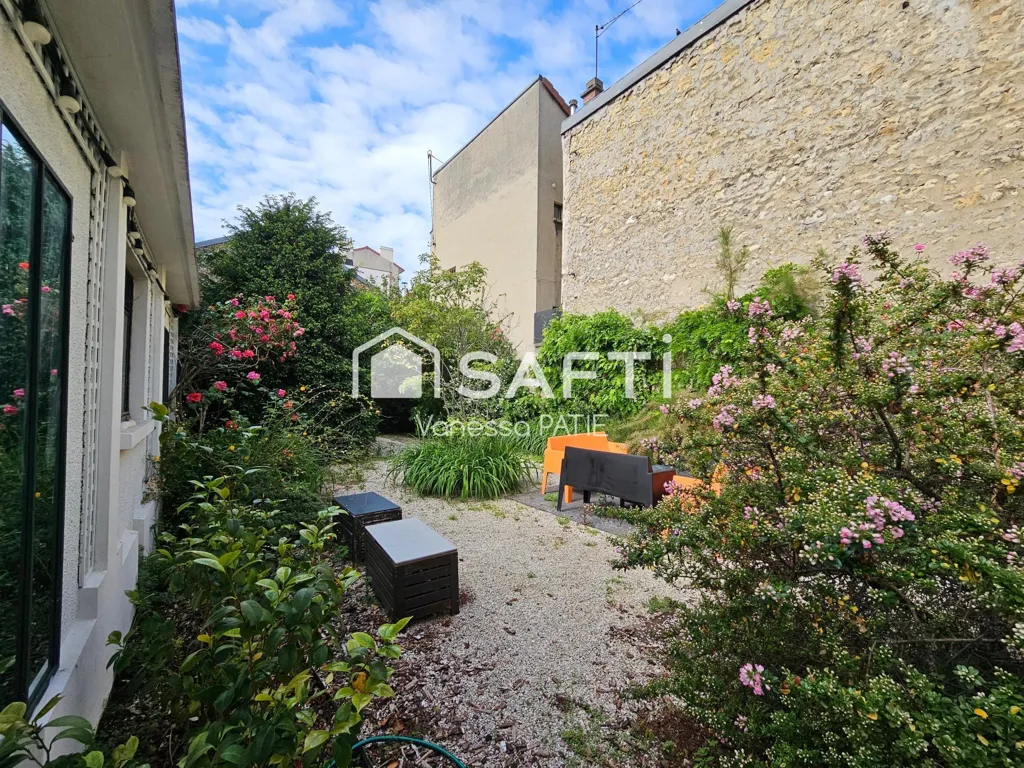
courtyard
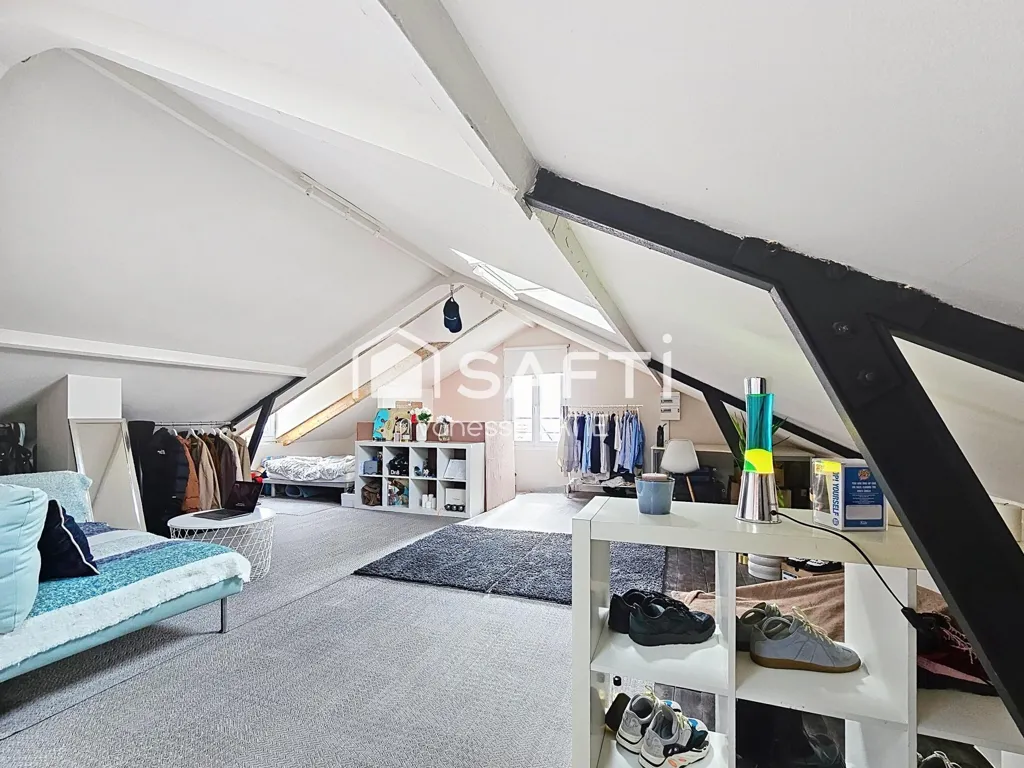
attic
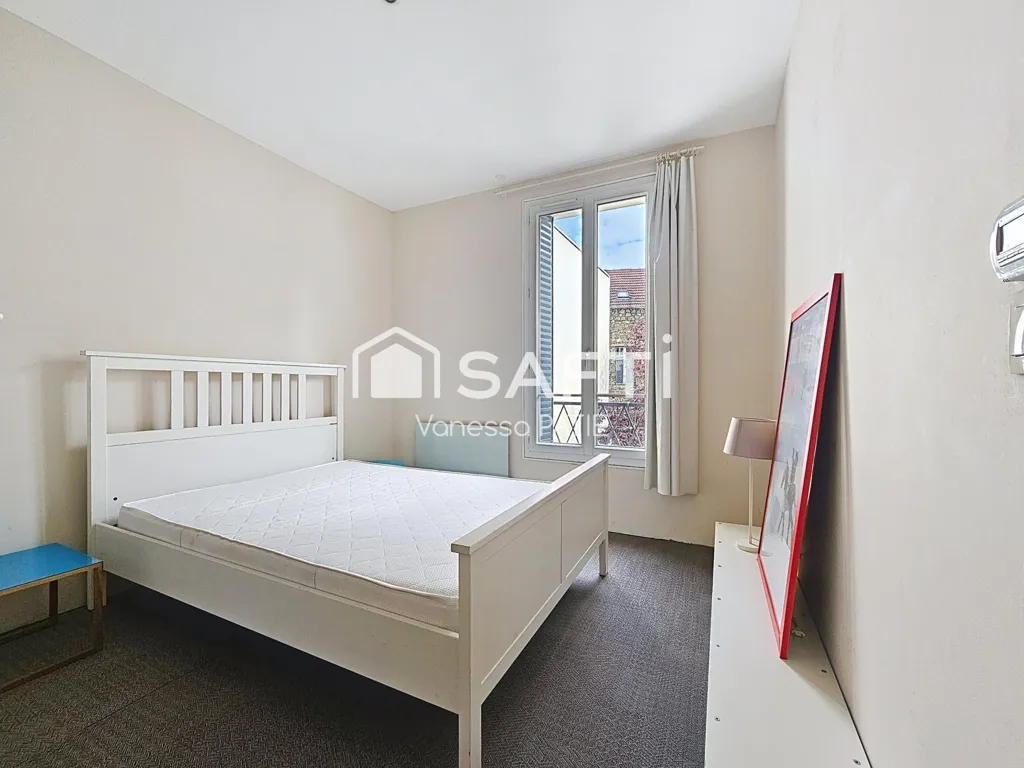
bedroom
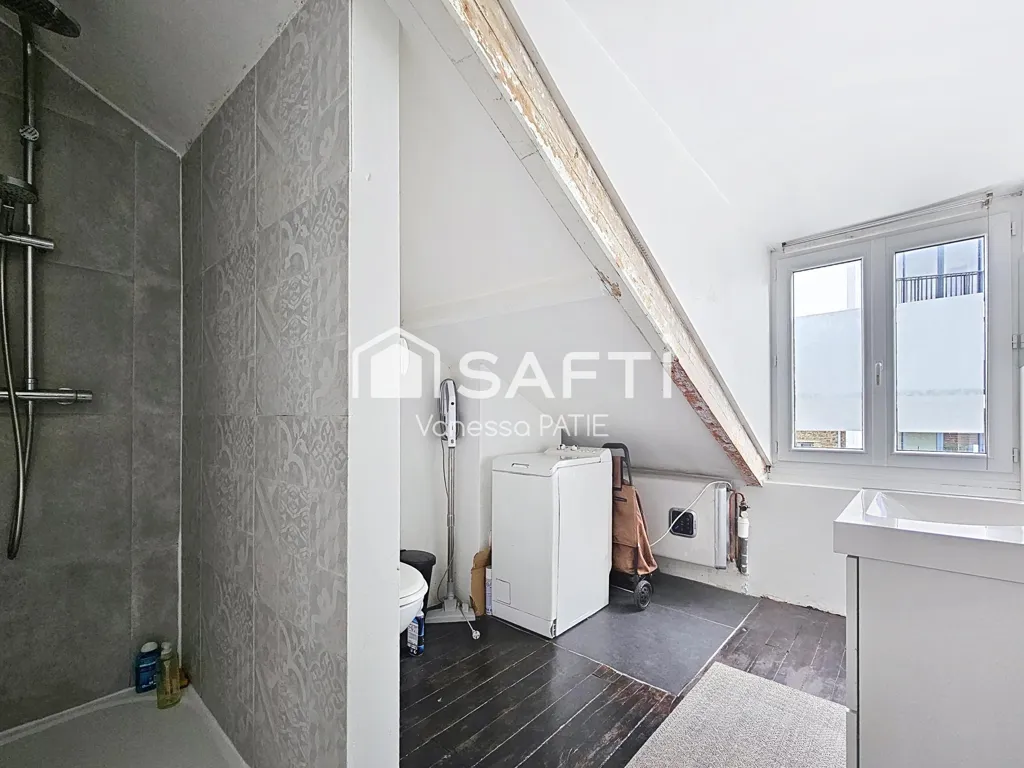
bathroom
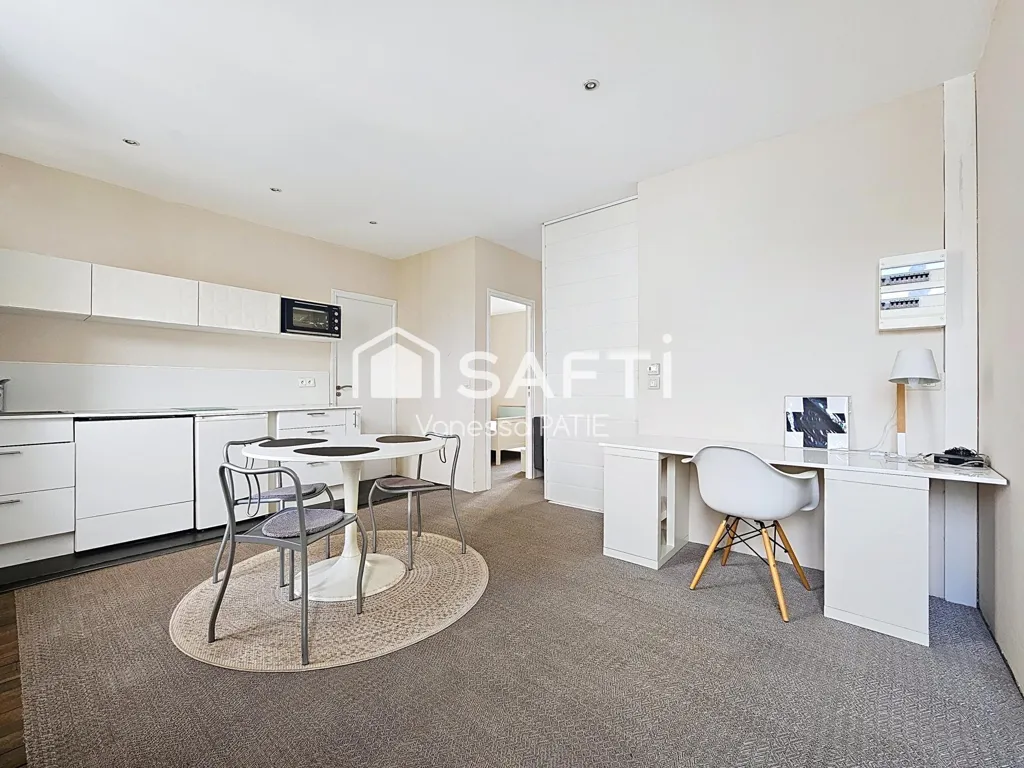
dining room
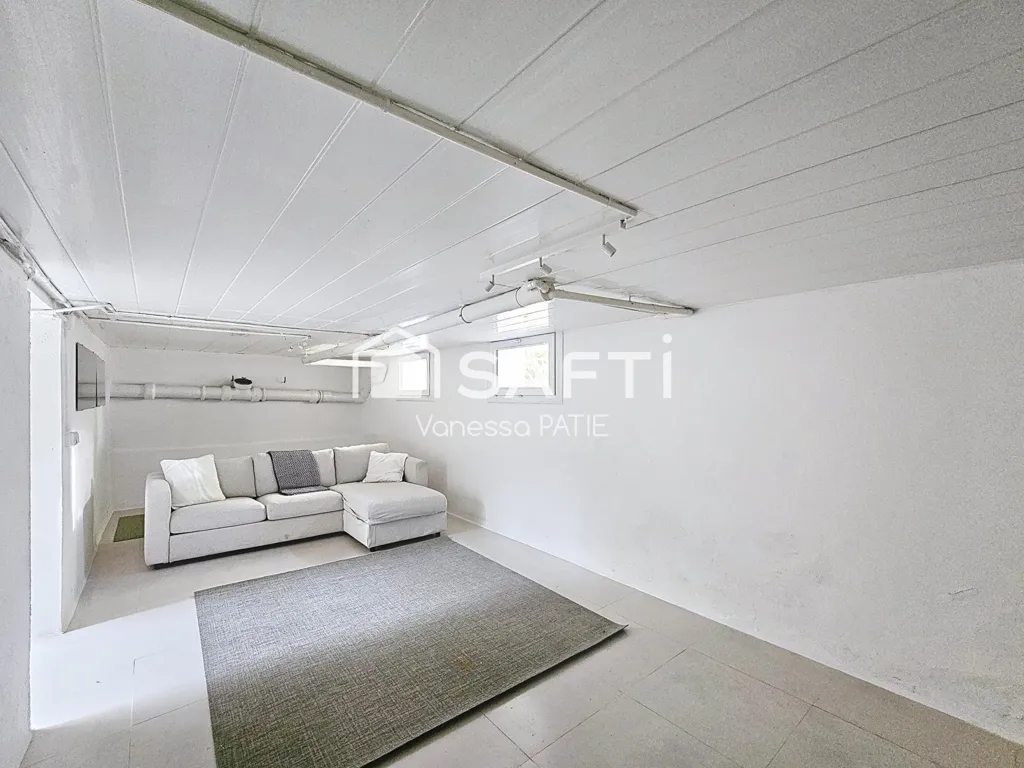
garage
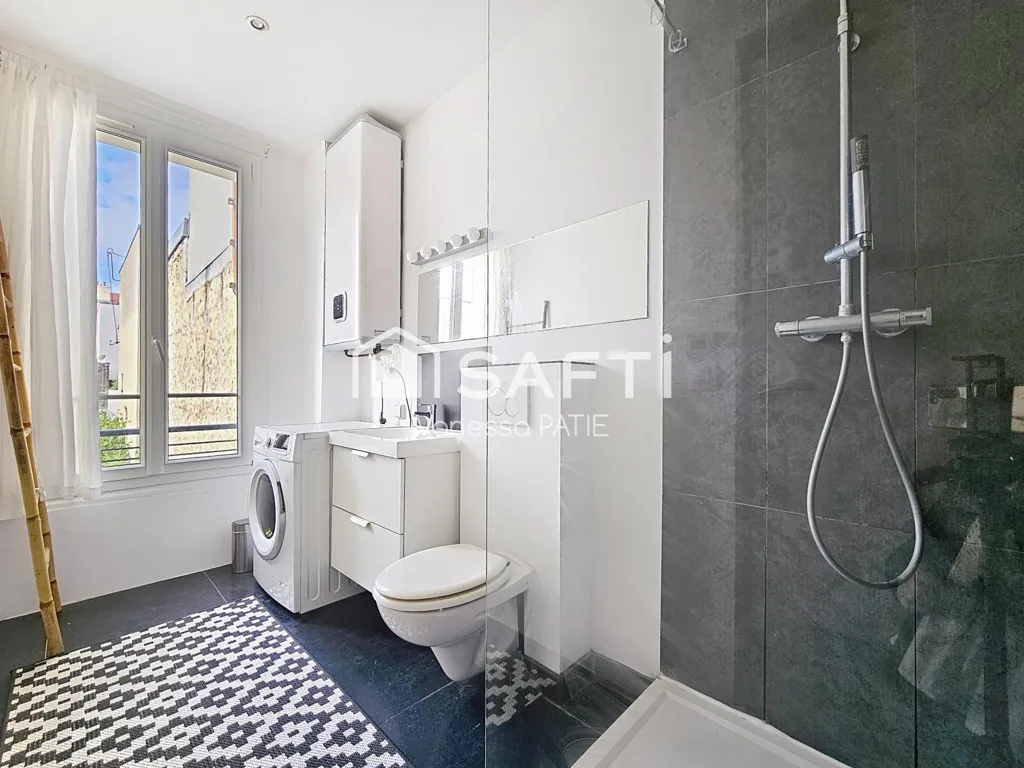
bathroom
Price history
No price changes recorded for this property yet.