Art Deco Villa with Garden in Cossato
Kirjeldus
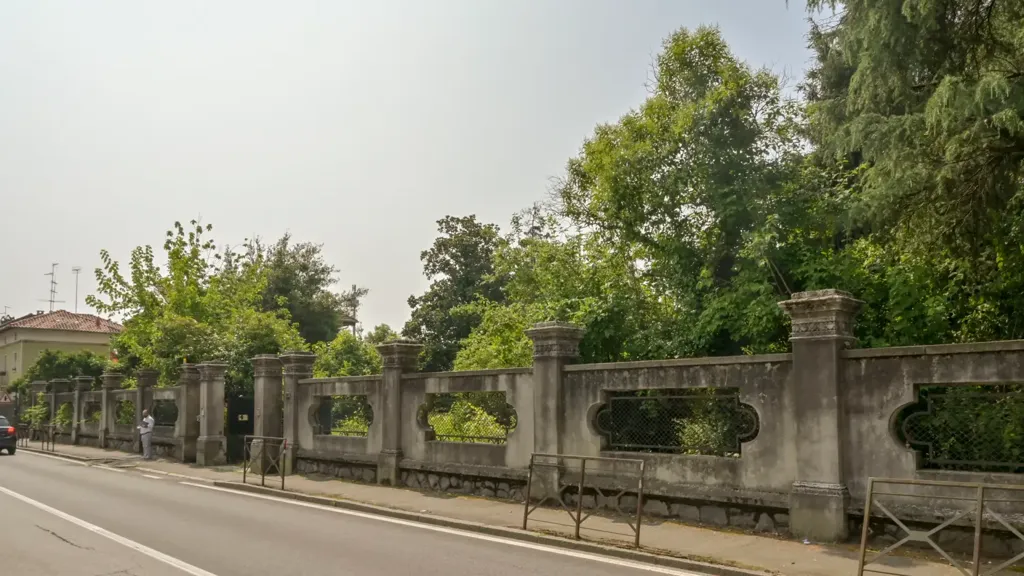
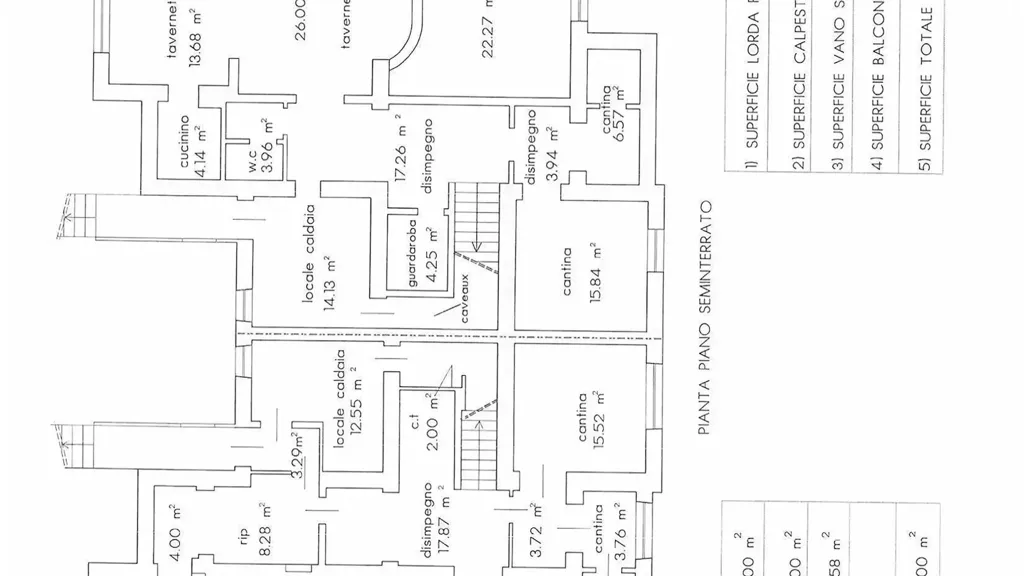
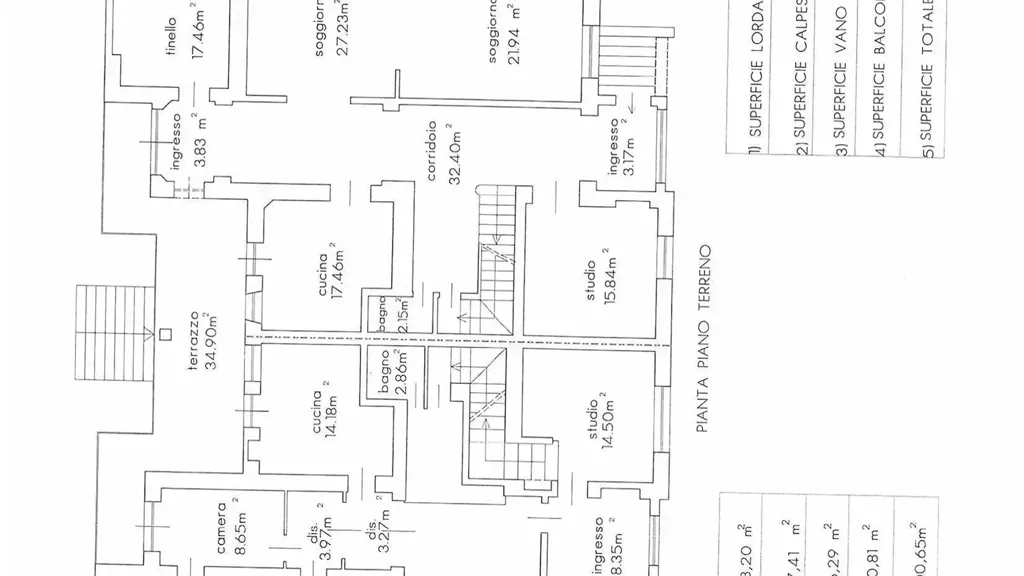
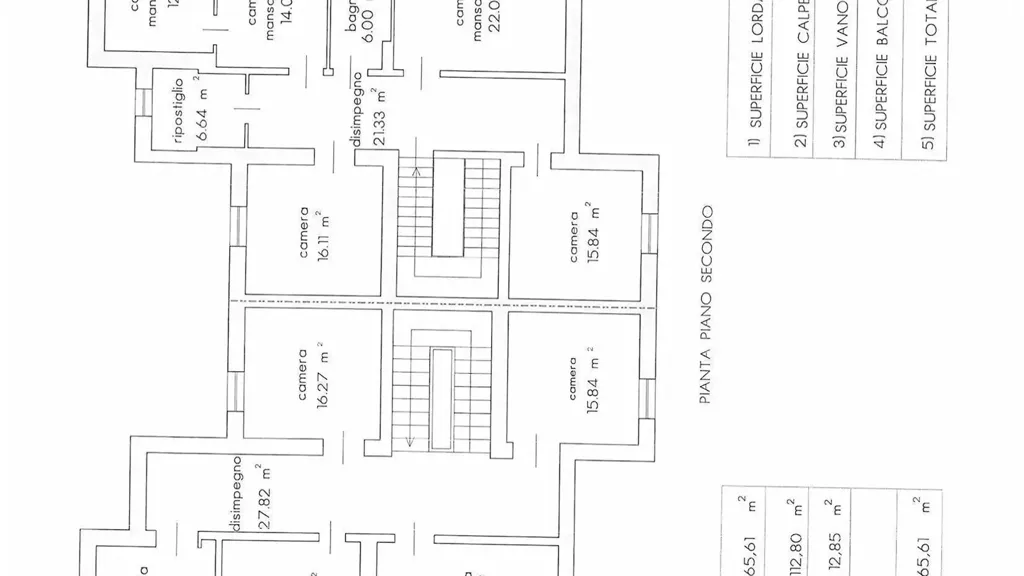
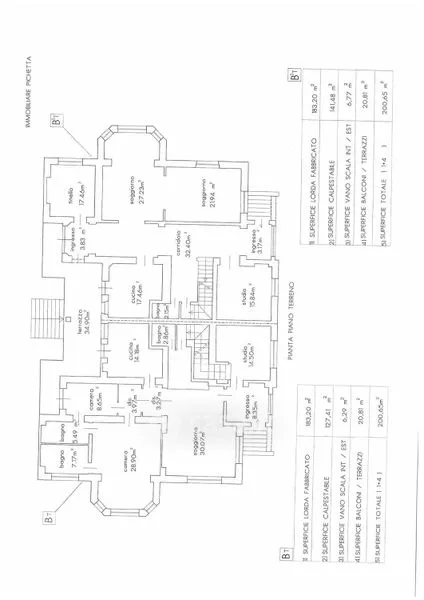
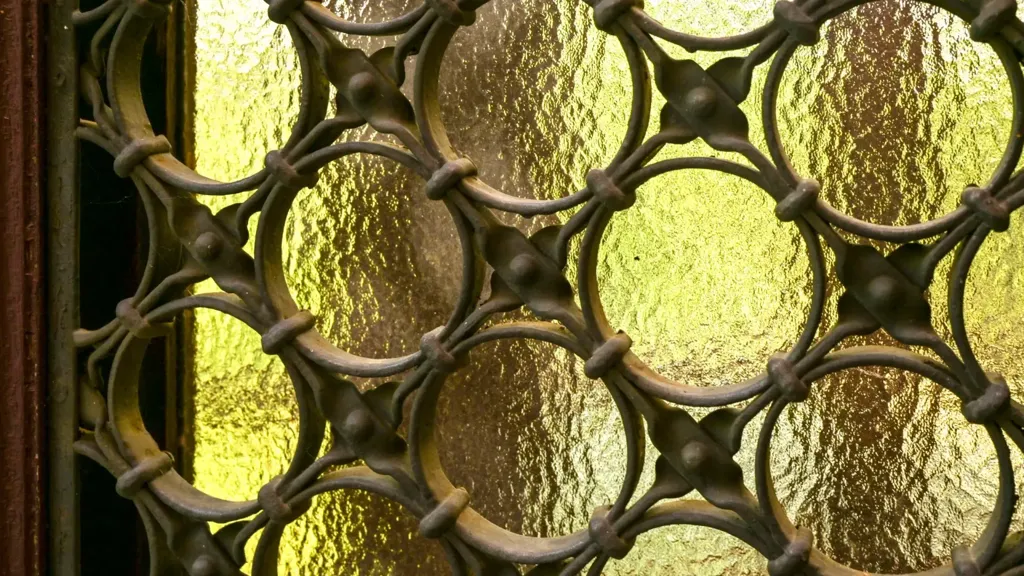
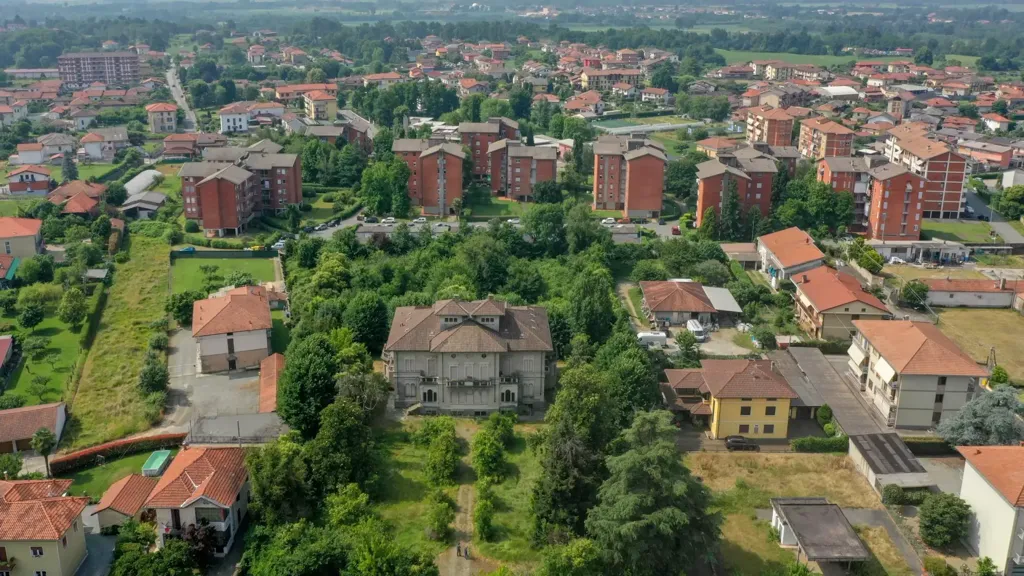
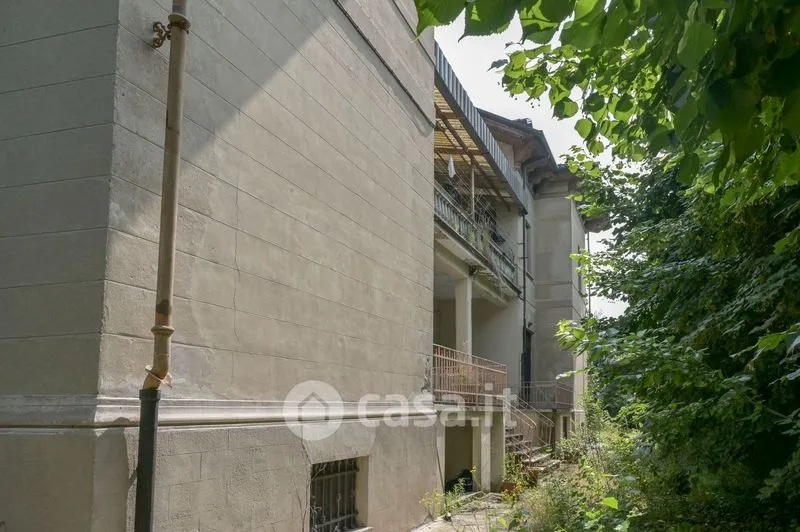
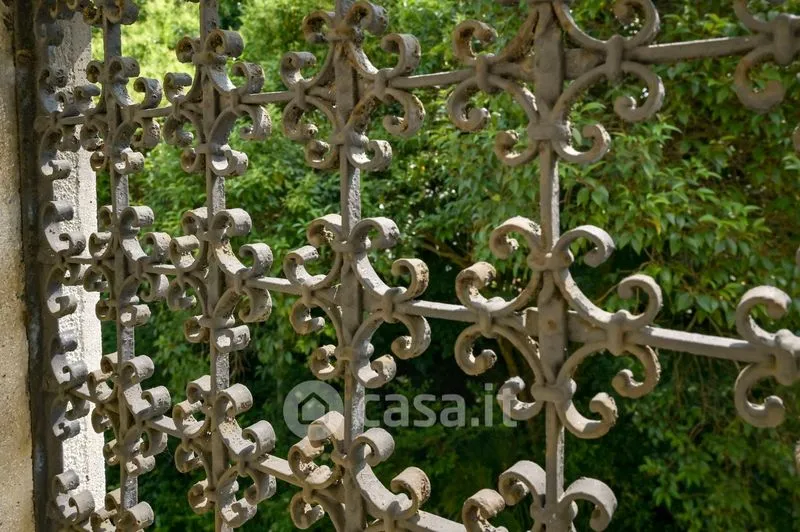
This villa, built in 1920, features two residential units of approximately 800 m² each, spread over four levels. It is set within a 7,000 m² park, offering a private garden and the potential for additional construction. The property includes a single 18 m² box, a balcony, a terrace, a cellar, and is accessible for those with reduced mobility.
Lisaomadused
Fotod kategooriate kaupa
Fotode allikas: casa.it, wikicasa.it
Hinnastuse ajalugu
Selle kinnistu kohta pole hinnamuutusi salvestatud.
Energiatõhusus
Energiaklass
Asukoht
Ümbrus
Jalutuskäigu kaugusel (500m) asuvad teenused on esile tõstetud
Transport
Haridus
Kaubandus ja teenused
Tervishoid
Vaba aeg ja loodus
Keskkond
Photo Tour

facade
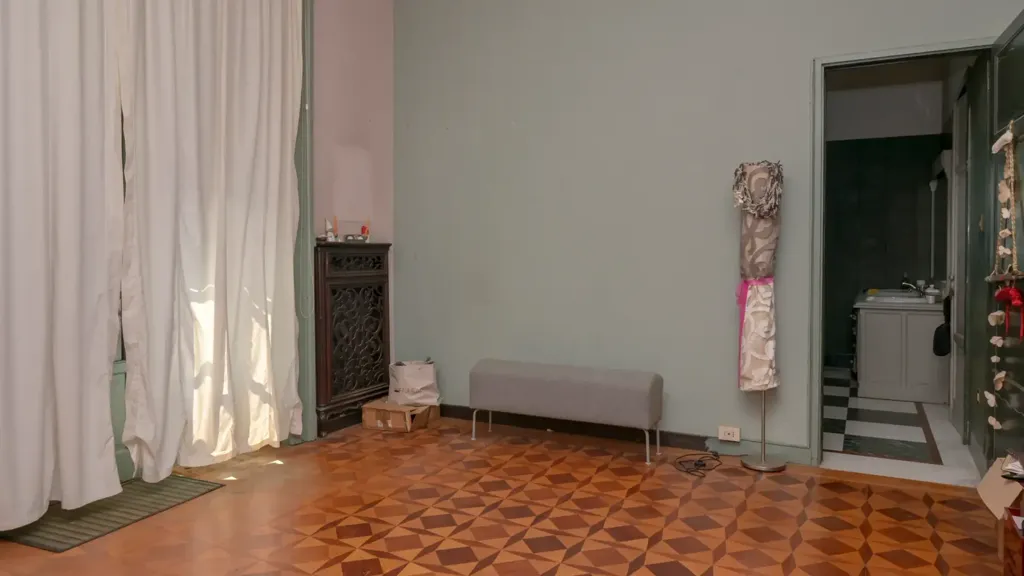
bedroom
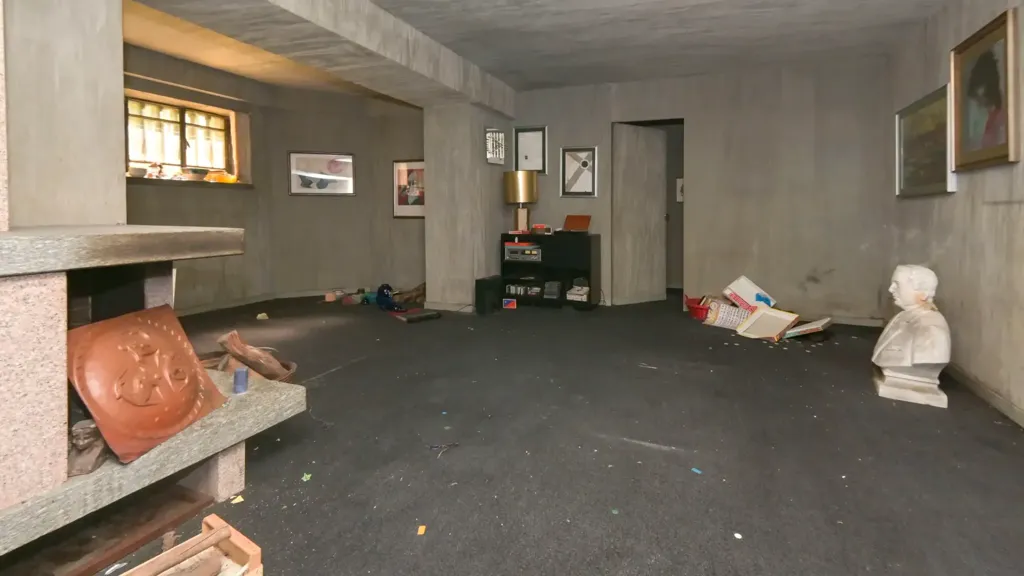
living room
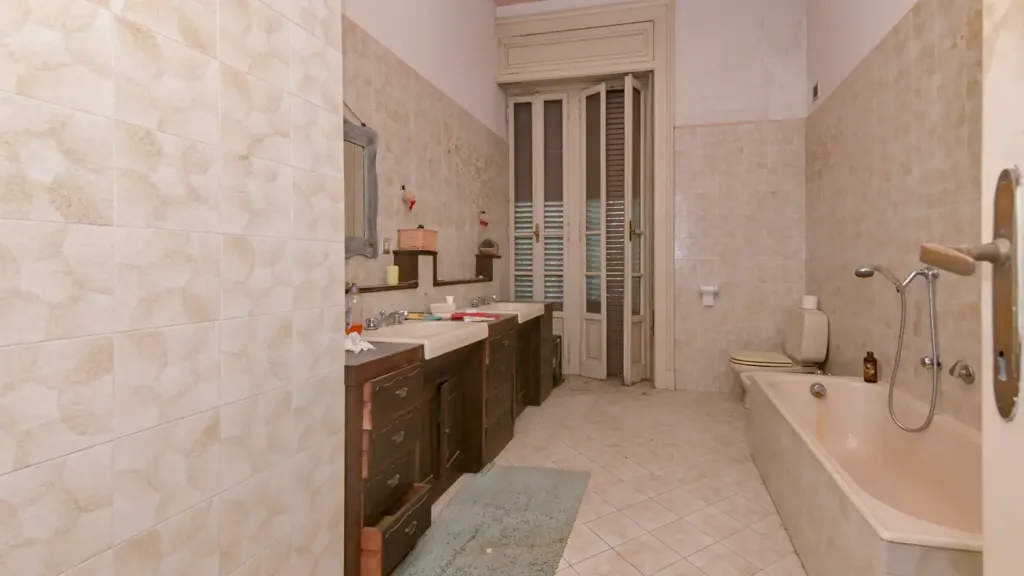
bathroom
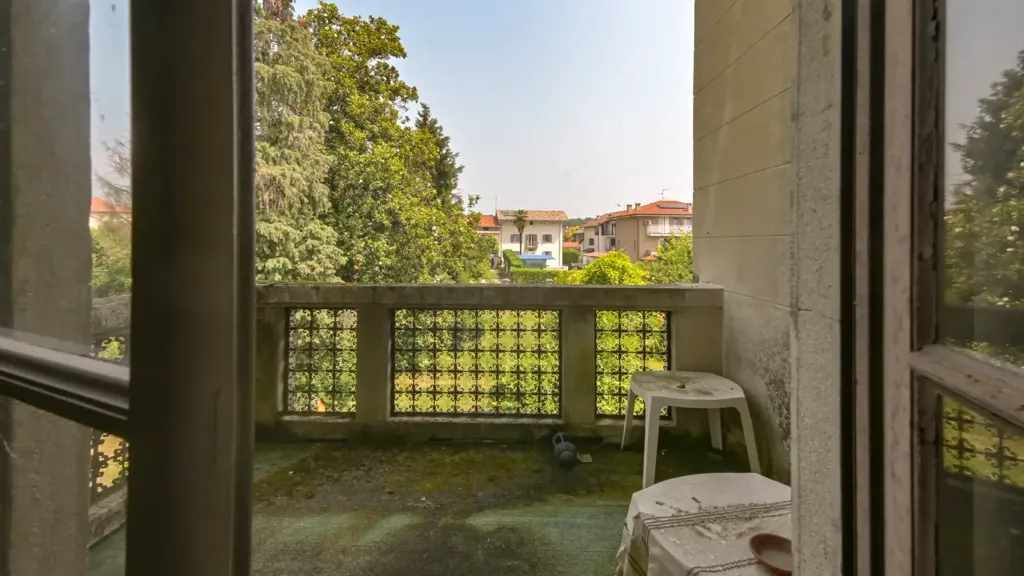
balcony
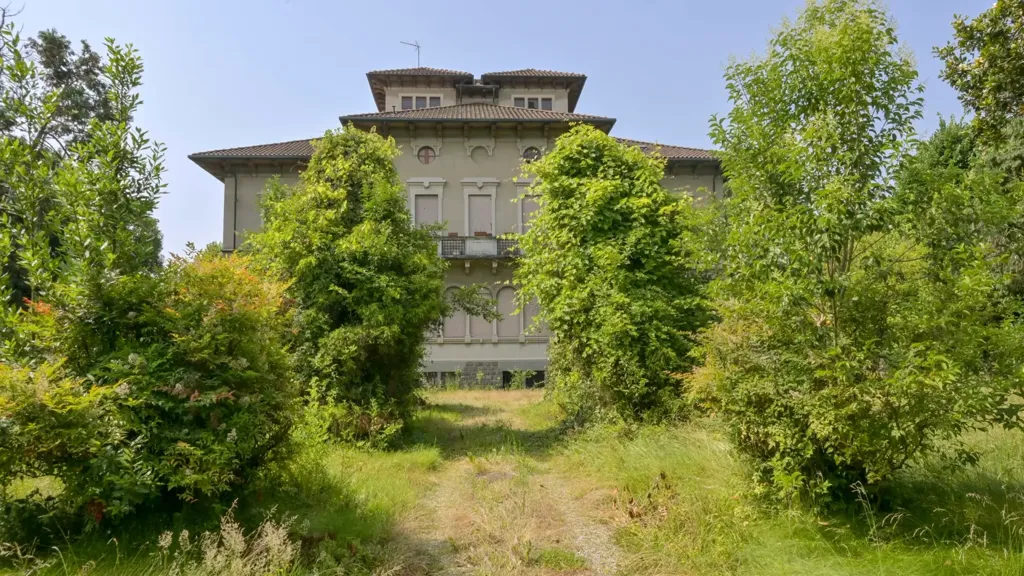
facade

facade
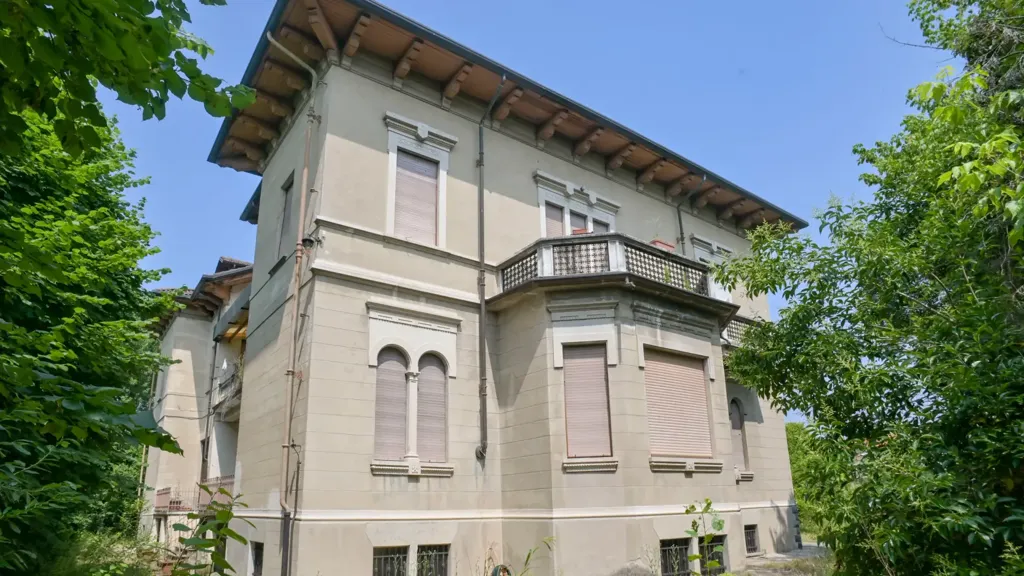
facade
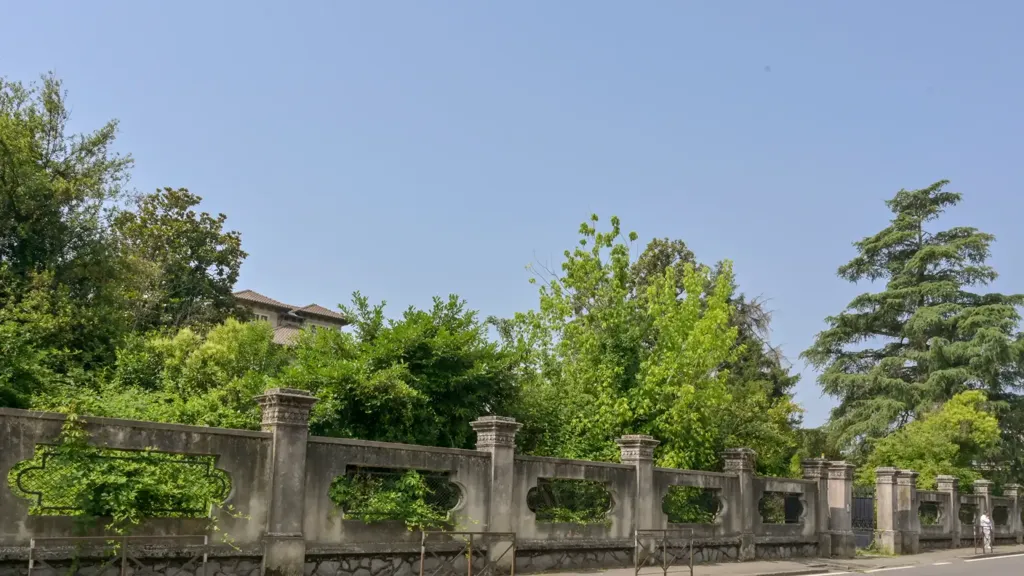
driveway
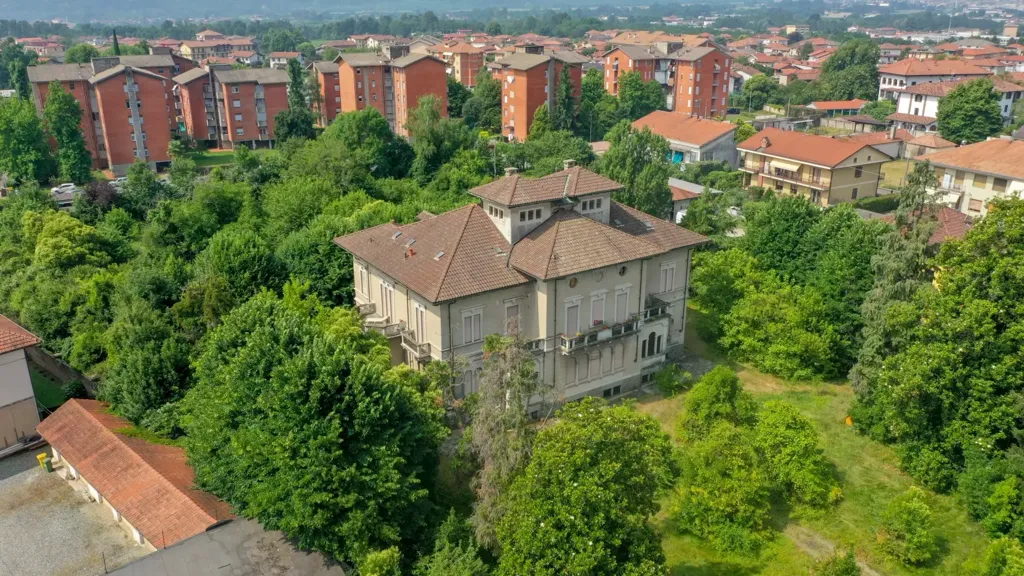
facade
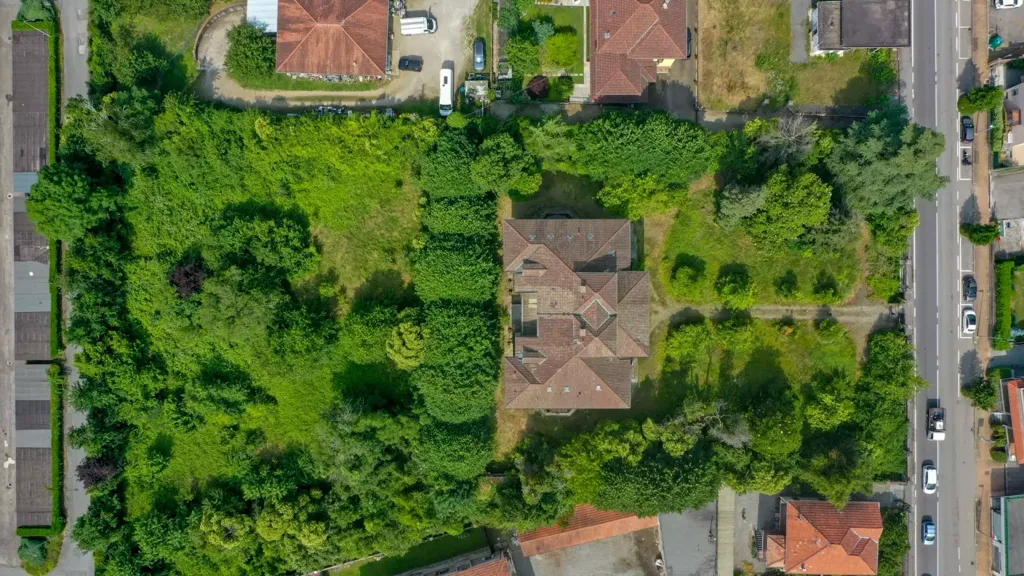
land plot
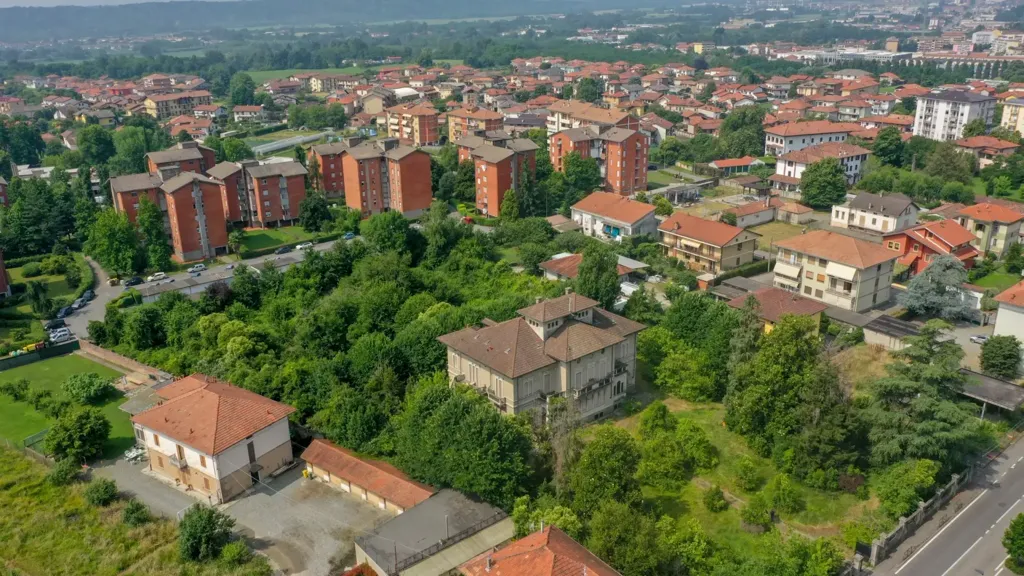
facade
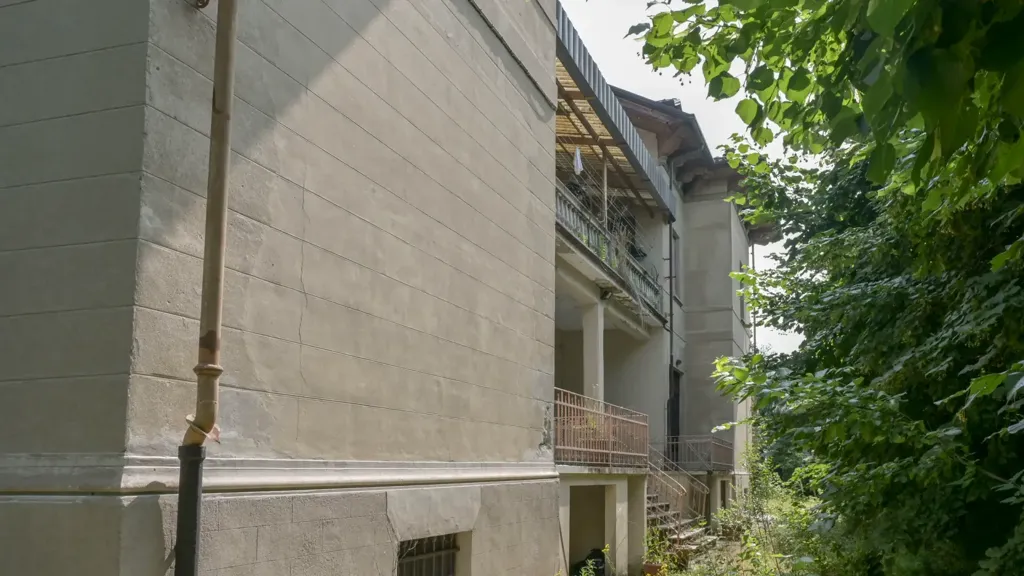
facade
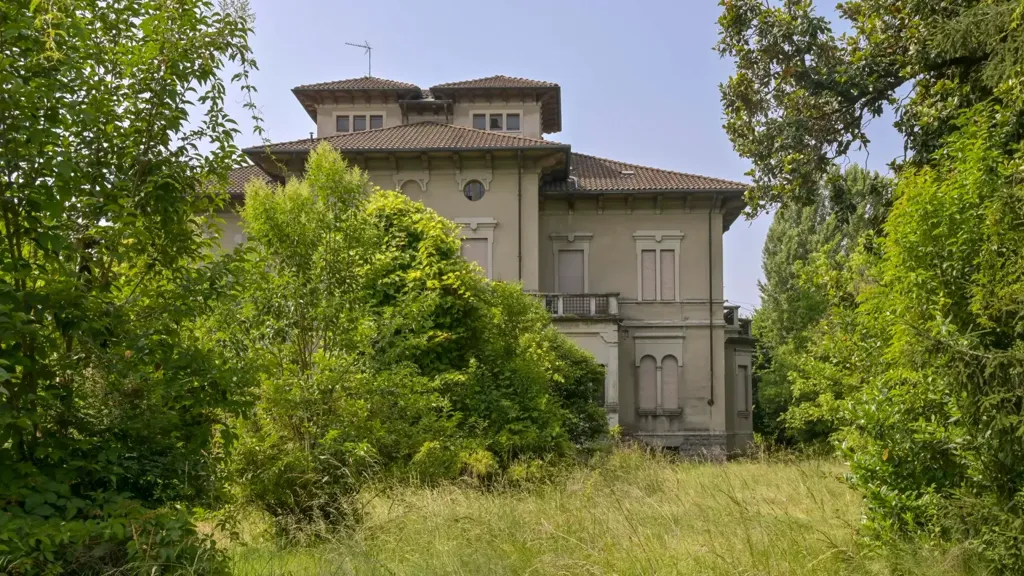
facade
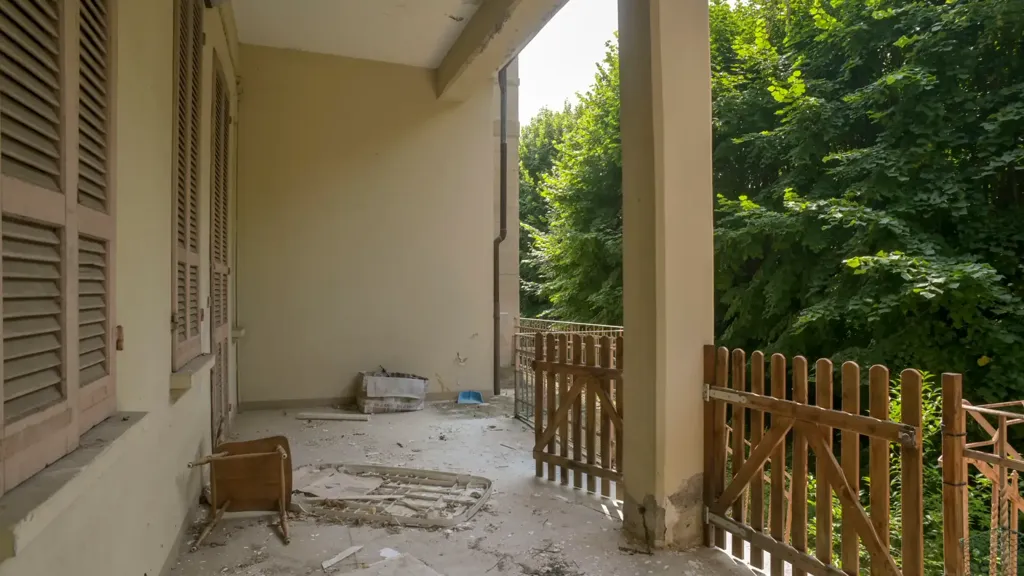
balcony
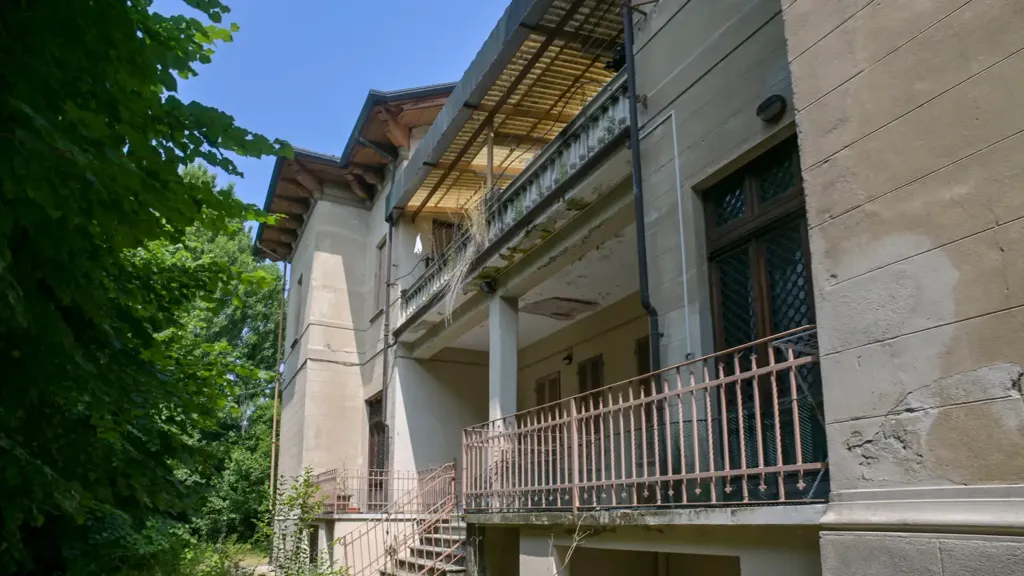
facade
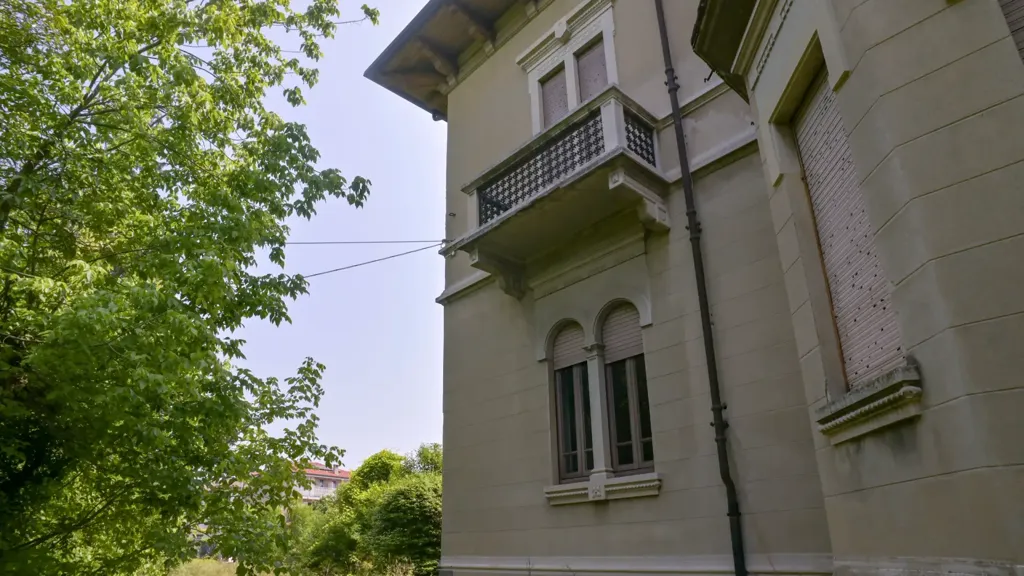
facade

other room

garden
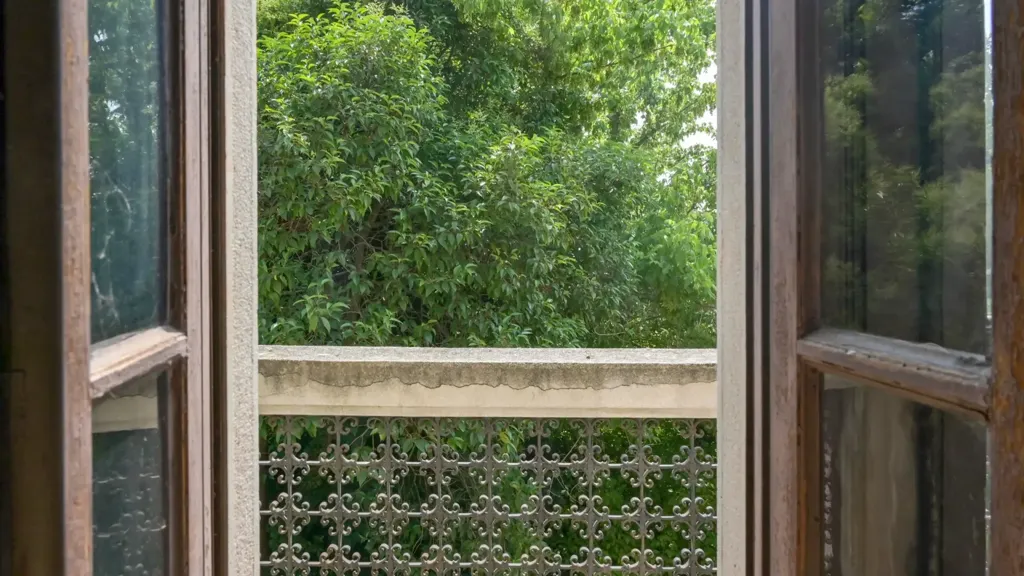
balcony
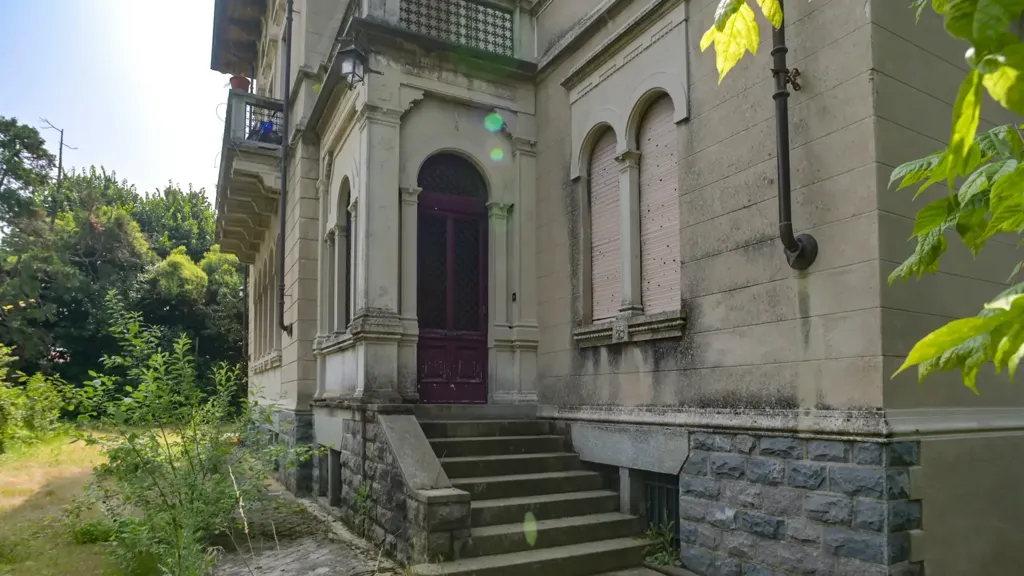
facade
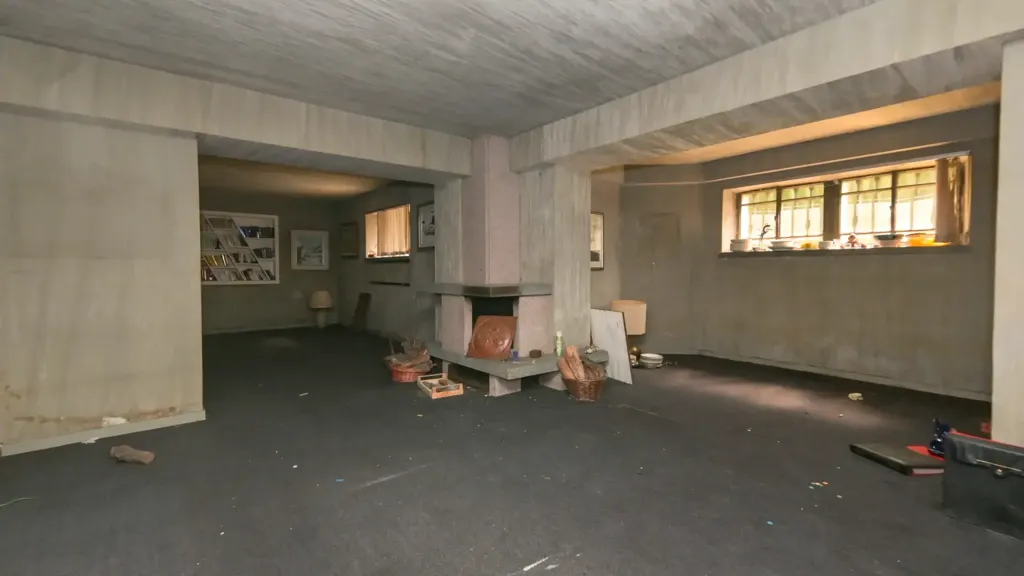
living room

hallway entrance
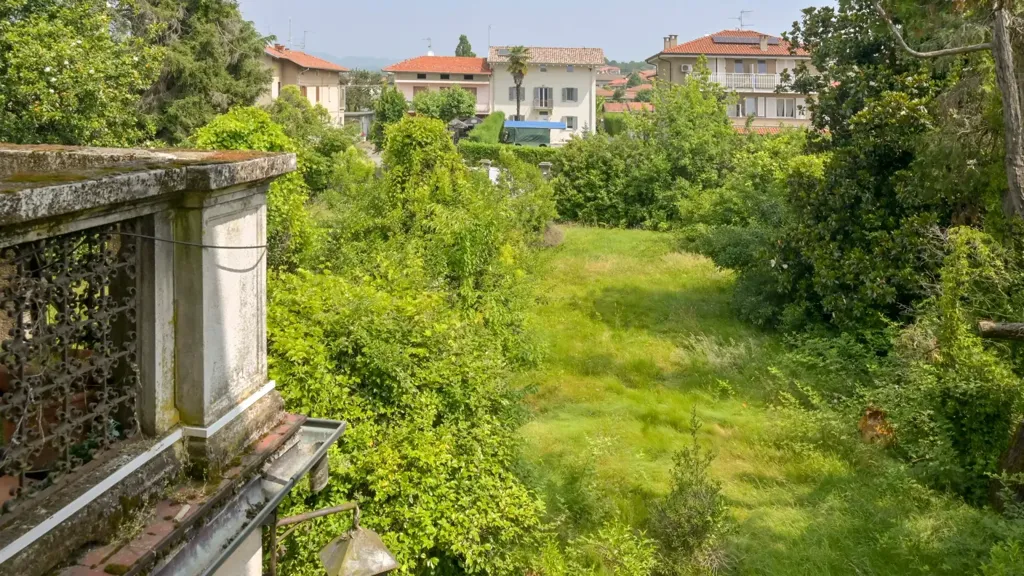
garden

garage

staircase
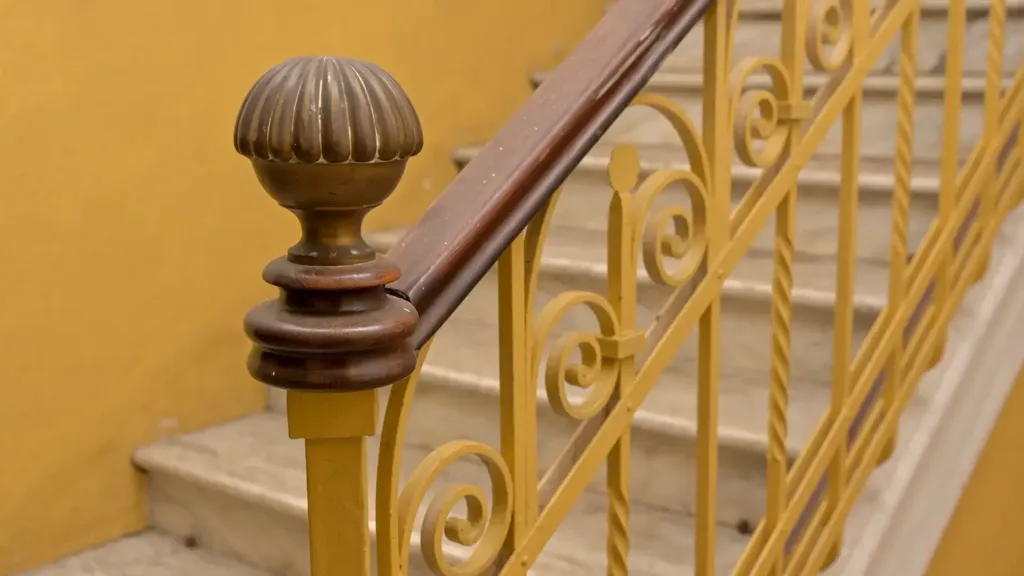
staircase
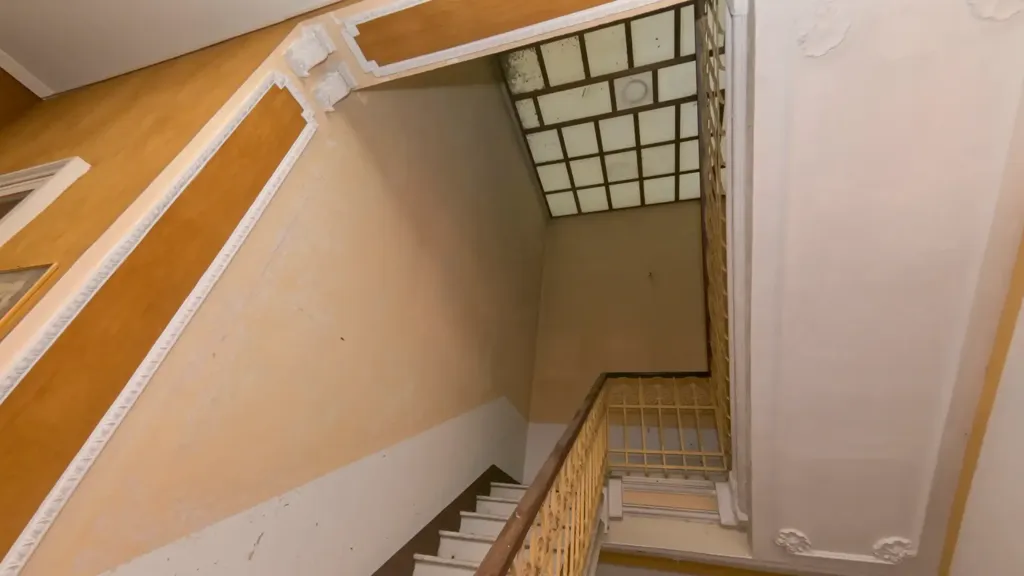
staircase
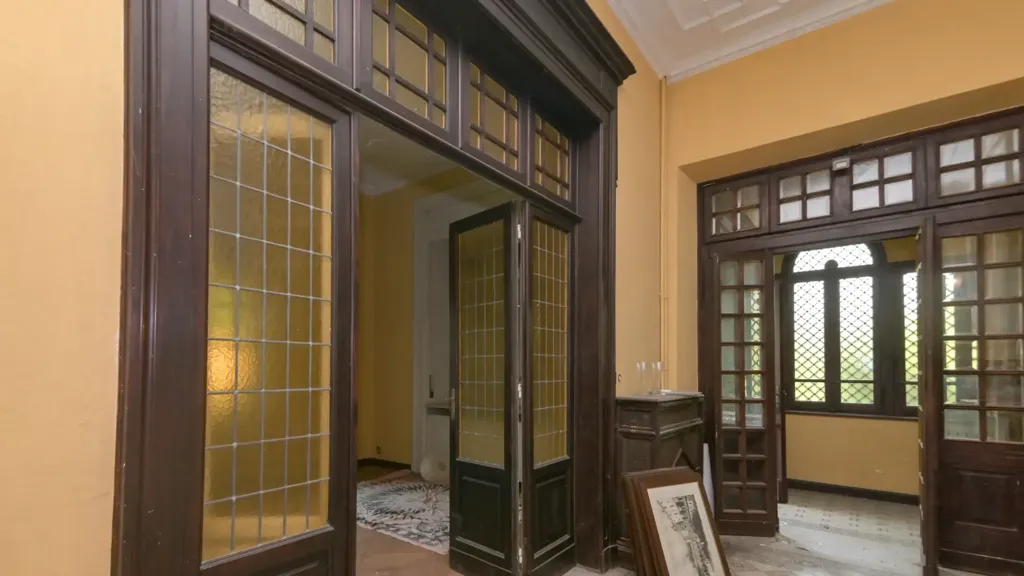
hallway entrance
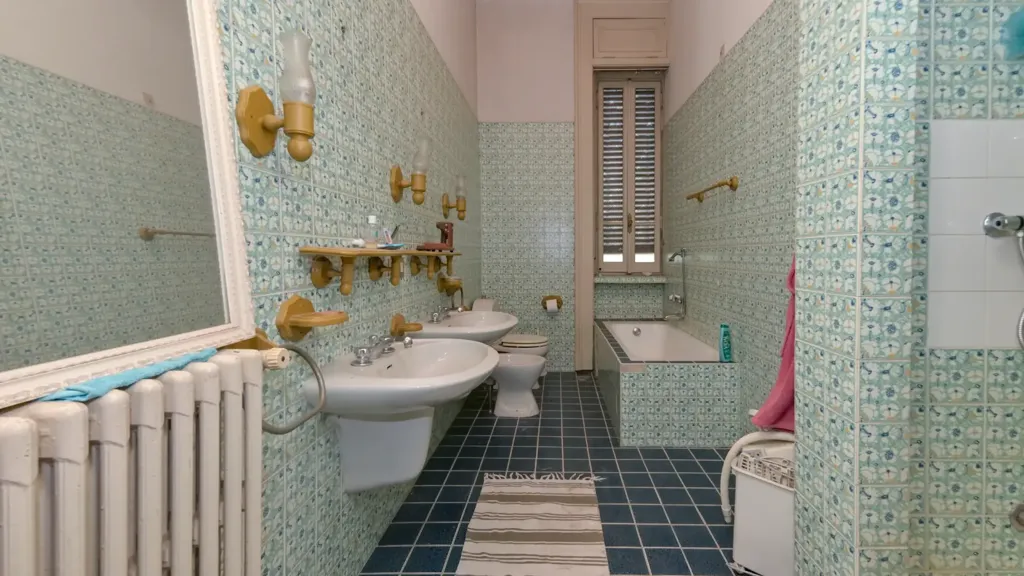
bathroom
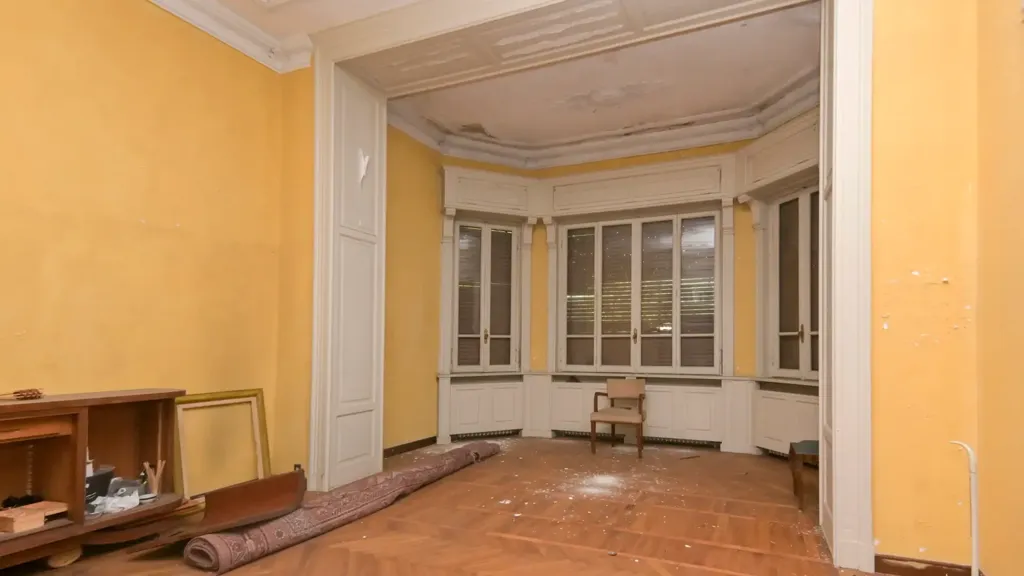
living room
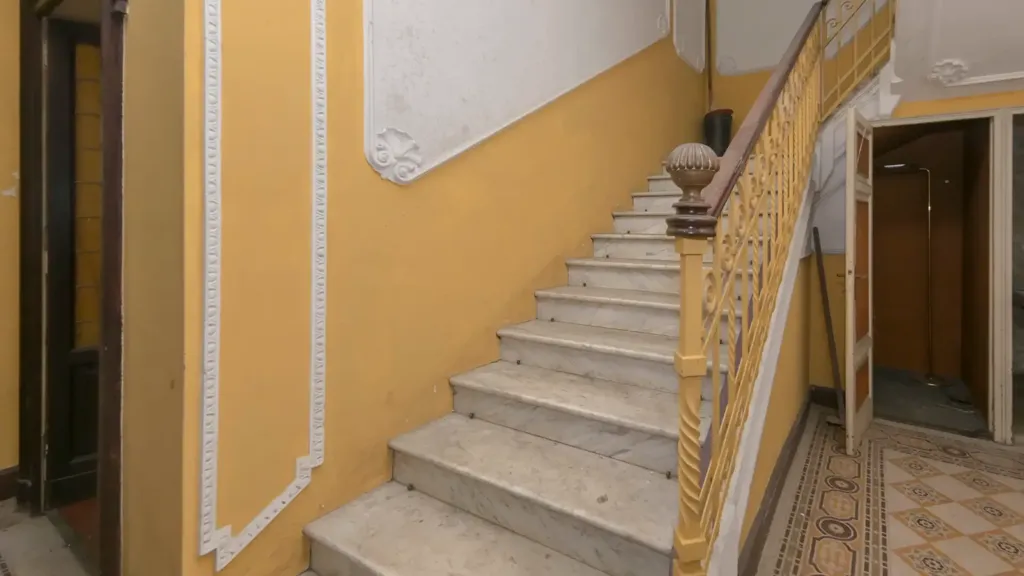
staircase
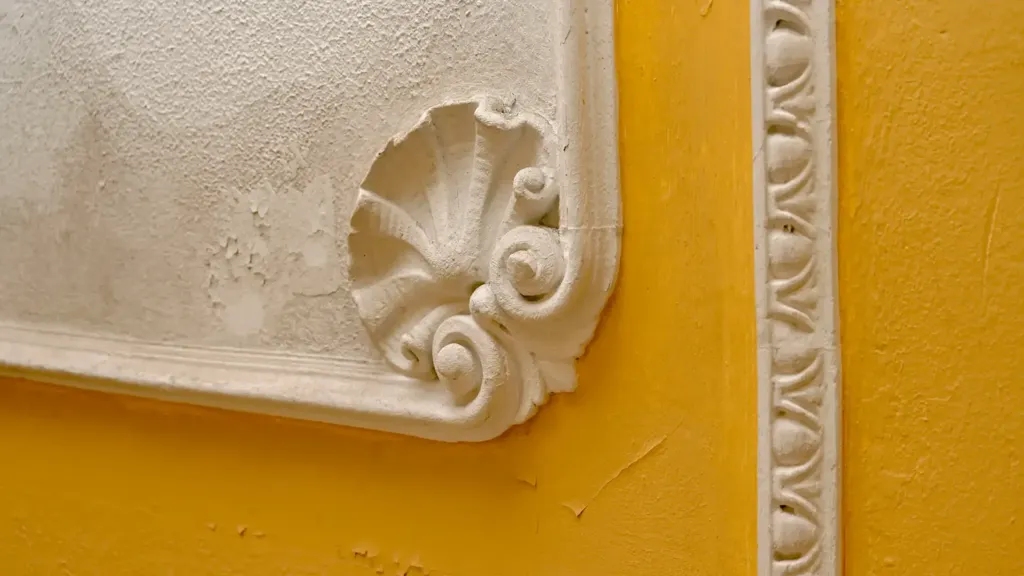
other room

other room
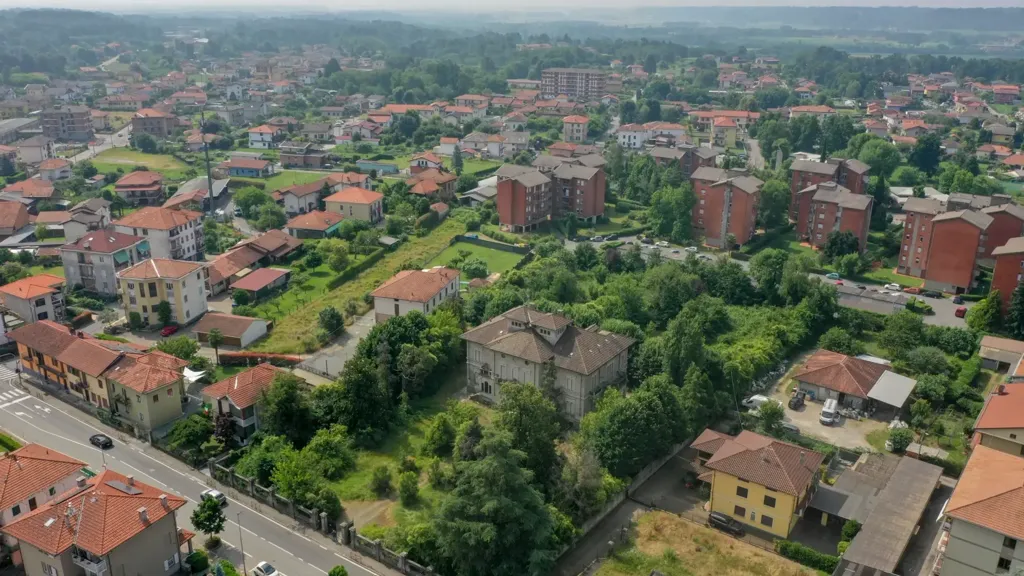
facade
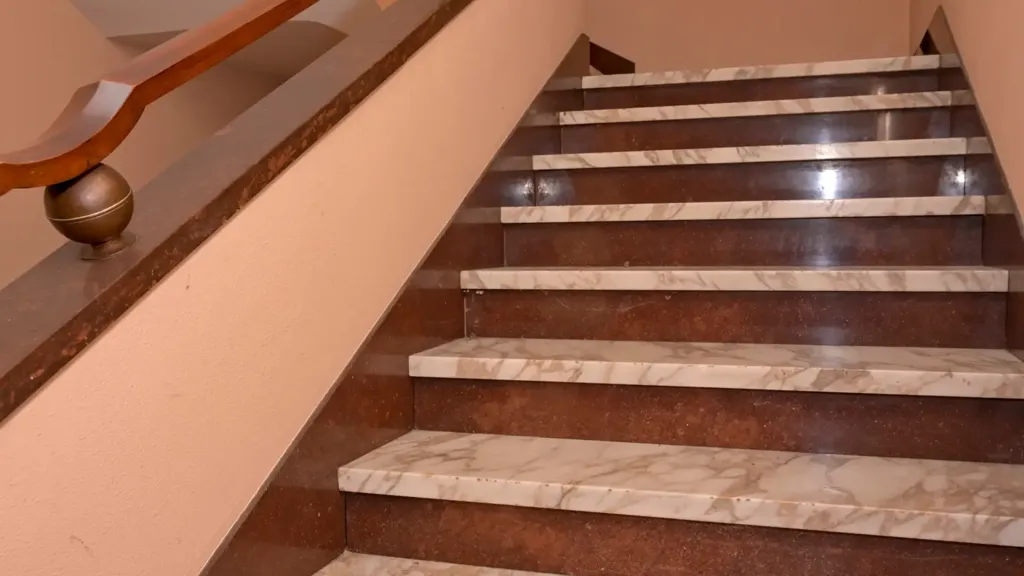
staircase
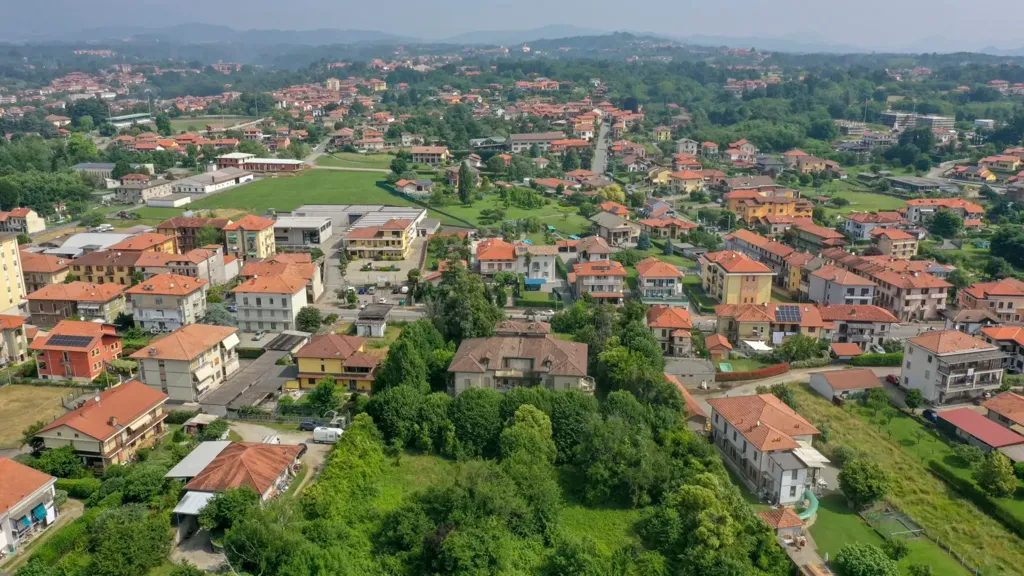
facade
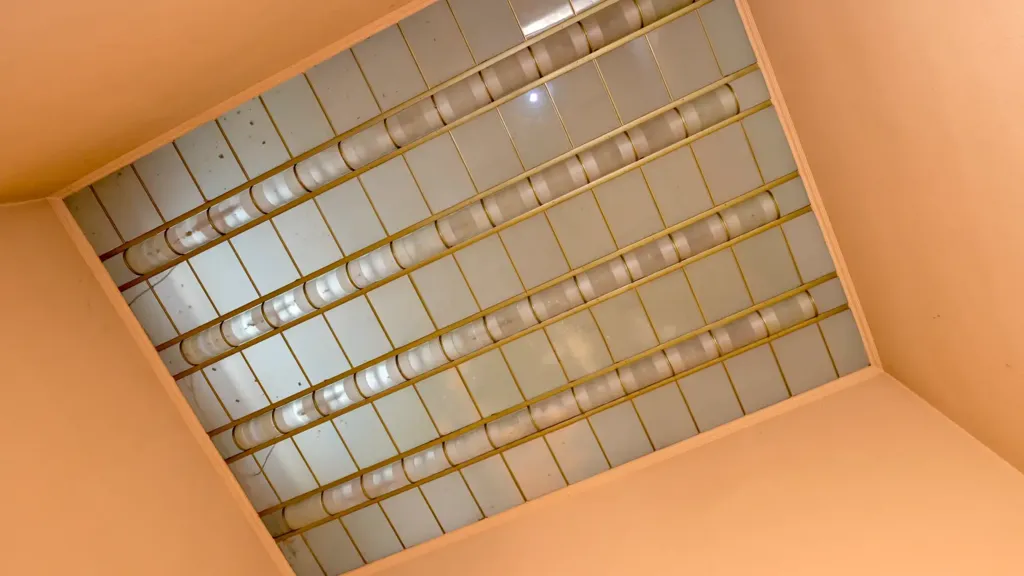
other room
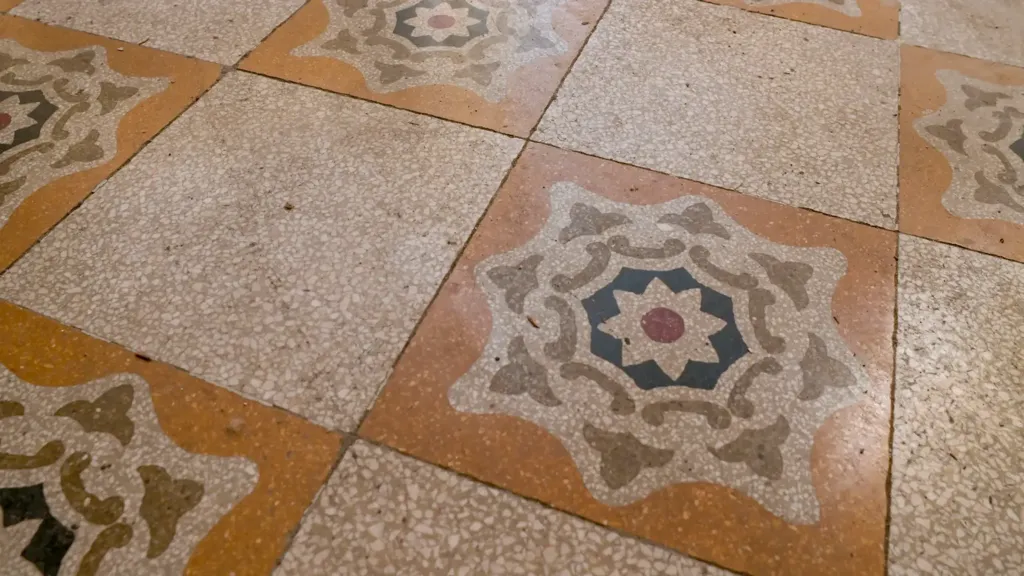
other room
other room
facade

facade
courtyard

balcony
garden
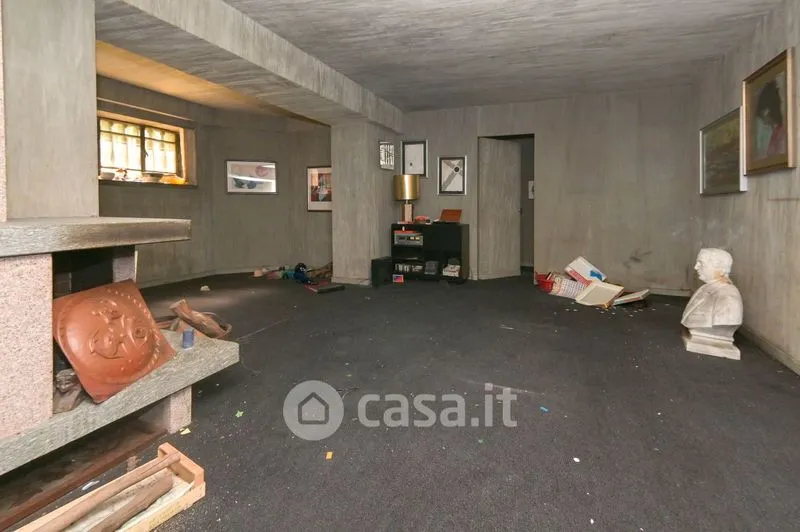
living room
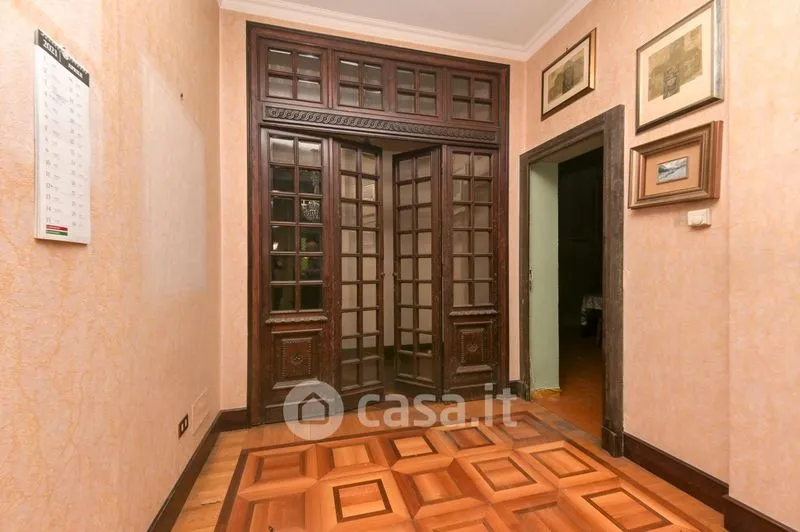
hallway entrance
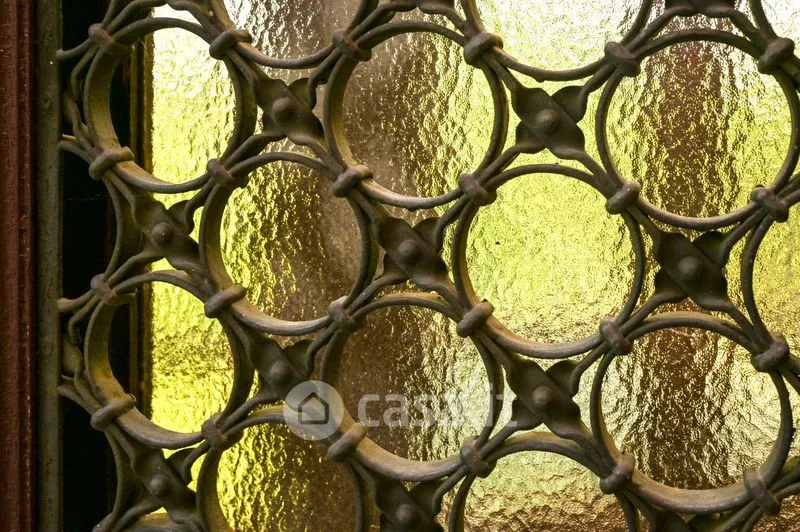
other room

other room
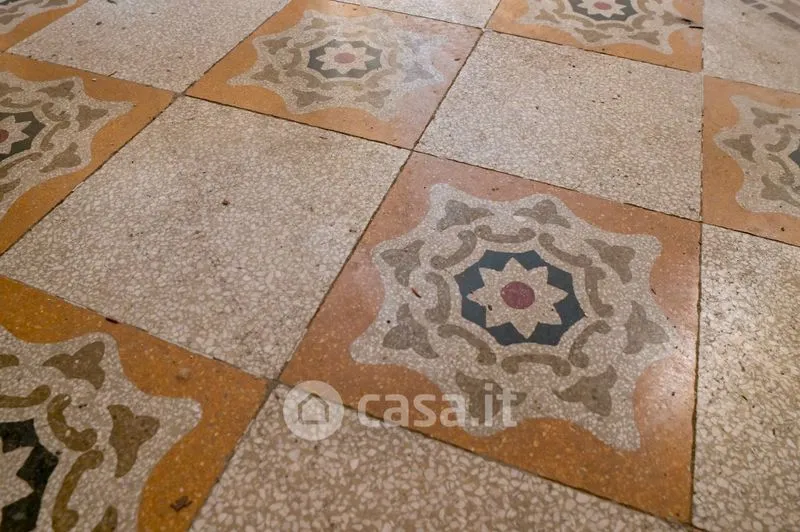
other room
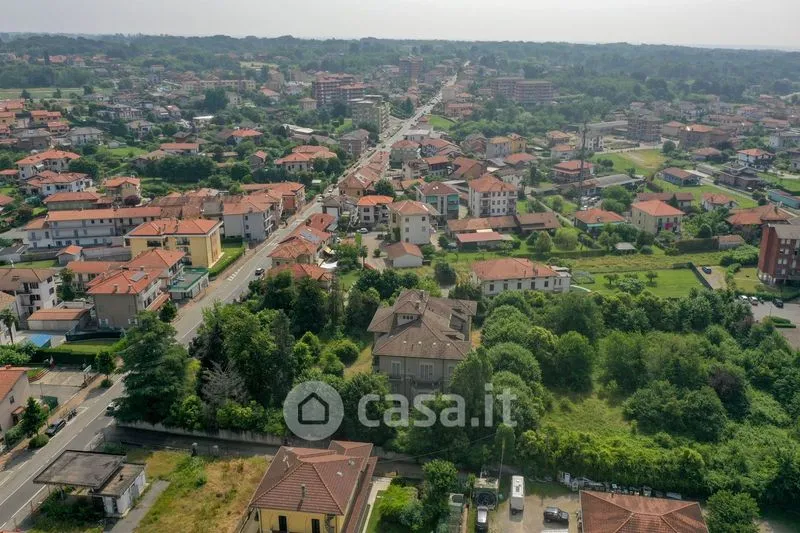
facade
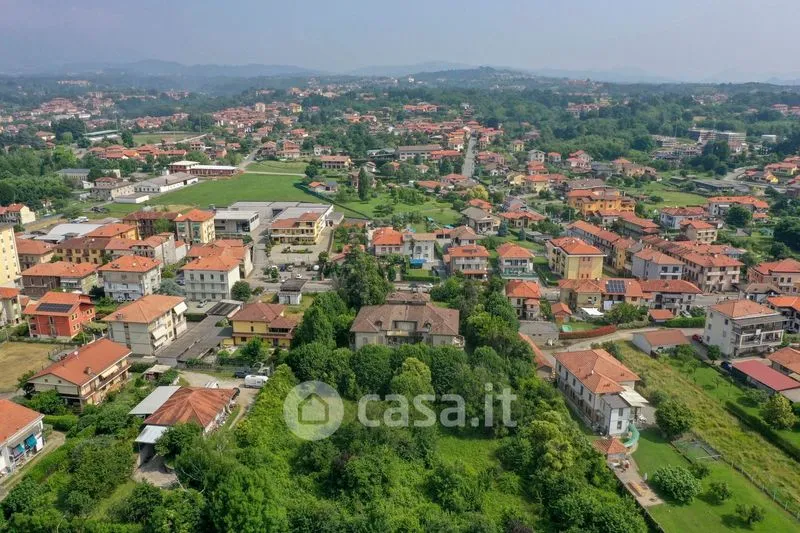
facade