

For Salehouse
Architectural Wooden Frame House in Condette
€1,196,000
€4,271/m²
8
Total rooms
5
Bedrooms
3
Bathrooms
280 m²
Livable surface
2,482 m²
Land area
East
Exposure
Description
This four-bedroom family house, built in 2015, features a spacious open-plan living area with triple exposure and a south-facing terrace. The property includes a landscaped garden with two chalets, a private pool, and a garage. Additional amenities include a home office, wine cellar, and a suite with a dressing room and hammam.
Year built2015
OwnershipFull
Floors2
HeatingGas
Additional Features
Equipped Kitchen
Garden
Parking
Terrace
Photos by Category
Source of photos: etreproprio.com
Energy Performance
Energy Class
47 kWh/m²/yrB
Class B — 47 kWh/m²/yr
Greenhouse Gas (GHG)GHG
7 kg CO²/m²/yrB
Class B — 7 kg CO²/m²/yr
Location
Approximate location
Neighborhood
Distances are approximate — exact location is not available for this listing
Transport
Bus stop
NearbyTrain station
NearbyAirport
102 kmEducation
Kindergarten
7 kmPrimary school
NearbySecondary school
NearbyUniversity
8 kmLibrary
3 kmShopping & Services
Supermarket
NearbyGrocery store
NearbyRestaurant
NearbyBank
7 kmHealthcare
Pharmacy
NearbyDoctor
4 kmHospital
8 kmVeterinary
NearbyLeisure & Nature
Park
NearbyBeach
4 kmEnvironment
Major road
NearbyRailway tracks
NearbyPhoto Tour

facade
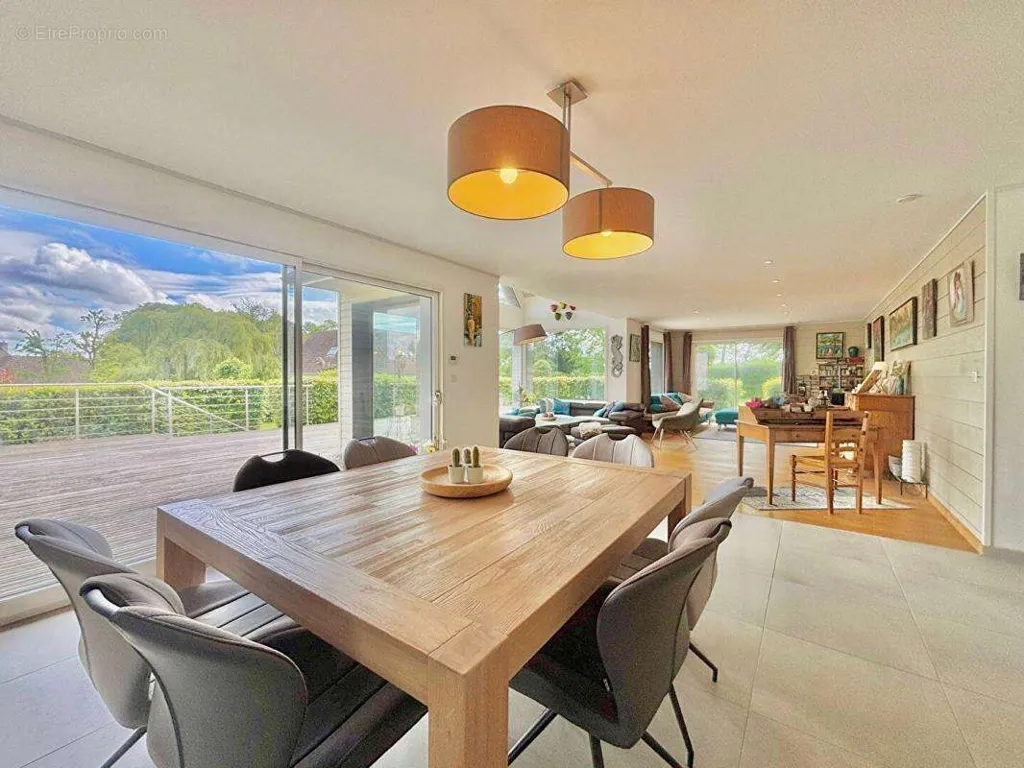
dining room

kitchen
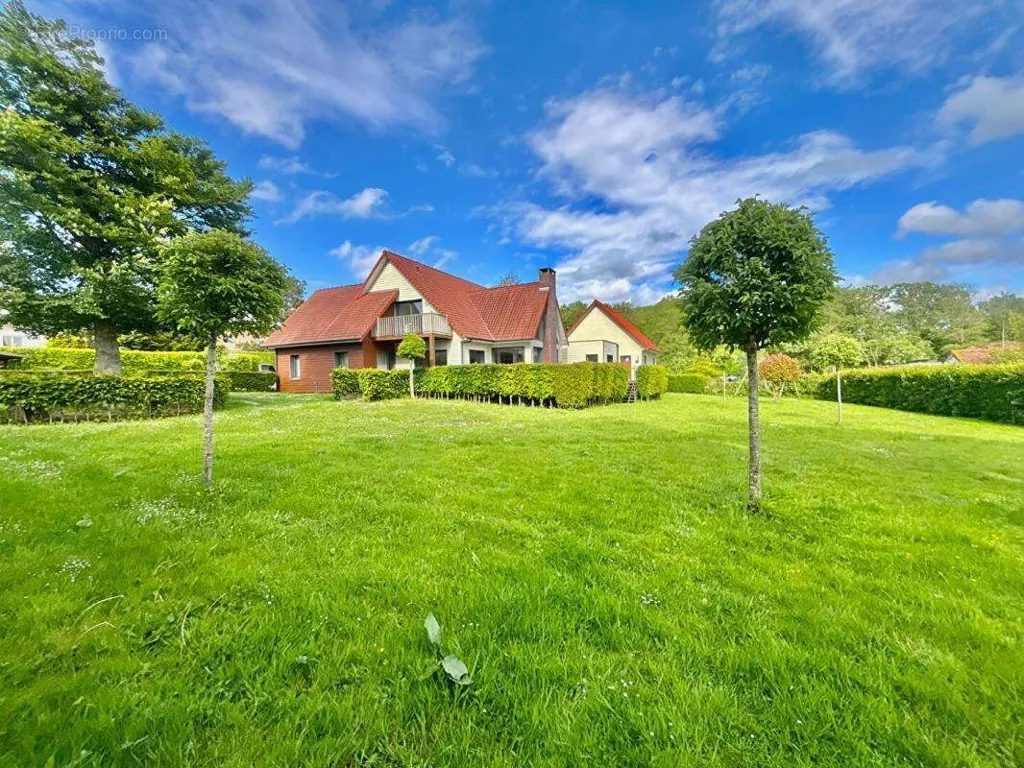
garden

bathroom
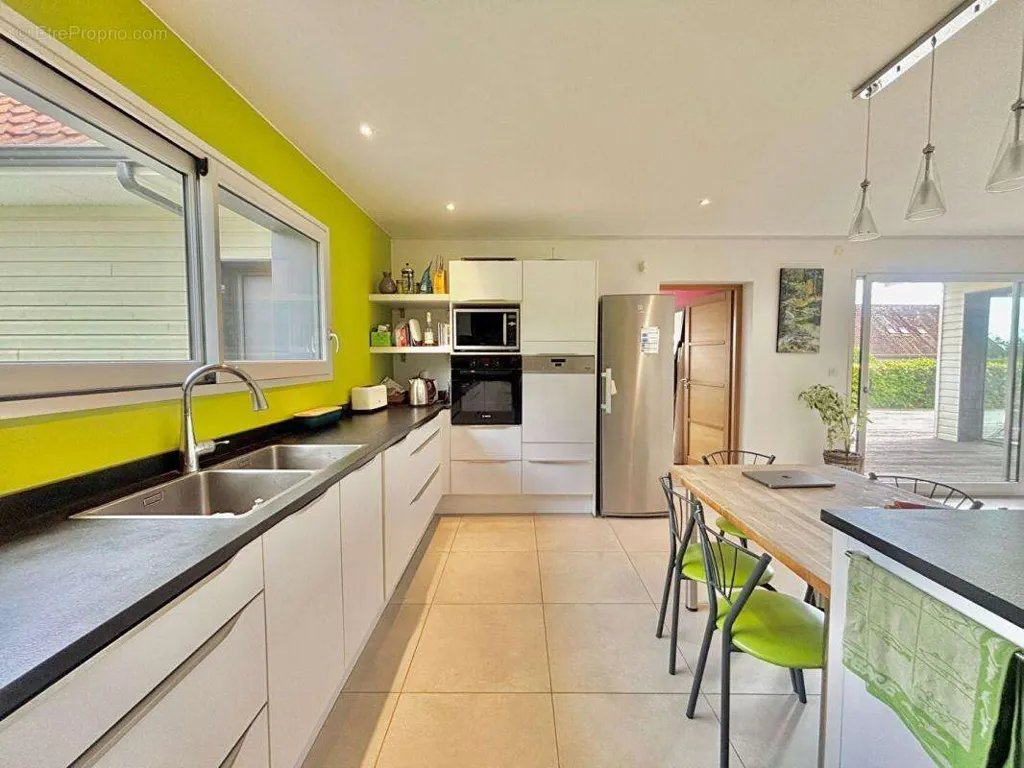
kitchen

bedroom
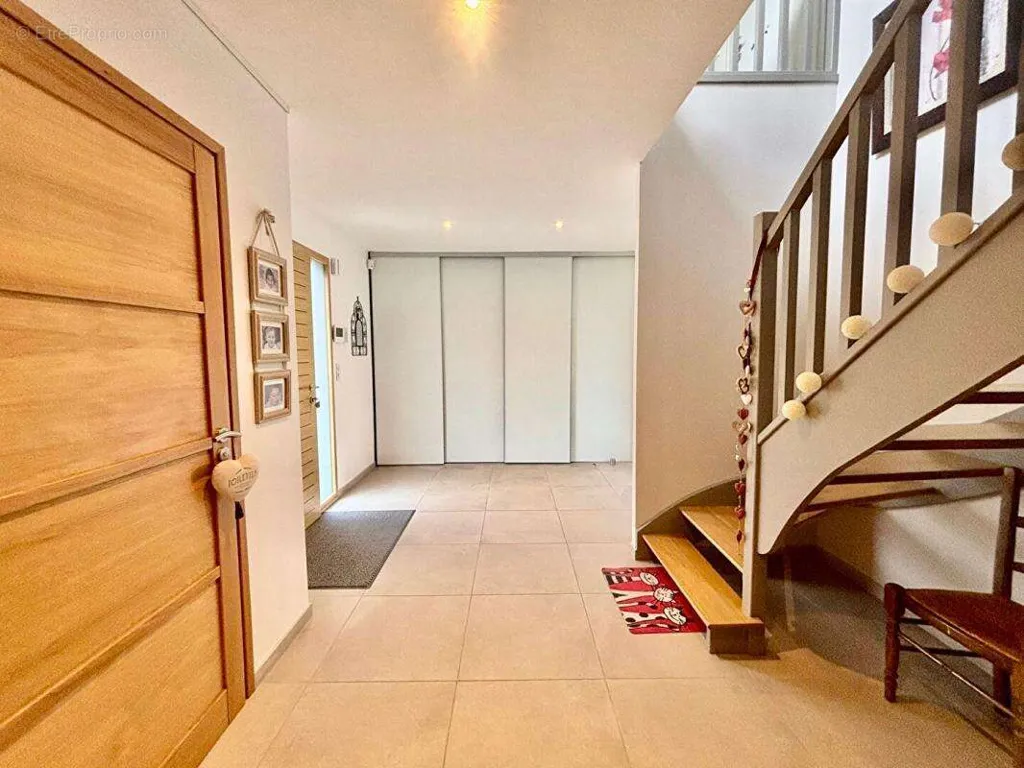
hallway entrance
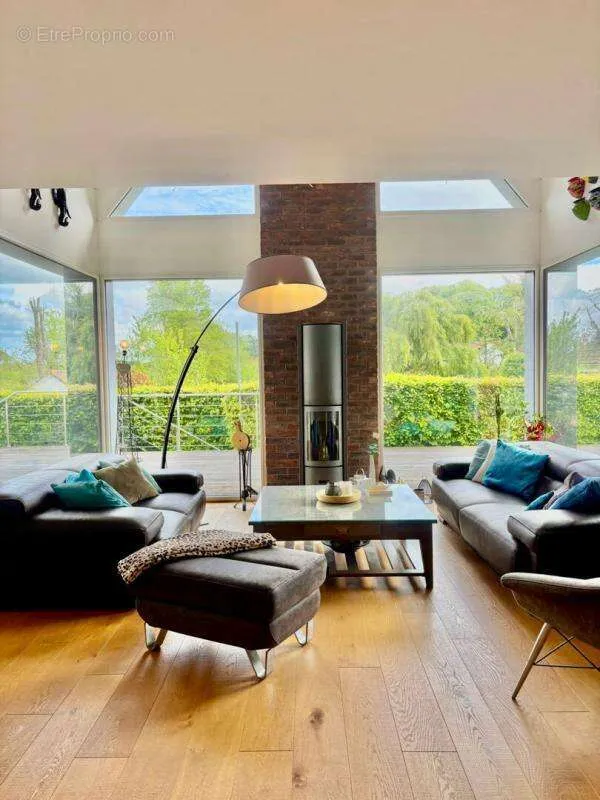
living room
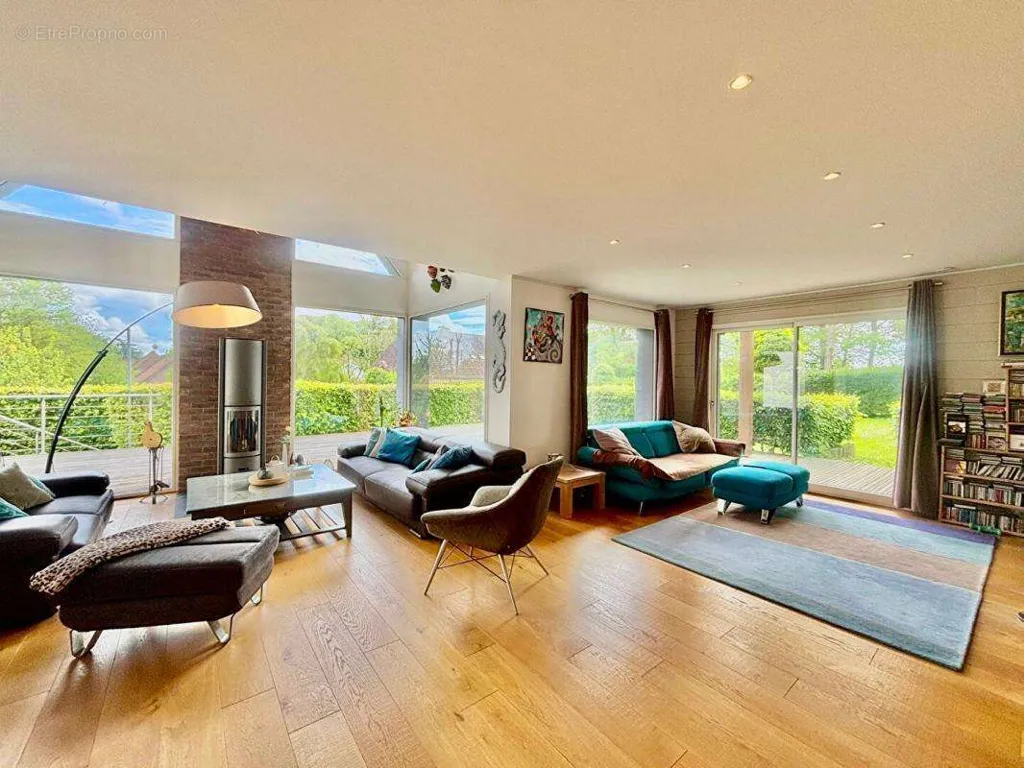
living room
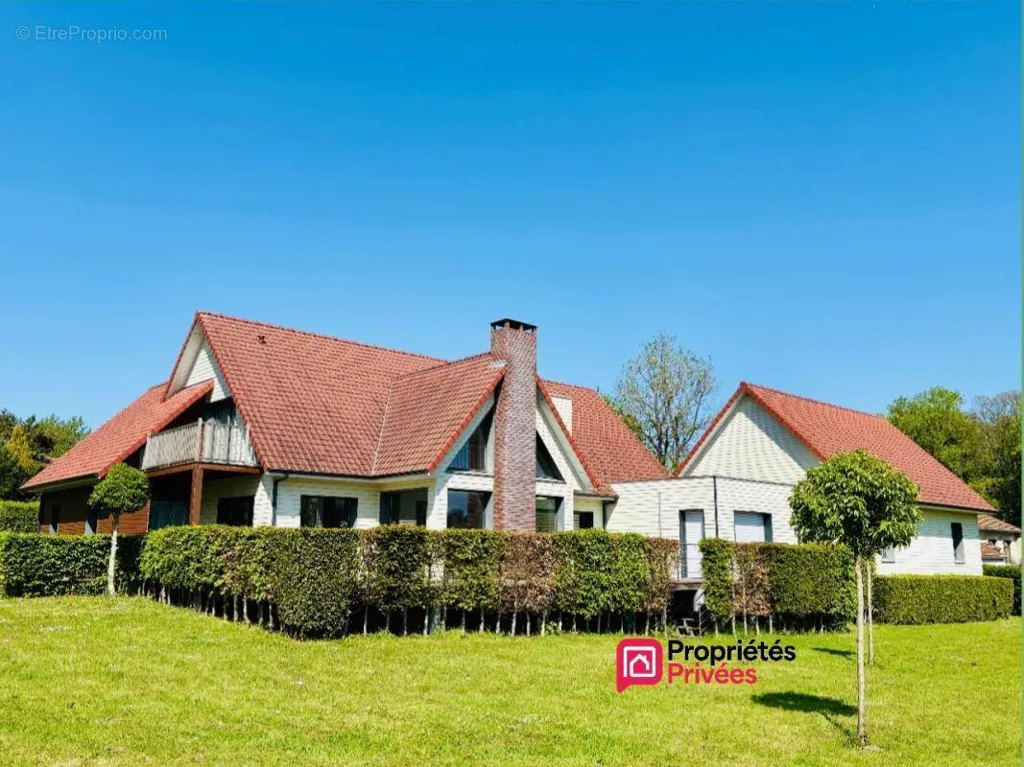
facade
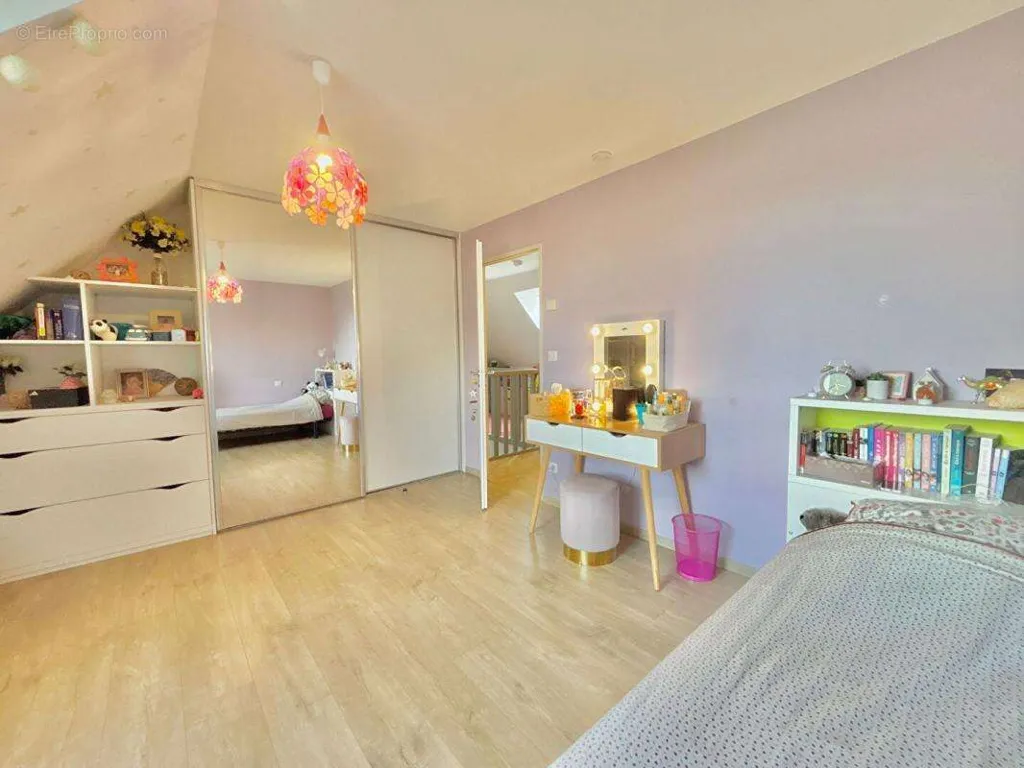
bedroom
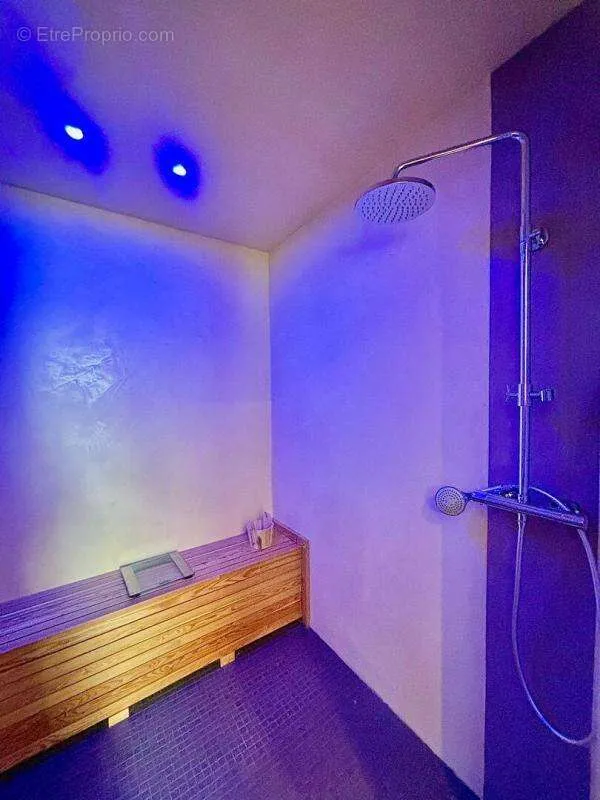
leisure room

bedroom
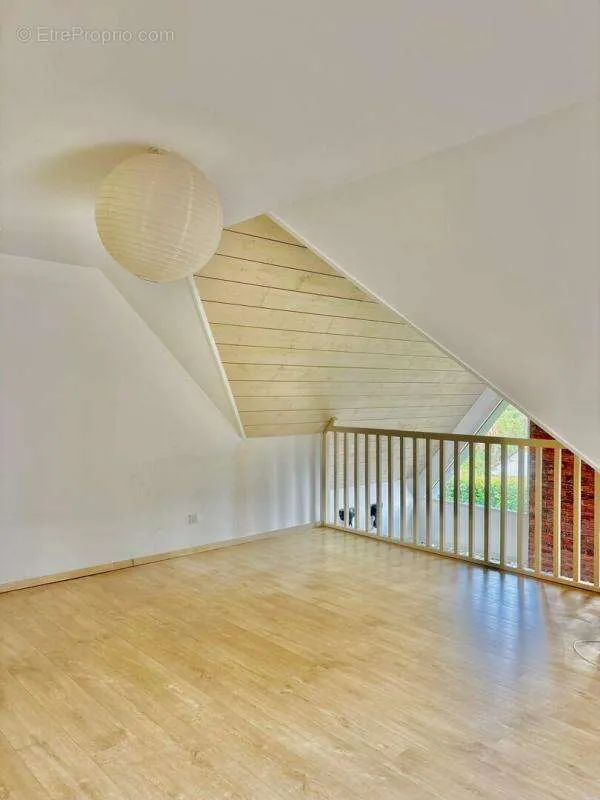
attic
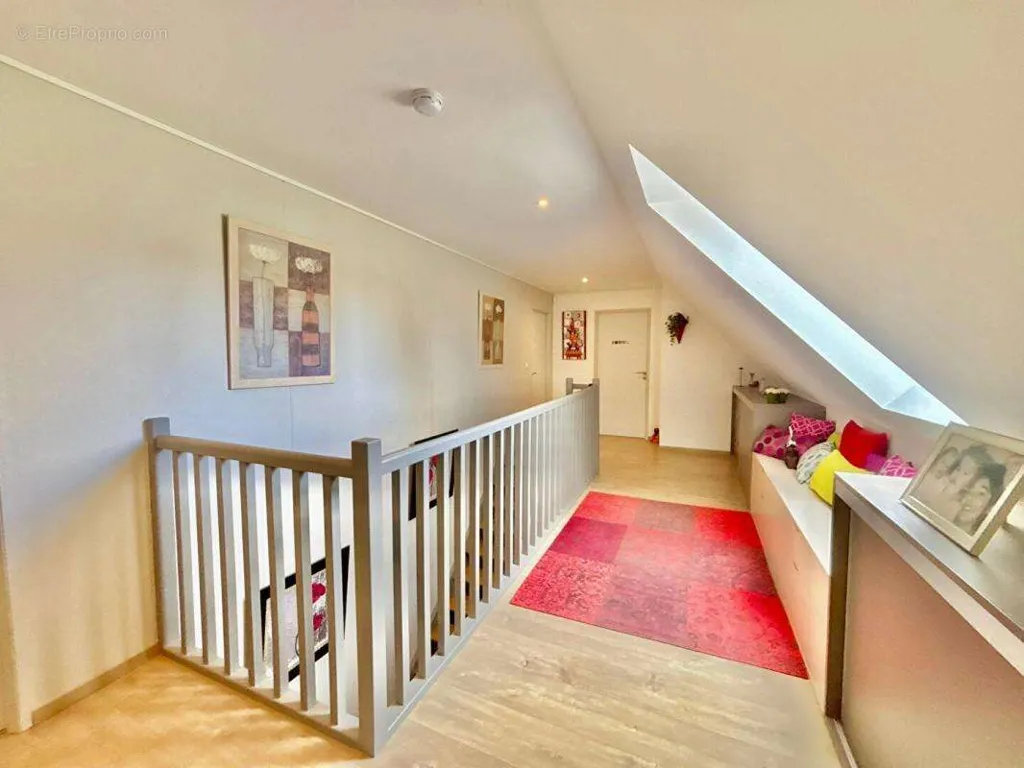
attic
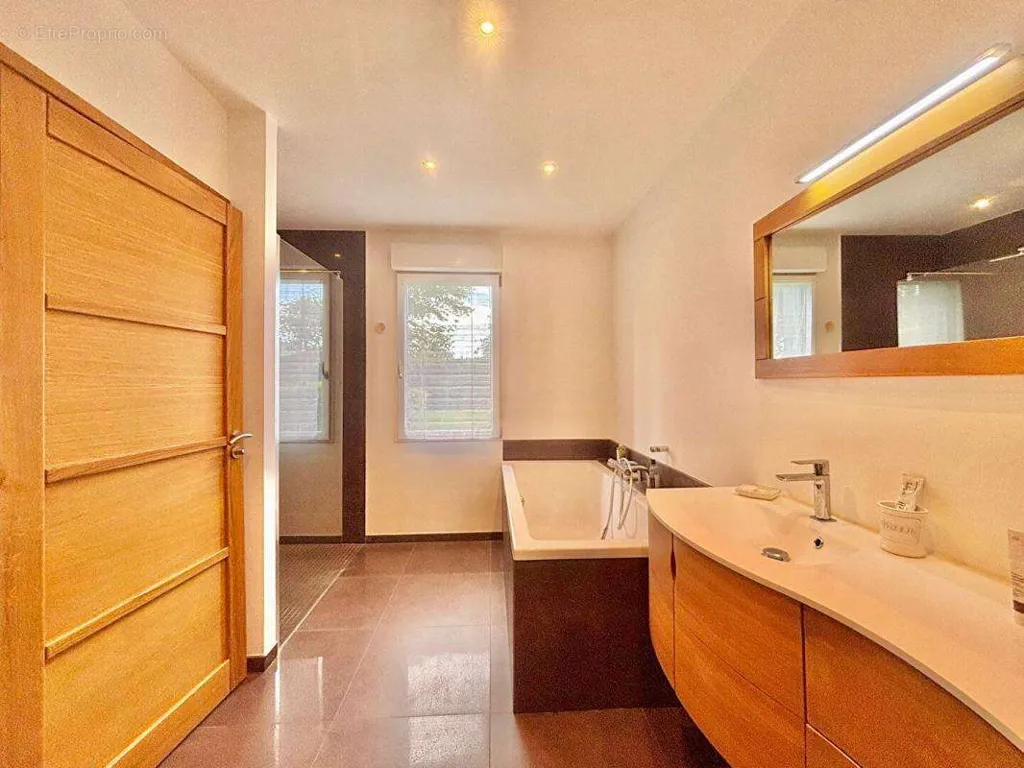
bathroom
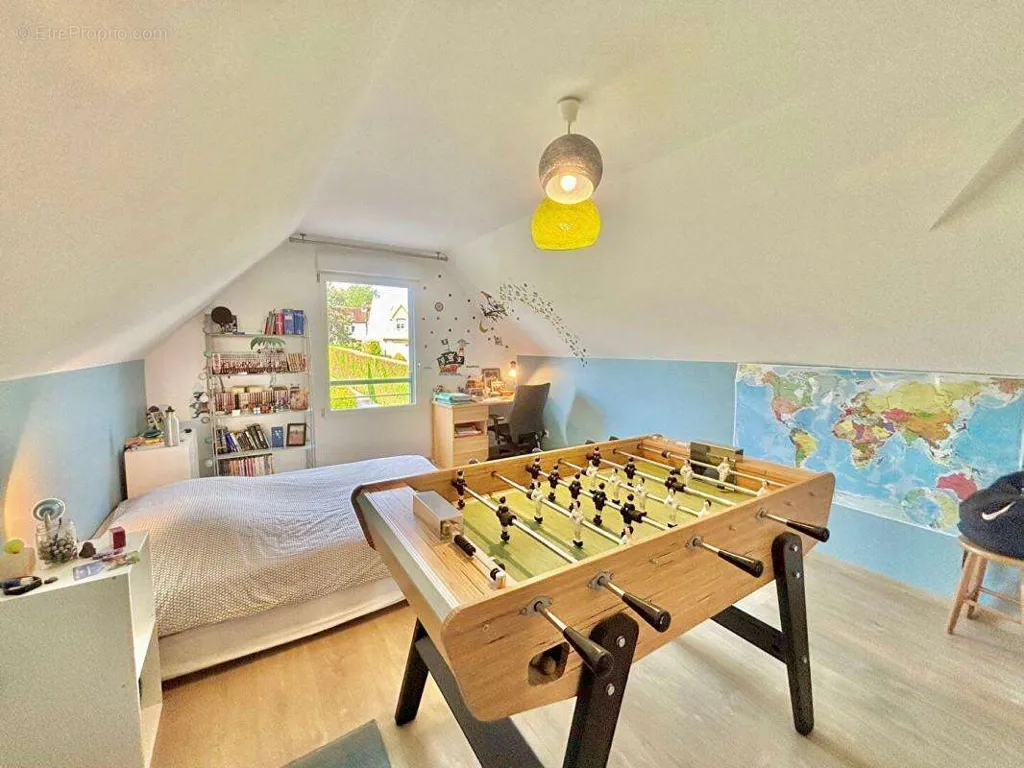
leisure room
Architectural Wooden Frame House in Condette
€1,196,000
€4,271/m²
Listed on
Listed by
Proprietes Privees - Isabelle RAVISSE
Ref: 3781RVS
Location
Approximate location
Price history
No price changes recorded for this property yet.