
Warehouse with High Ceiling in Taastrup
One Place'is esimest korda nähtud: 5. juuni 2026
Kirjeldus
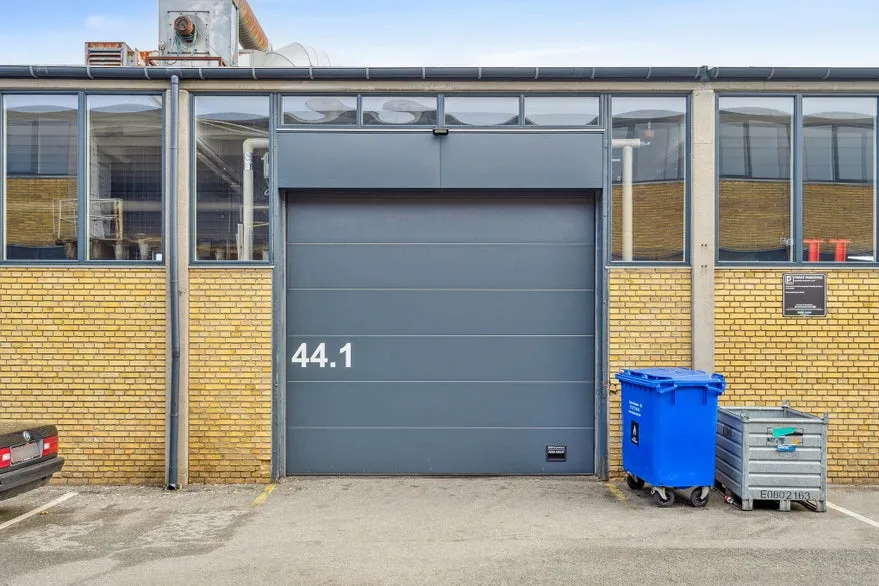
This warehouse is located in a prominent and functional commercial property in Taastrup's oldest business district. The 550 m² space features a large open-plan layout with a ceiling height of 3.87 meters under the rafters, offering flexibility for tenant needs. It includes a smaller office area, parking on both sides of the property, and shared facilities such as a kitchen, toilet, and bathroom with neighbouring units. Access to the warehouse is via a large ground-level port and a main door on the opposite side, with a shared truck available for tenants.
Lisaomadused
Fotod kategooriate kaupa
Fotode allikas: ejendomstorvet.dk
Hinnastuse ajalugu
Selle kinnistu kohta pole hinnamuutusi salvestatud.
Energiatõhusus
Energiaklass
Asukoht
Ümbrus
Jalutuskäigu kaugusel (500m) asuvad teenused on esile tõstetud
Transport
Haridus
Kaubandus ja teenused
Tervishoid
Vaba aeg ja loodus
Keskkond
Photo Tour

utility room
driveway

utility room
