See kinnisvara ei ole enam saadaval
Villa with Workshop in Hasselager
One Place'is esimest korda nähtud: 11. juuni 2026
Kirjeldus
This villa offers two bedrooms and two bathrooms, with a total living space of 174 m² across two floors. The property features a welcoming entrance leading to a bathroom with a shower, a cozy kitchen/dining area with ample seating, and a practical utility room. The living area is divided into a dining room and lounge with direct access to a terrace, while the first floor includes an additional bathroom with a shower, two rooms, and a spacious, bright living room with access to a balcony or veranda. The garden is meticulously designed, featuring both a front and rear garden, and a charming courtyard with large trees, creating a green oasis. The commercial section includes a 354 m² workshop, storage, service, and office space, with high ceilings and separate facilities.
Lisaomadused
Fotod kategooriate kaupa
Fotode allikas: boligsiden.dk
Hinnastuse ajalugu
Selle kinnistu kohta pole hinnamuutusi salvestatud.
Energiatõhusus
Energiaklass
Asukoht
Ümbrus
Jalutuskäigu kaugusel (500m) asuvad teenused on esile tõstetud
Transport
Haridus
Kaubandus ja teenused
Tervishoid
Vaba aeg ja loodus
Keskkond
Photo Tour

facade
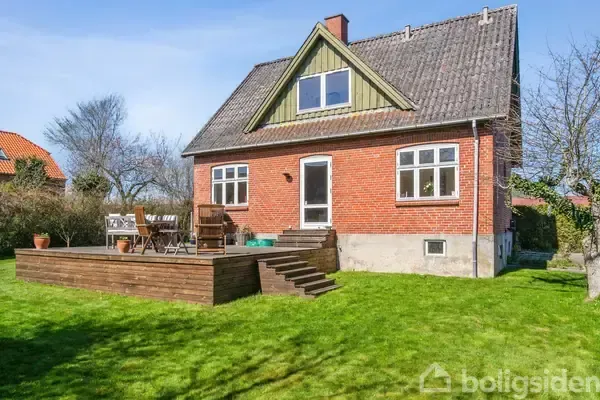
garden
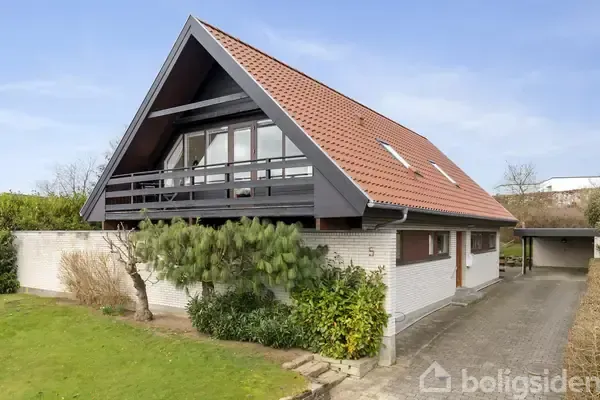
facade

facade
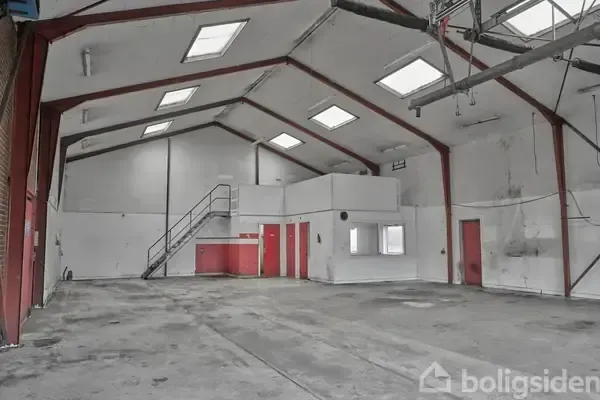
garage

facade