
Villa with Workshop in Agedrup
One Place'is esimest korda nähtud: 14. mai 2026
Kirjeldus
This villa features a spacious layout with abundant natural light and functional details. It includes a kitchen in original condition with white fronts and ample space for daily cooking, alongside a large living room with a pleasant light source, dining area, and sofa arrangement. The property offers two bedrooms with built-in wardrobes, with the potential to create a third room, and a functional bathroom with a separate shower niche. The garden provides ample space for leisure and outdoor activities.
Lisaomadused
Fotod kategooriate kaupa
Fotode allikas: boligsiden.dk, edc.dk
Hinnastuse ajalugu
Langenud 1× alates lisamisestEnergiatõhusus
Energiaklass
Asukoht
Ümbrus
Jalutuskäigu kaugusel (500m) asuvad teenused on esile tõstetud
Transport
Haridus
Kaubandus ja teenused
Tervishoid
Vaba aeg ja loodus
Keskkond
Photo Tour

facade

living room

garden

bathroom

kitchen
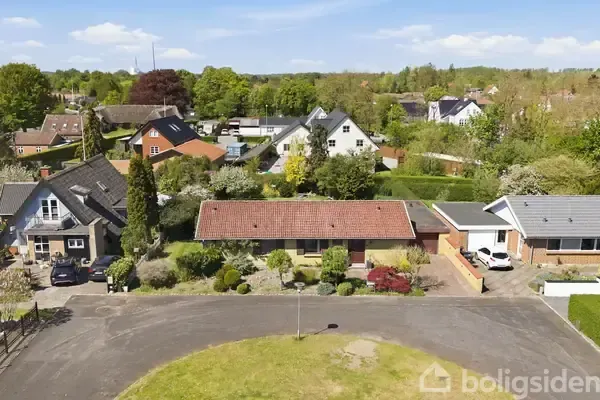
facade

garden

living room

driveway

garden

living room

garage

garage

terrace patio

hallway entrance

other room

living room

bathroom

living room

kitchen

closet dressing

hallway entrance

other room

bathroom

facade

facade

facade
