Premium House with Mediterranean Panel in Dunaharaszti
Kirjeldus
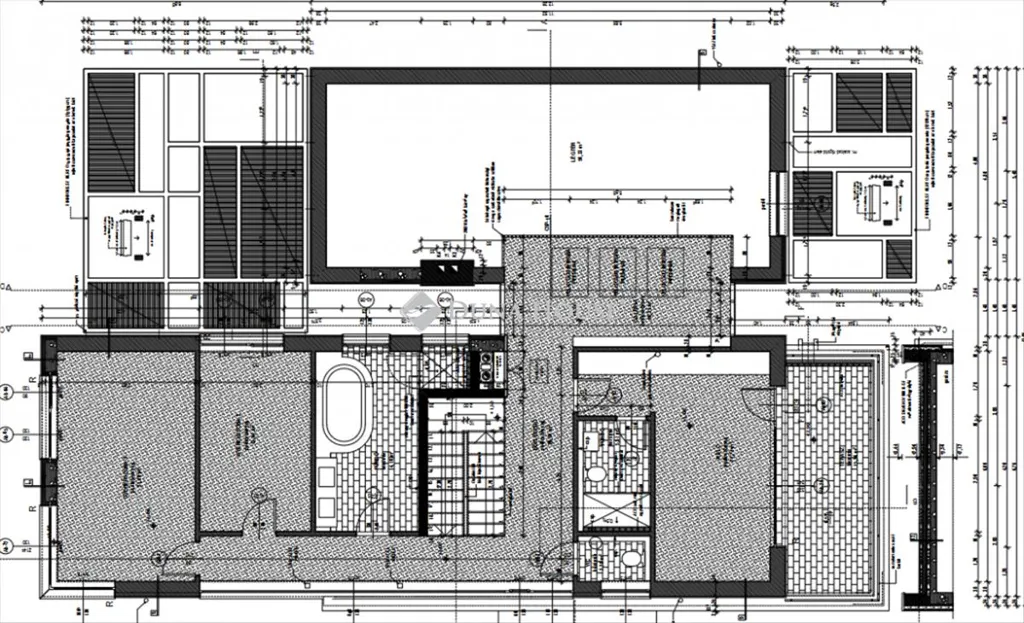
This family house, designed by Bényei István and built in 2011, features a 268 m² living area across two levels. It includes a 41 m² garage with convenient parking, two terraces for relaxation, and an 800 m² garden with a borehole and irrigation system. The property boasts high-quality materials, a modern design, and a spacious, well-lit interior with ceiling heights ranging from 2.7 m to 5 m.
Lisaomadused
Fotod kategooriate kaupa
Fotode allikas: dh.hu, megveszlak.hu
Hinnastuse ajalugu
Selle kinnistu kohta pole hinnamuutusi salvestatud.
Energiatõhusus
Energiaklass
Asukoht
Ümbrus
Kaugused on ligikaudsed — selle kuulutuse täpne asukoht ei ole saadaval
Transport
Haridus
Kaubandus ja teenused
Tervishoid
Vaba aeg ja loodus
Keskkond
Photo Tour

facade
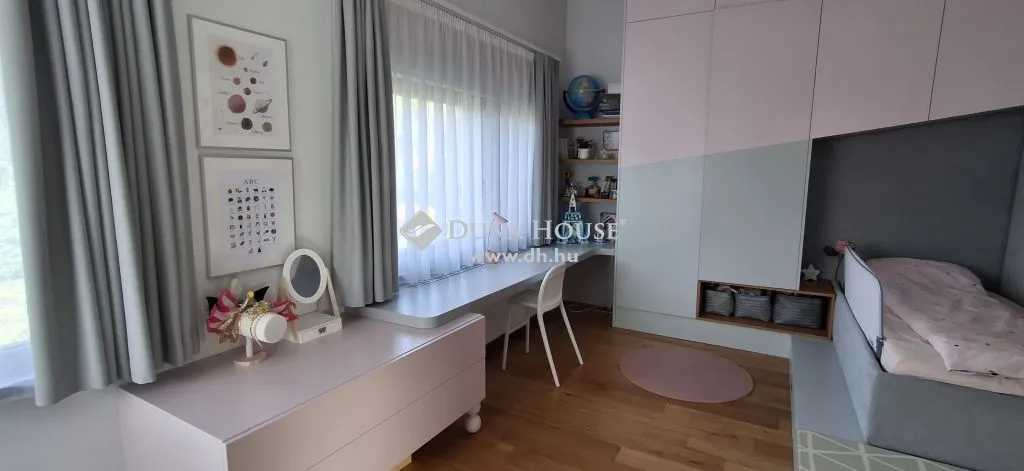
bedroom
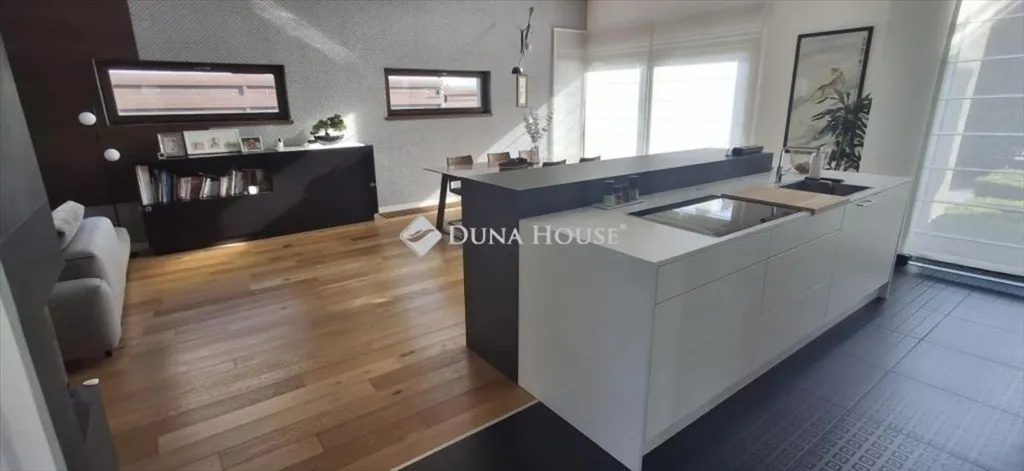
kitchen
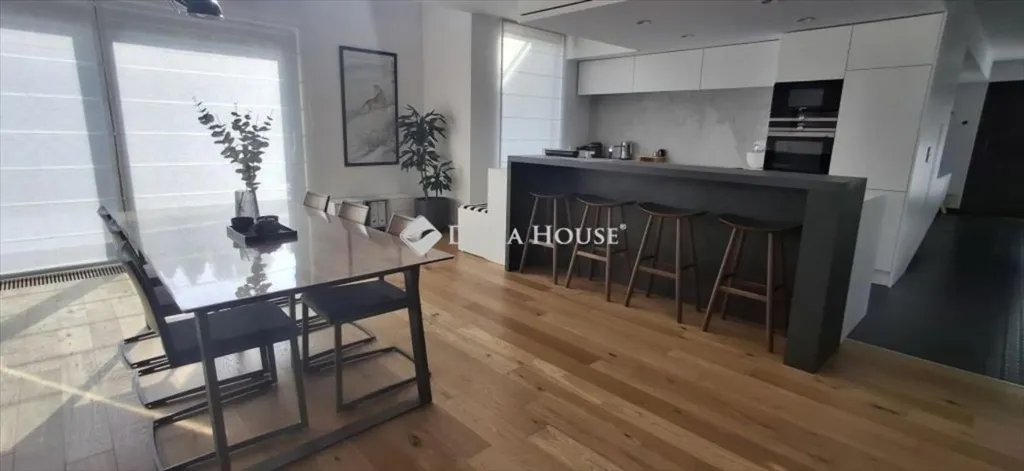
dining room
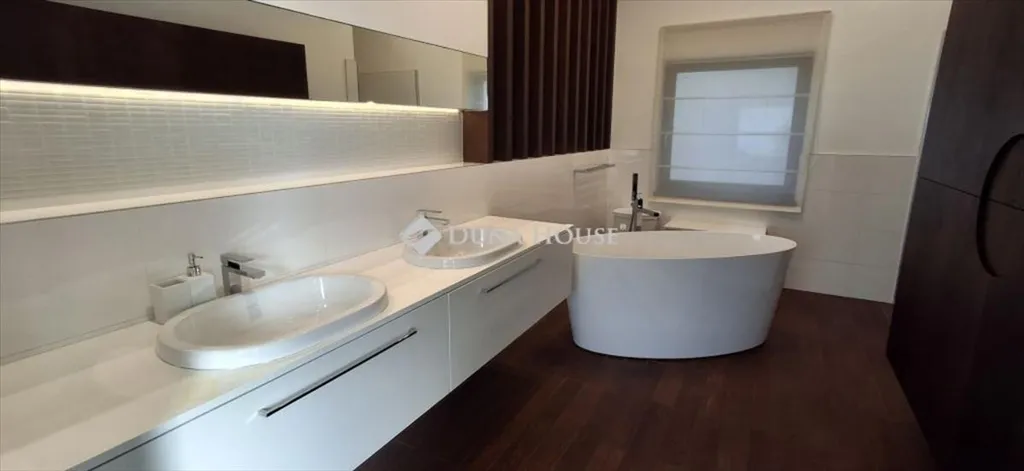
bathroom
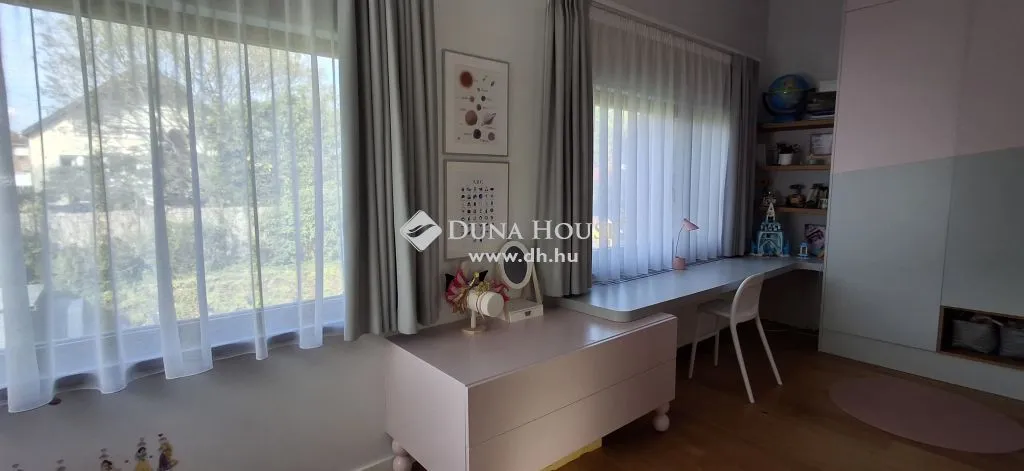
bedroom

bedroom
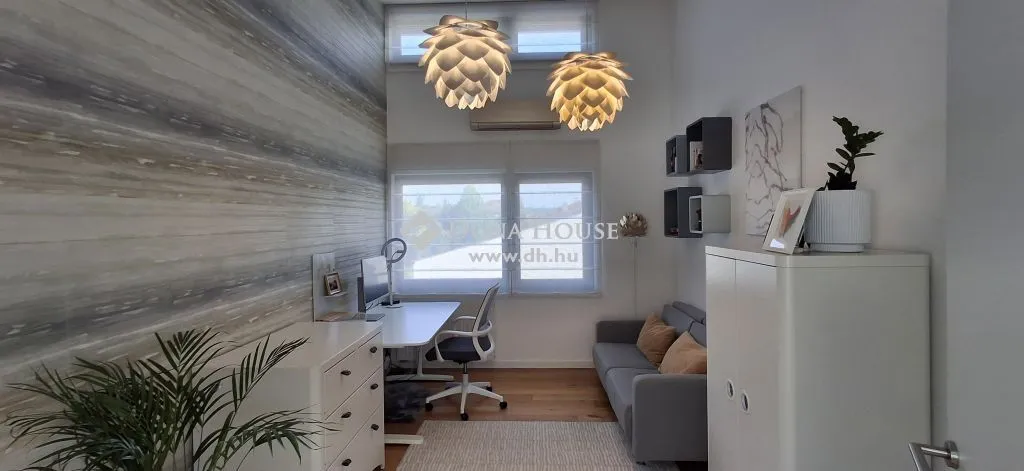
home office
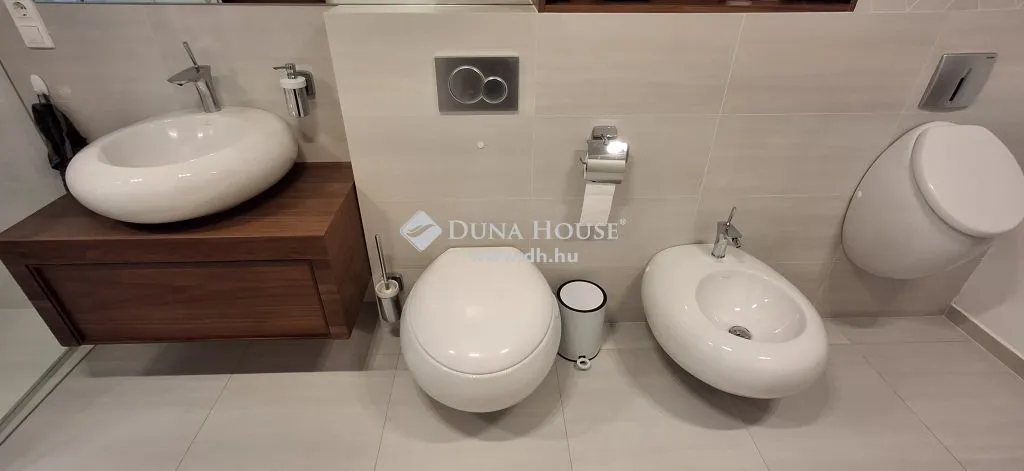
bathroom
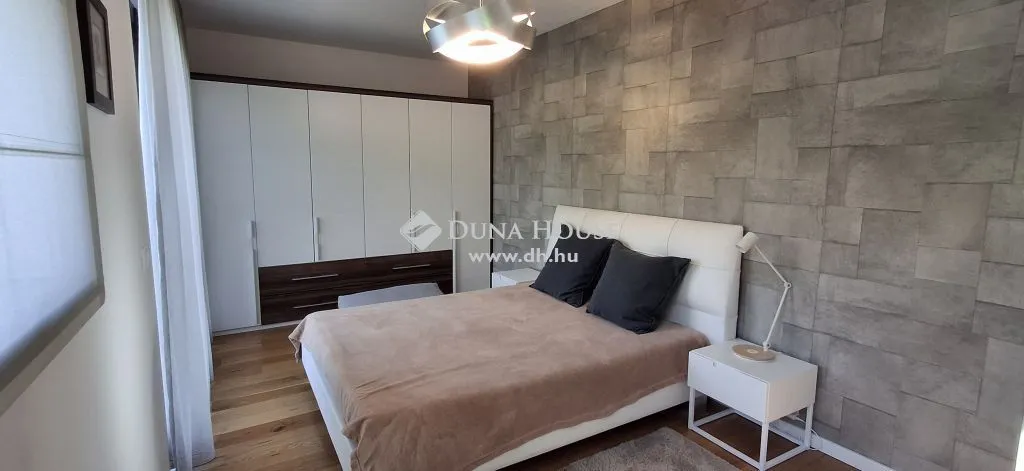
bedroom
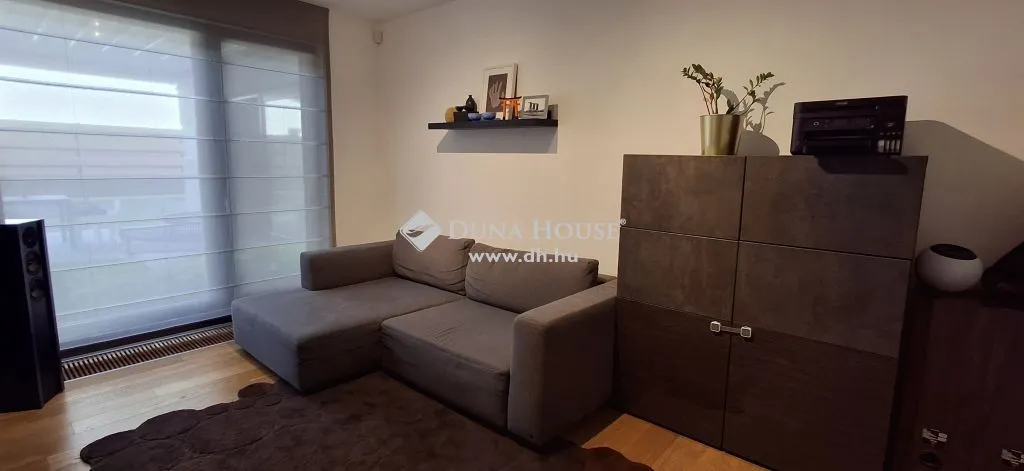
living room
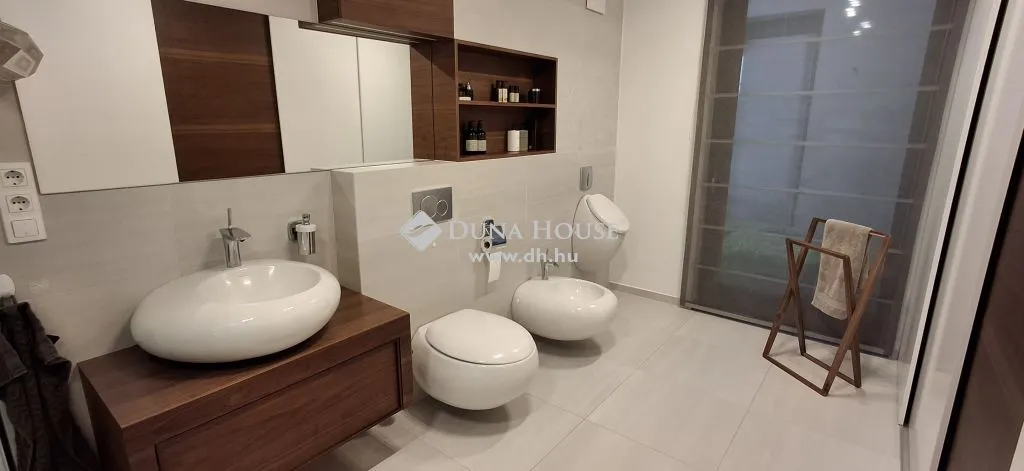
bathroom
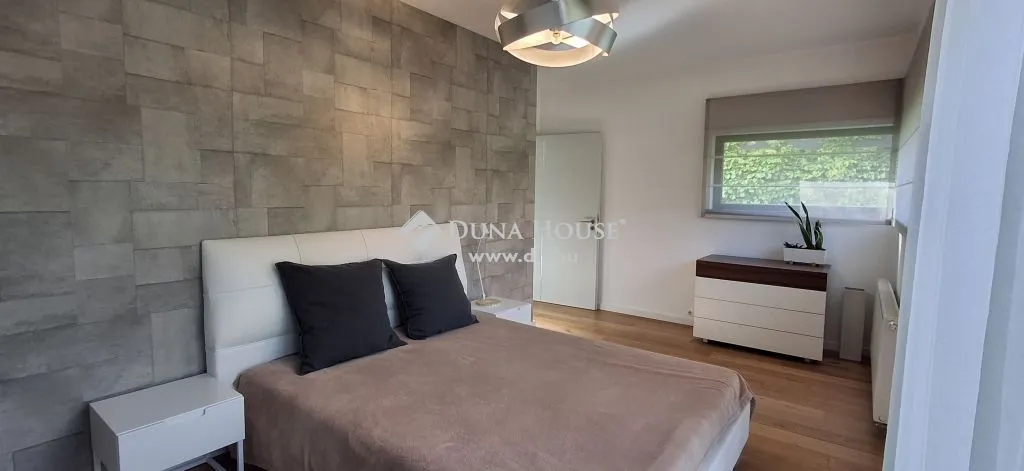
bedroom
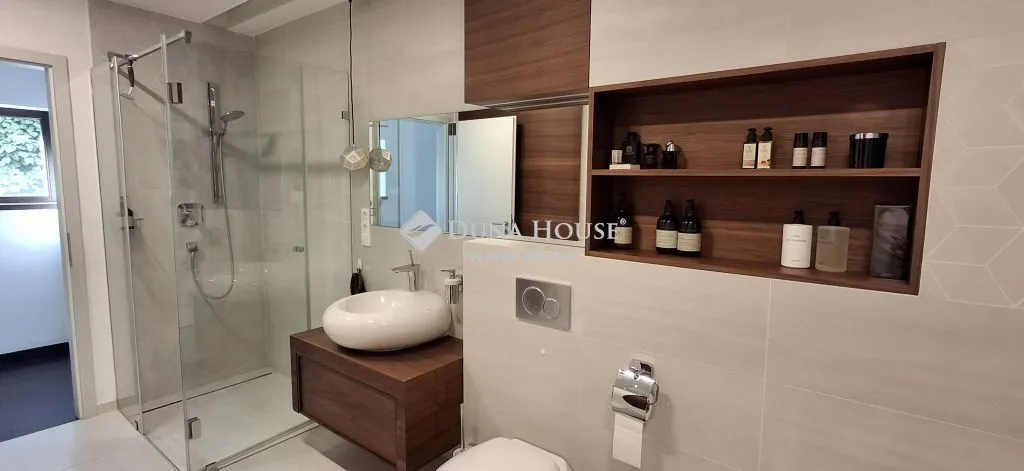
bathroom
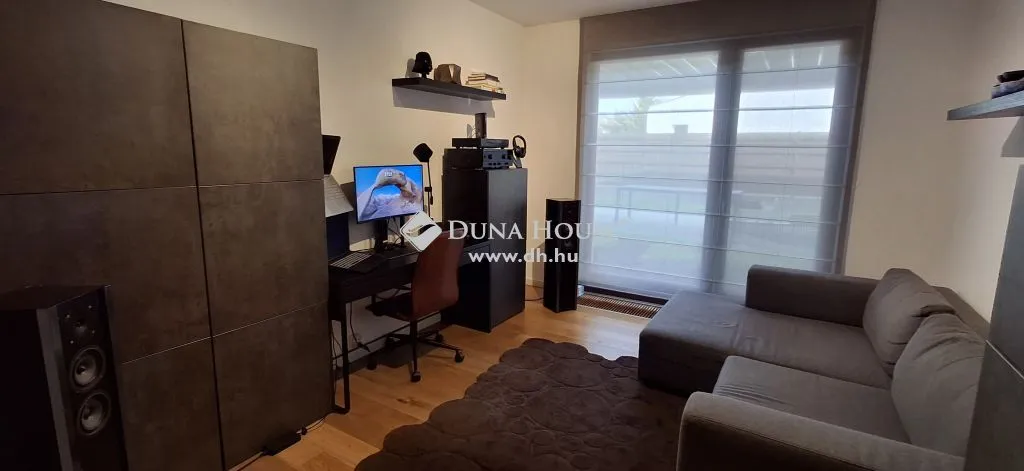
living room
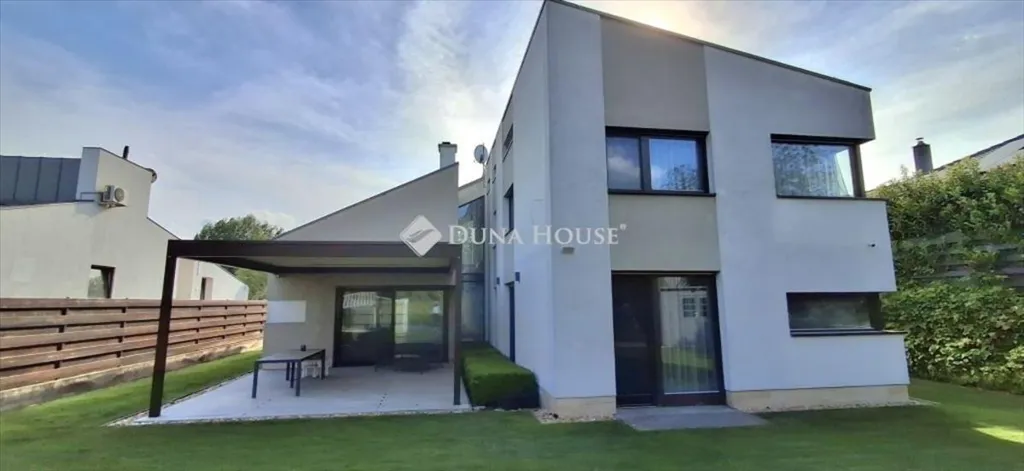
facade
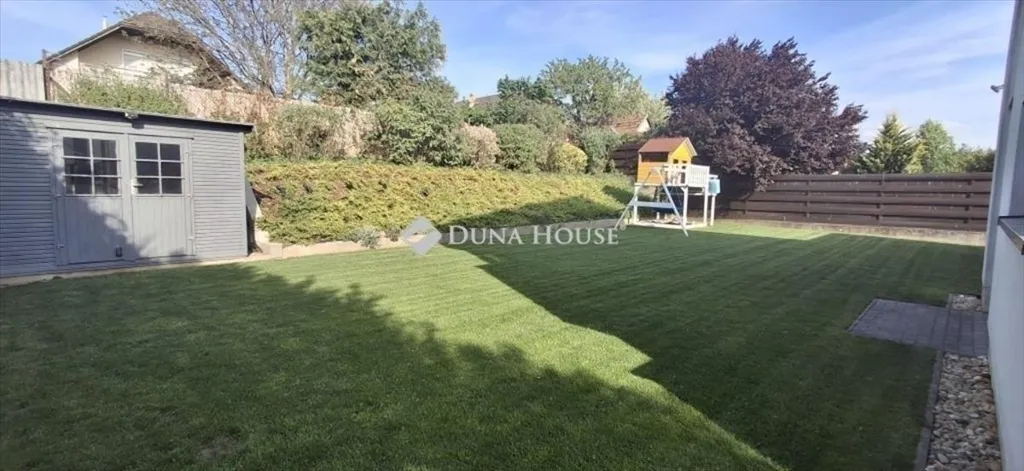
garden
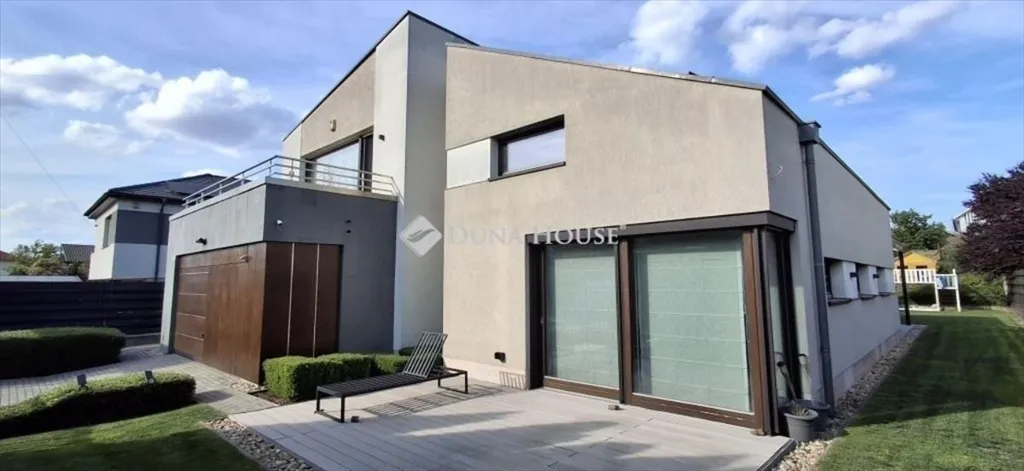
facade
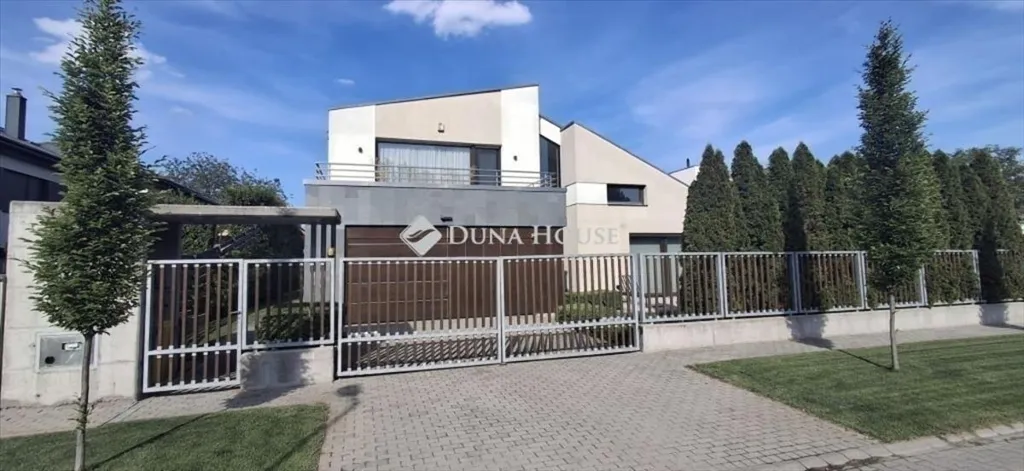
facade
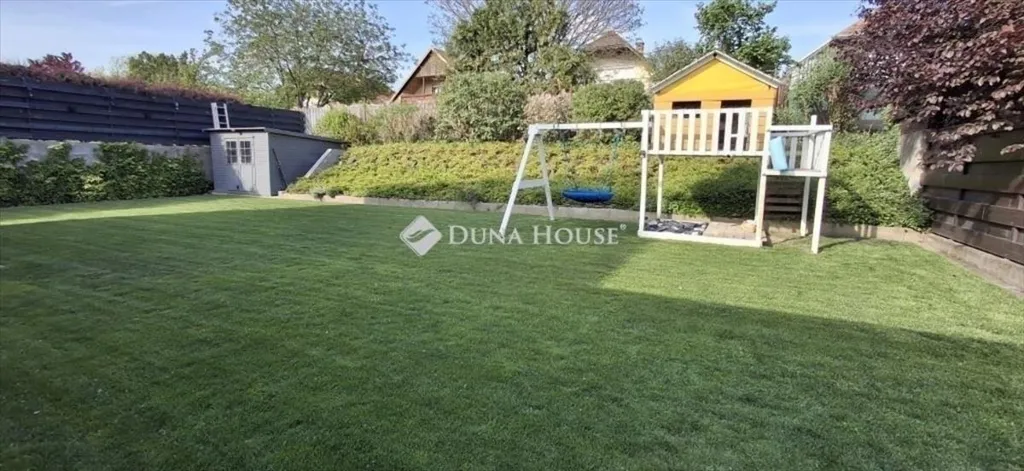
garden
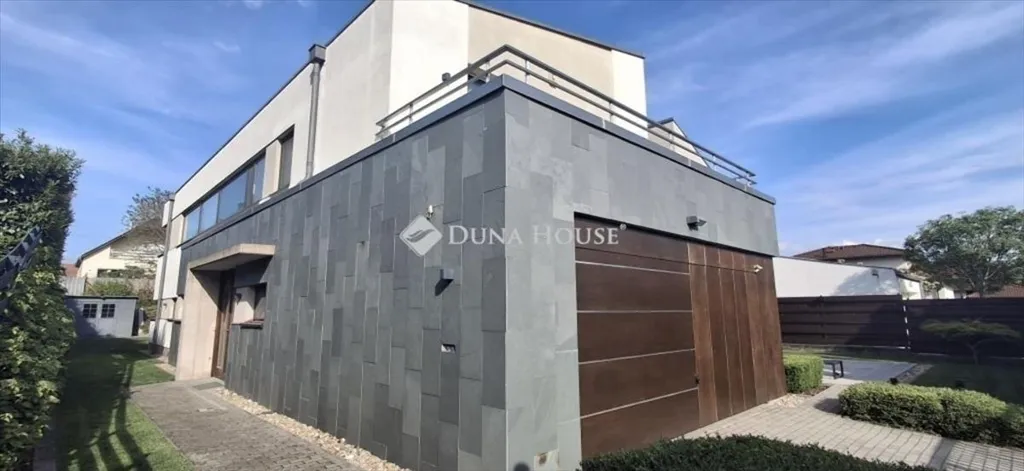
facade
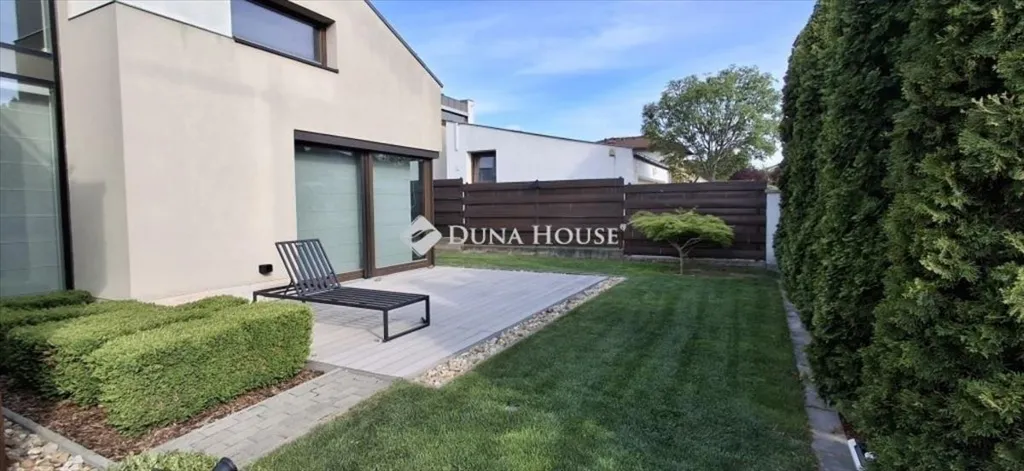
garden
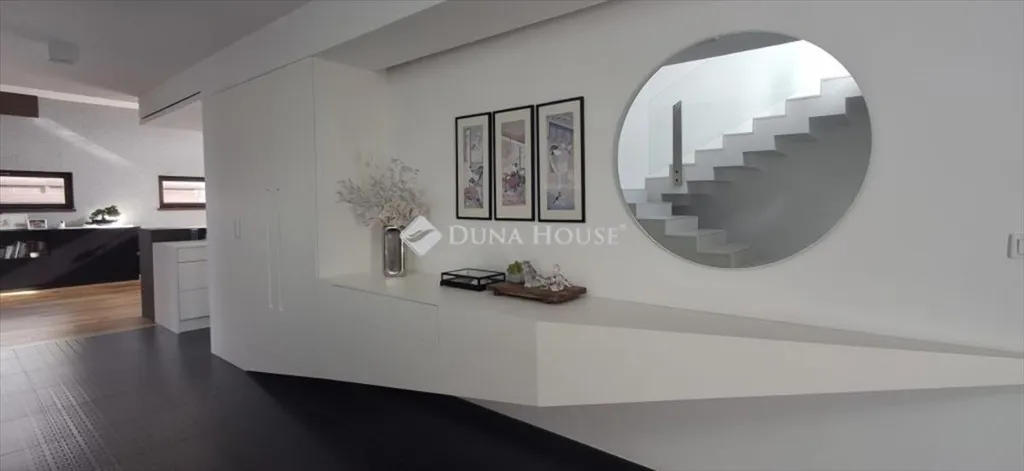
hallway entrance
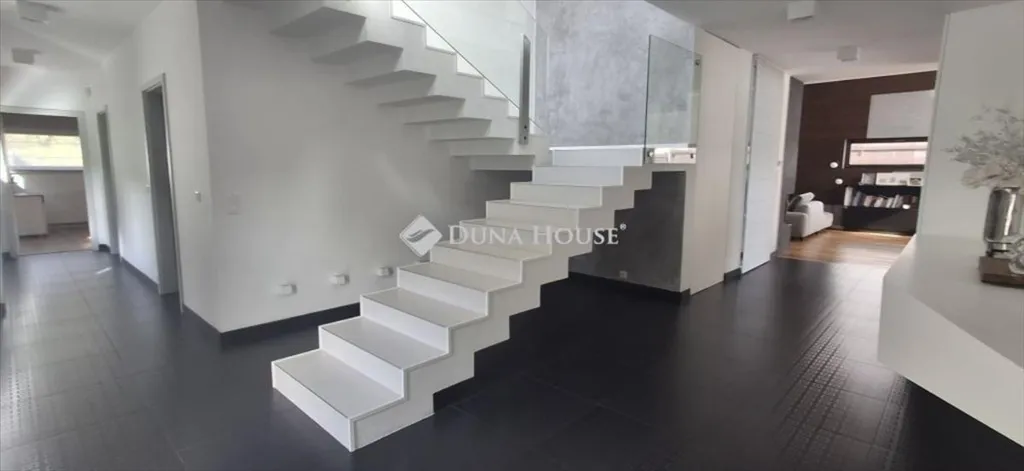
staircase
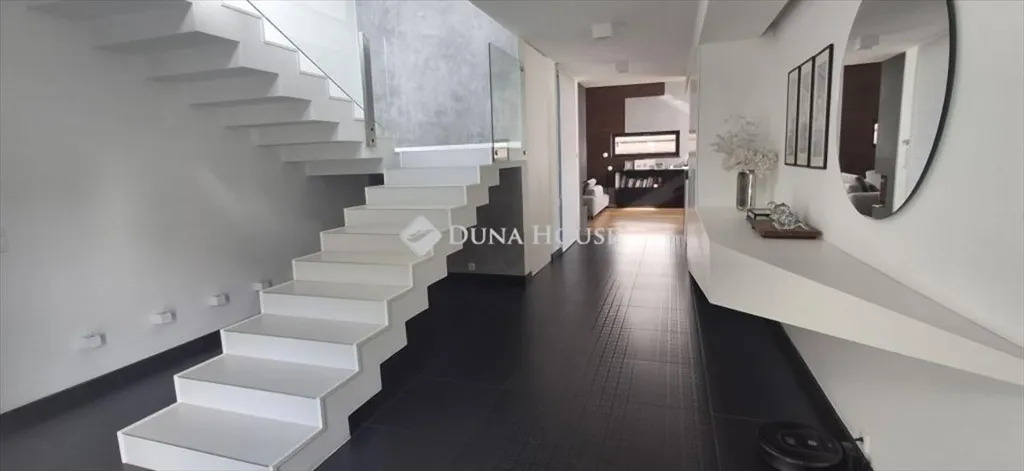
staircase
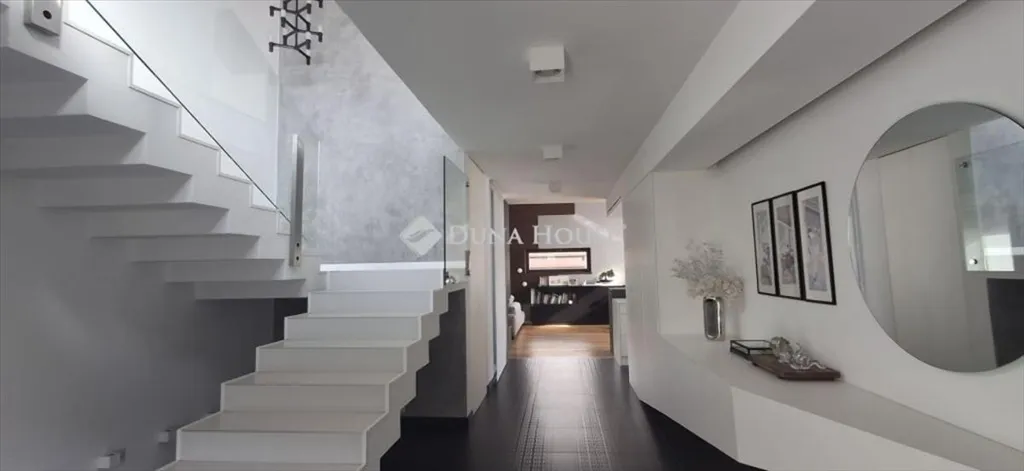
staircase

hallway entrance

hallway entrance
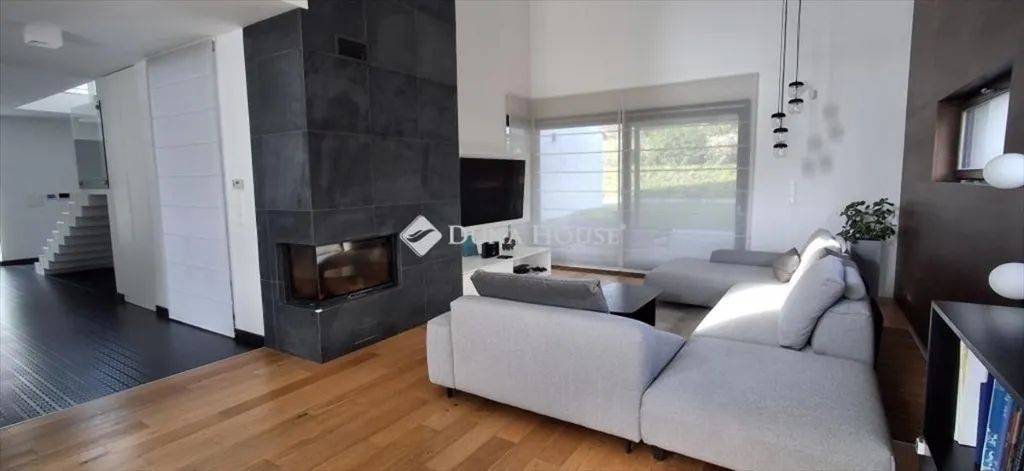
living room
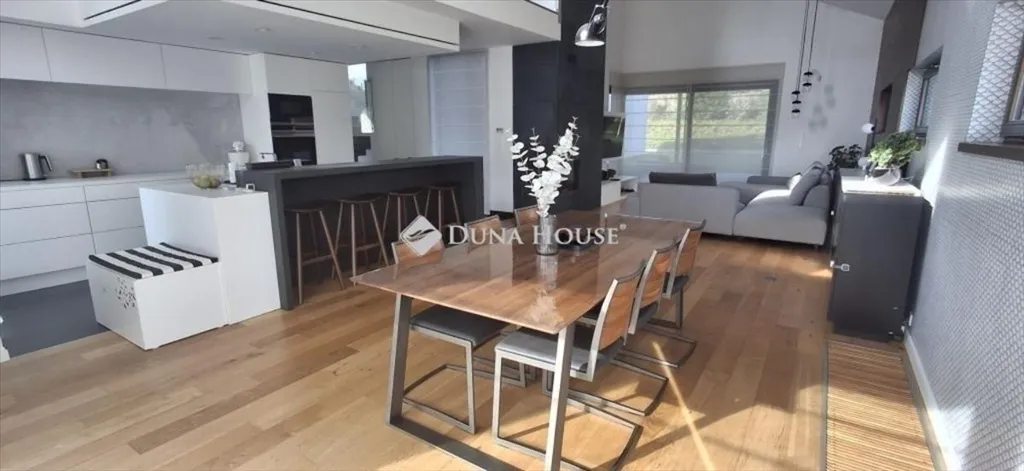
dining room
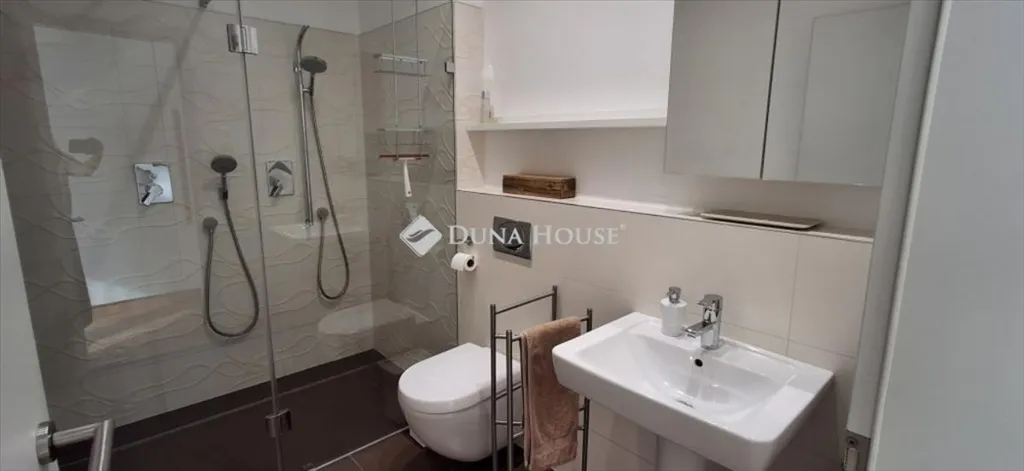
bathroom
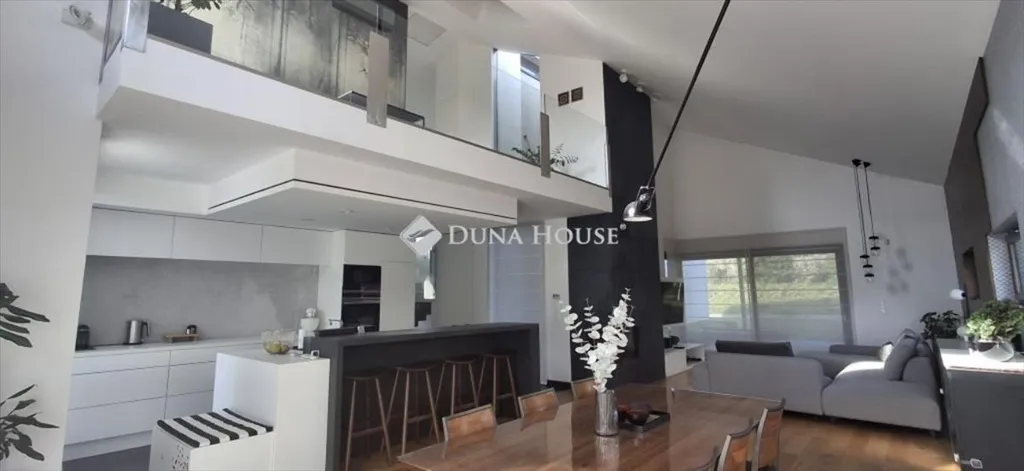
dining room
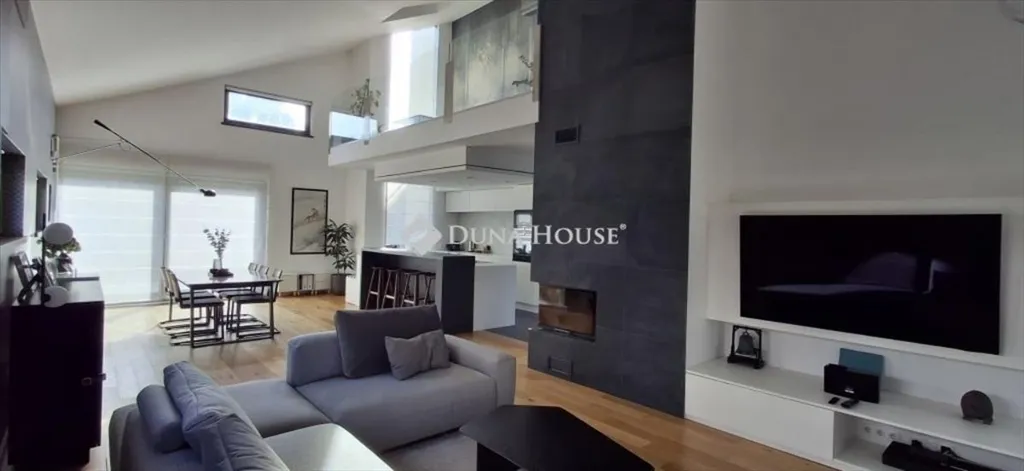
living room
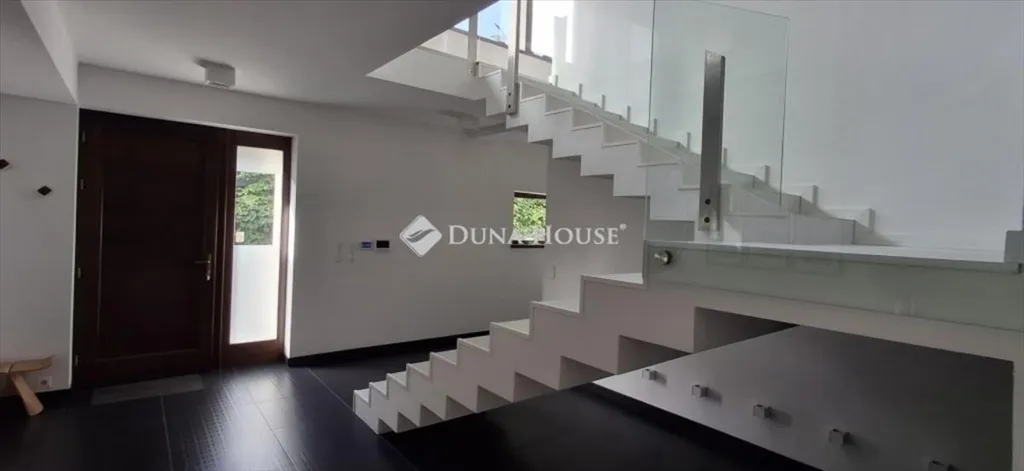
staircase
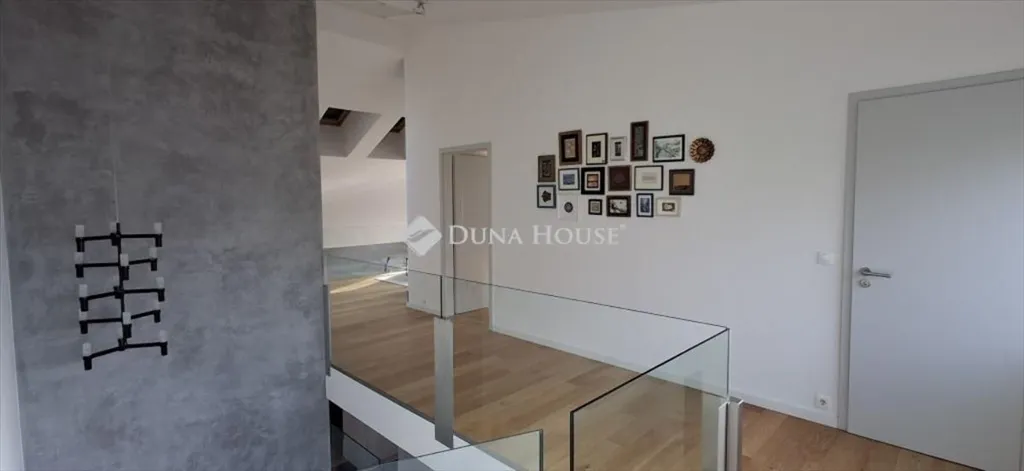
staircase
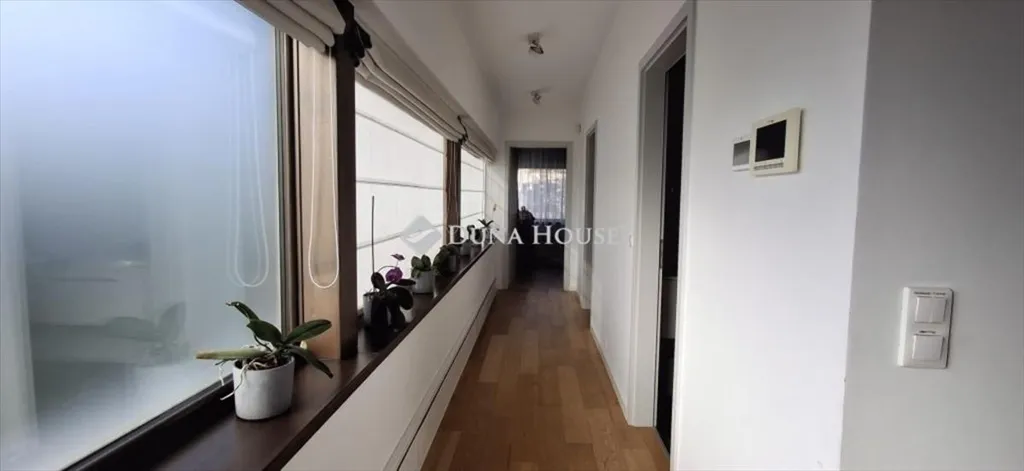
hallway entrance
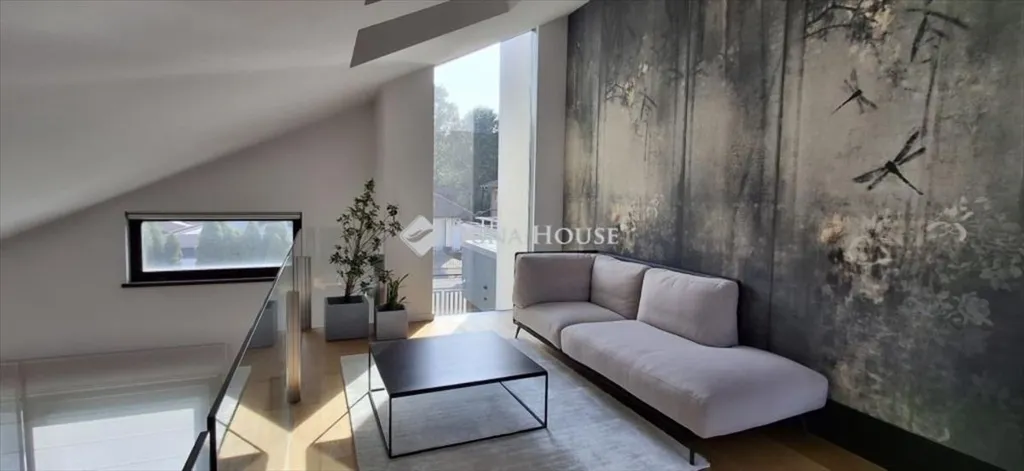
living room
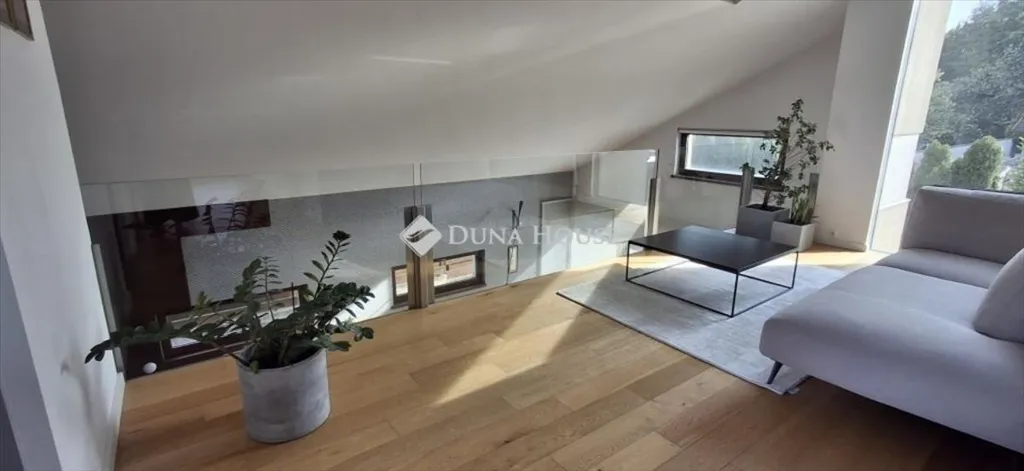
living room
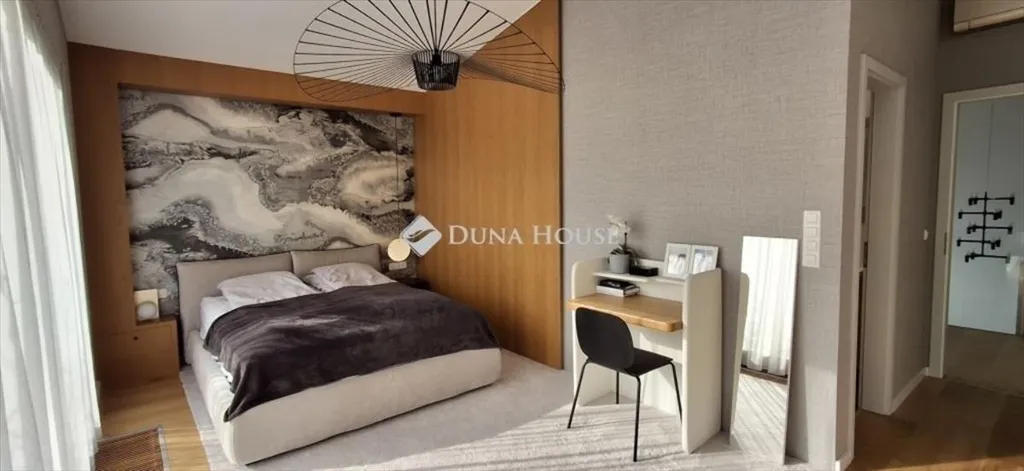
bedroom
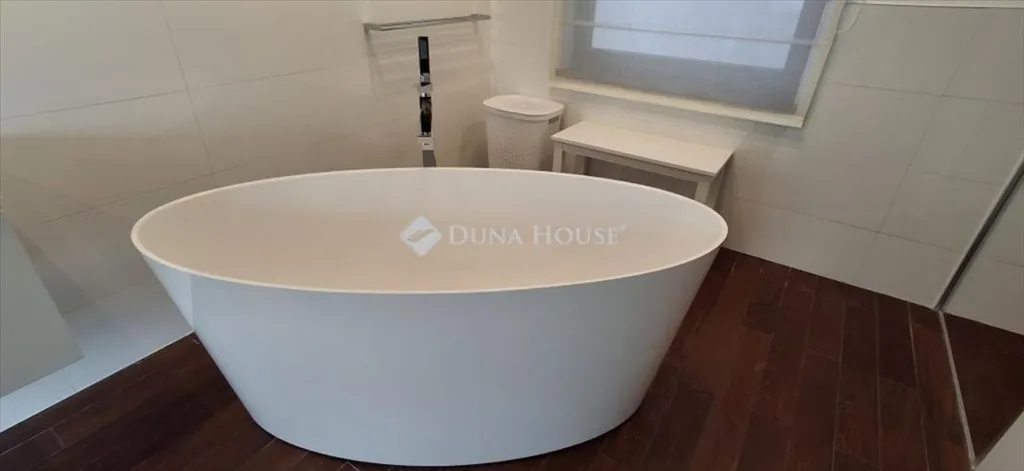
bathroom