
Mixed-Use Building with Workshop in Odense
One Place'is esimest korda nähtud: 5. juuni 2026
Kirjeldus
This mixed-use building in Odense features two well-appointed residential apartments, one of which is on the ground floor with a modern kitchen, an older but well-maintained bathroom, a bedroom, living room with garden access, and a room connected to the original entrance. The first-floor apartment includes a modern kitchen, a large and well-maintained bathroom, a living room with access to a balcony, and a bedroom. The commercial section offers a vacant workshop area of 222 m² with two doors and good natural light, alongside a canteen/office space. Additional amenities include a garage, parking areas, and a small garden.
Lisaomadused
Fotod kategooriate kaupa
Fotode allikas: ejendomstorvet.dk
Hinnastuse ajalugu
Selle kinnistu kohta pole hinnamuutusi salvestatud.
Energiatõhusus
Energiaklass
Asukoht
Ümbrus
Jalutuskäigu kaugusel (500m) asuvad teenused on esile tõstetud
Transport
Haridus
Kaubandus ja teenused
Tervishoid
Vaba aeg ja loodus
Keskkond
Photo Tour
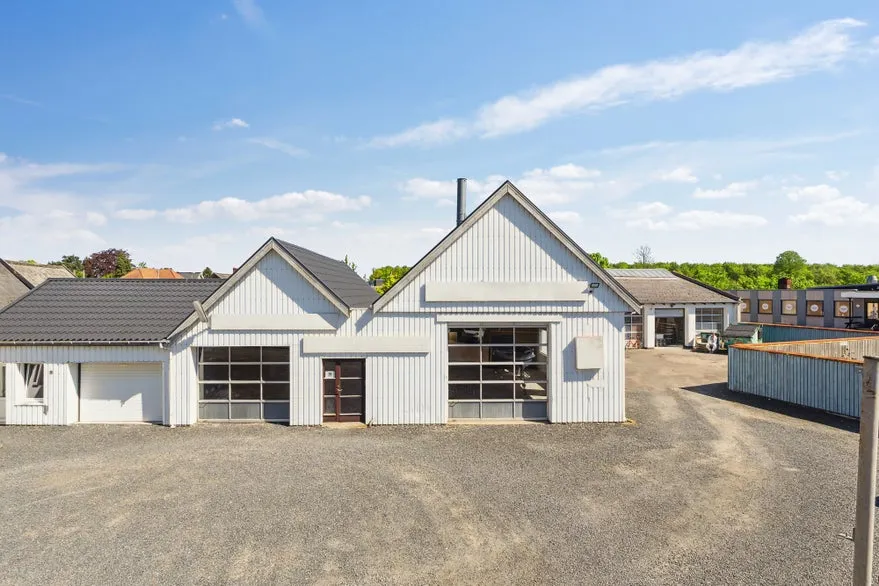
facade
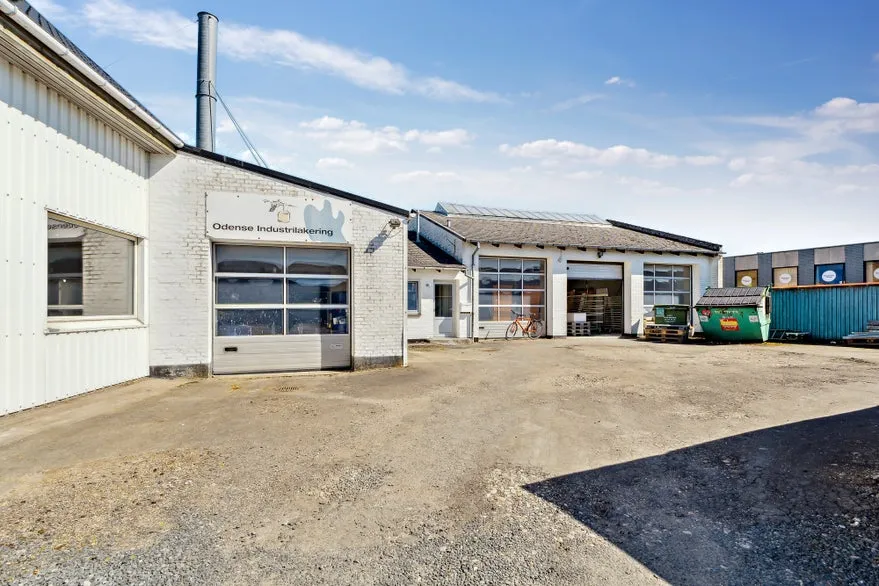
driveway

facade
