
See kinnisvara ei ole enam saadaval
1 / 10
HooneElu- ja ärihoone
Mixed-Use Building with Development Potential in Central Location
Hind päringul
One Place'is esimest korda nähtud: 2. aug 2026
9
Toad kokku
227 m²
Elamispind
948 m²
Krunt
Kirjeldus
This mixed-use building offers approximately 421 sqm of space across the ground and upper floors, with a partially underground cellar and an accessible loft of about 250 sqm. The ground floor, formerly a butcher's shop and restaurant, includes additional rooms, while the upper floor comprises two apartments. The property requires renovation, providing an opportunity for customization or potential expansion into a multi-family home.
Ehitusaasta1958
SeisukordVajab remonti
Lisaomadused
Aed
Parkla
Terrass
Fotod kategooriate kaupa
Fotode allikas: markt.de
Asukoht
Ligikaudne asukoht
Ümbrus
Kaugused on ligikaudsed, sest selle kuulutuse täpne asukoht ei ole saadaval
Transport
Bussipeatus
LähedalRaudteejaam
6 kmLennujaam
29 kmHaridus
Lasteaed
LähedalÜlikool
7 kmRaamatukogu
LähedalKaubandus ja teenused
Supermarket
LähedalToidupood
LähedalRestoran
LähedalPank
LähedalTervishoid
Apteek
3 kmArst
LähedalHaigla
6 kmVeterinaaria
LähedalVaba aeg ja loodus
Park
LähedalRand
LähedalKeskkond
Suurem tee
LähedalRaudtee
3 kmPhoto Tour

facade

living room

other room

bathroom
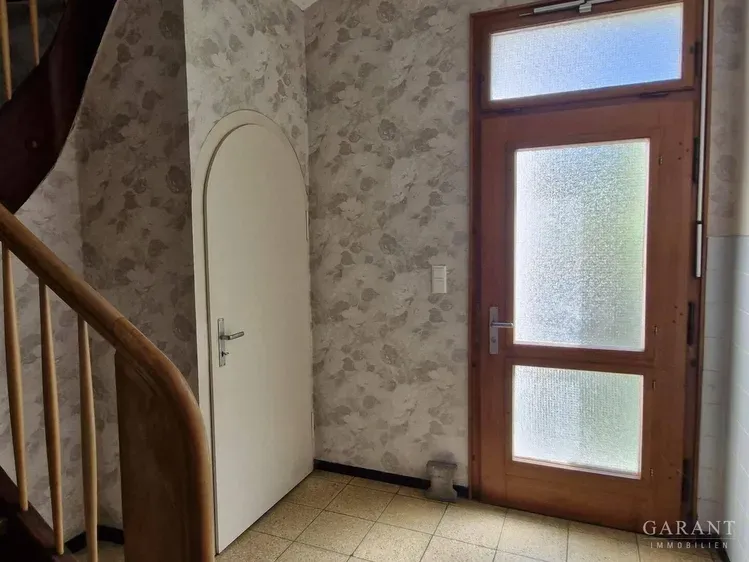
staircase

other room

other room

attic

attic

attic