
Mixed-Use Building in Village Centre
One Place'is esimest korda nähtud: 3. nov 2025
Kirjeldus
This mixed-use building in the village centre of La Garde Freinet comprises a ground-floor commercial space with storage and basement toilets, and a duplex on the first and second floors. The duplex features a private entrance, an open-plan living area with kitchen, two bedrooms, and a bathroom. The property is ideal for investment, with potential for a tropézienne terrace and modernisation works required.
Lisaomadused
Fotod kategooriate kaupa
Fotode allikas: bienici.com
Hinnastuse ajalugu
Langenud 1× alates lisamisestEnergiatõhusus
Energiaklass
237 kWh/m²/aKasvuhoonegaaside klassKHG
7 kg CO²/m²/aAsukoht
Ümbrus
Kaugused on ligikaudsed, sest selle kuulutuse täpne asukoht ei ole saadaval
Transport
Haridus
Kaubandus ja teenused
Tervishoid
Vaba aeg ja loodus
Photo Tour

facade

living room

cellar

bedroom

kitchen

other room
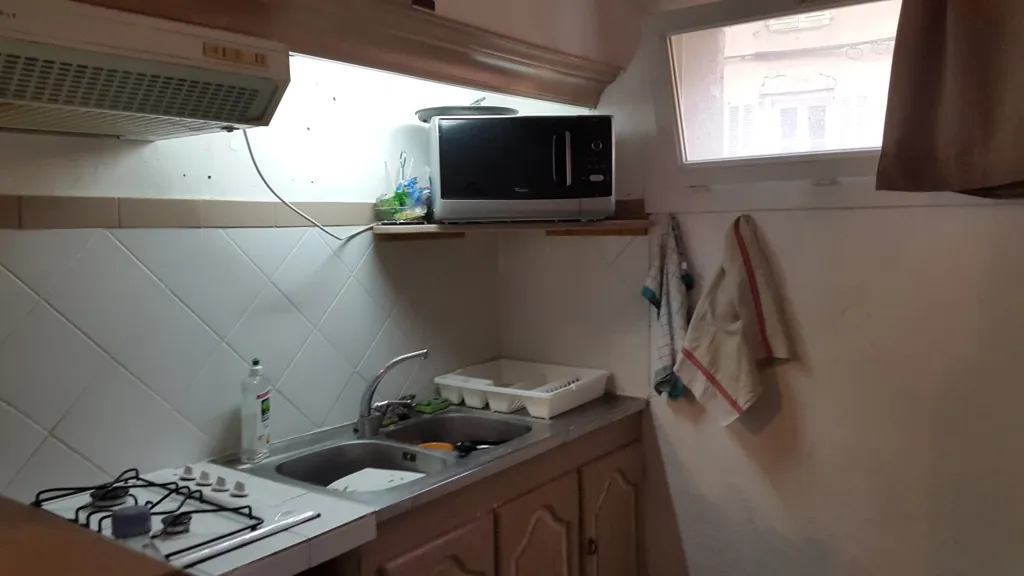
kitchen

terrace patio

living room

bathroom

cellar

cellar

cellar

living room

other room

other room

other room

other room

utility room

other room

other room

other room

other room

other room
