Mixed-Use Building in Graulhet Centre
One Place'is esimest korda nähtud: 27. mai 2026
Kirjeldus
This mixed-use building is located in the heart of Graulhet's city centre and offers two distinct lots. The ground floor features a 37 m² professional space with independent access, suitable for various commercial uses. The upper floor contains a T3 apartment of approximately 85 m², characterised by its authentic charm with features such as tomettes, exposed beams, and a fireplace. The apartment includes a living room with a fireplace, a kitchen with access to a 14 m² private courtyard, two bedrooms, and a bathroom. The property requires some refurbishment to fully realise its potential.
Lisaomadused
Fotod kategooriate kaupa
Fotode allikas: etreproprio.com
Hinnastuse ajalugu
Selle kinnistu kohta pole hinnamuutusi salvestatud.
Energiatõhusus
Energiaklass
Kasvuhoonegaaside klassKHG
Asukoht
Ümbrus
Kaugused on ligikaudsed — selle kuulutuse täpne asukoht ei ole saadaval
Transport
Haridus
Kaubandus ja teenused
Tervishoid
Vaba aeg ja loodus
Photo Tour
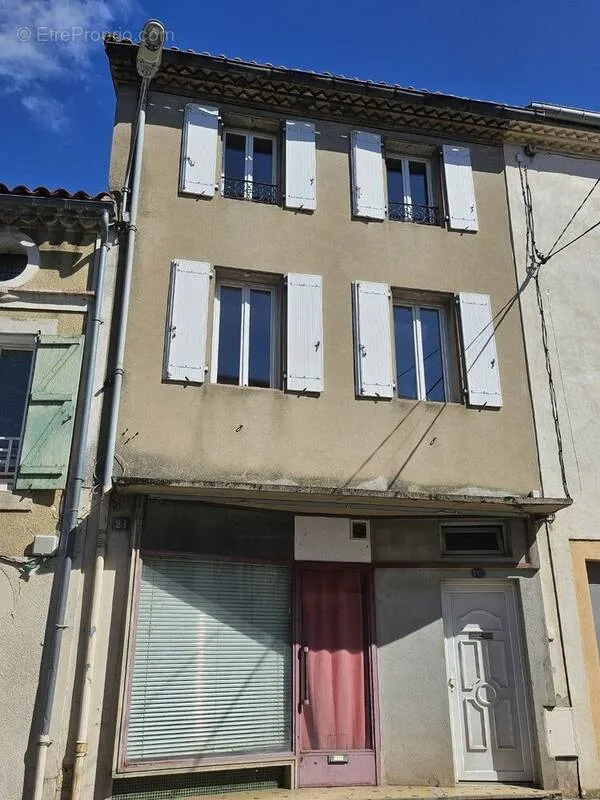
facade

kitchen
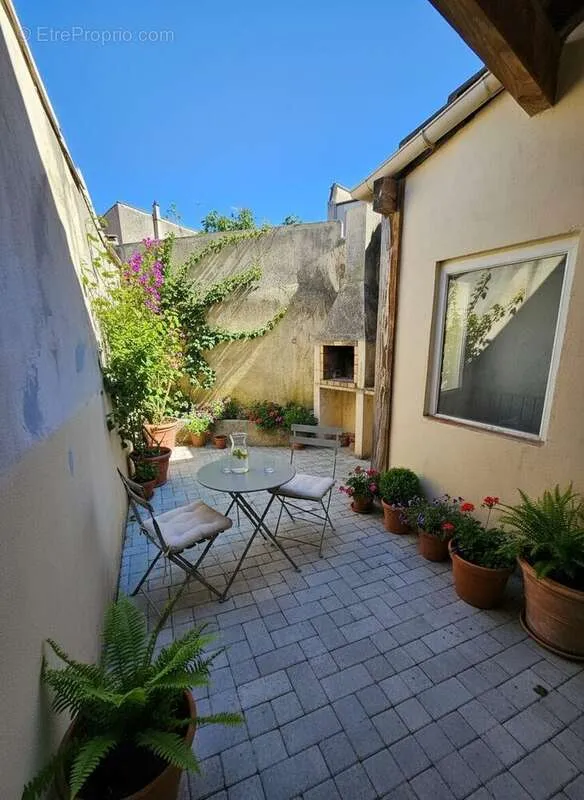
courtyard
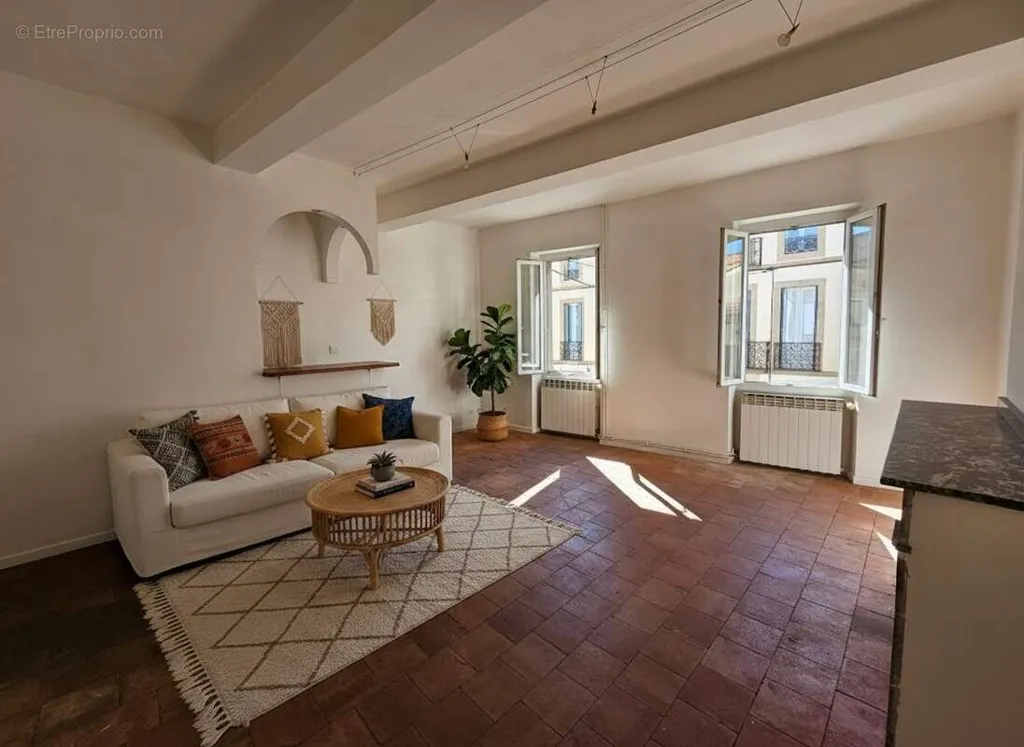
living room
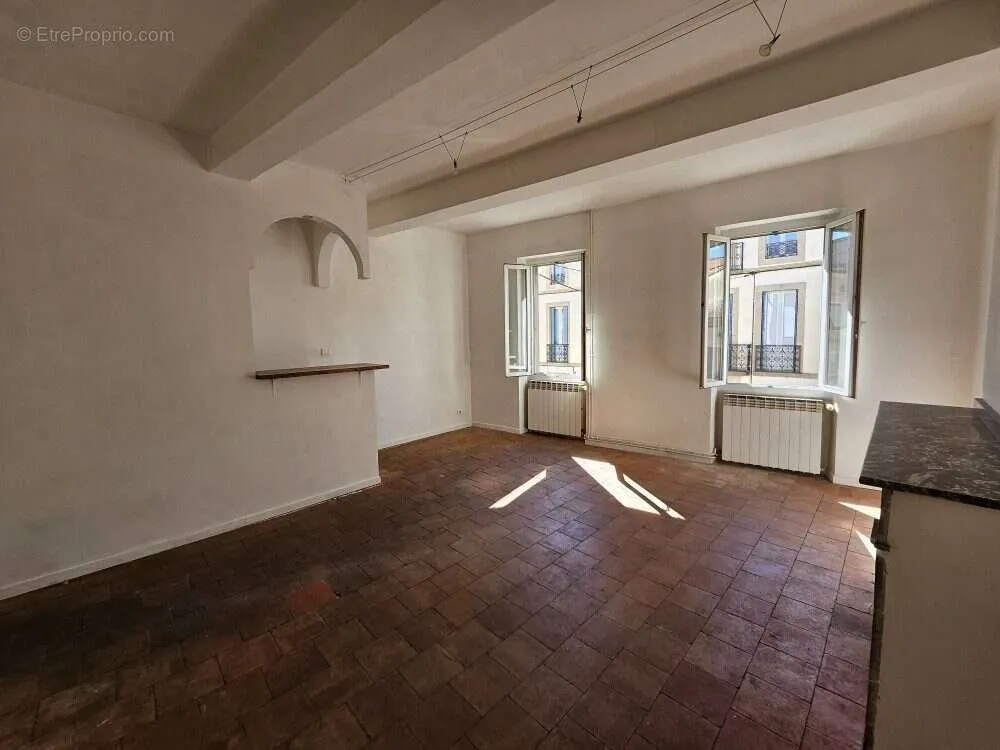
other room
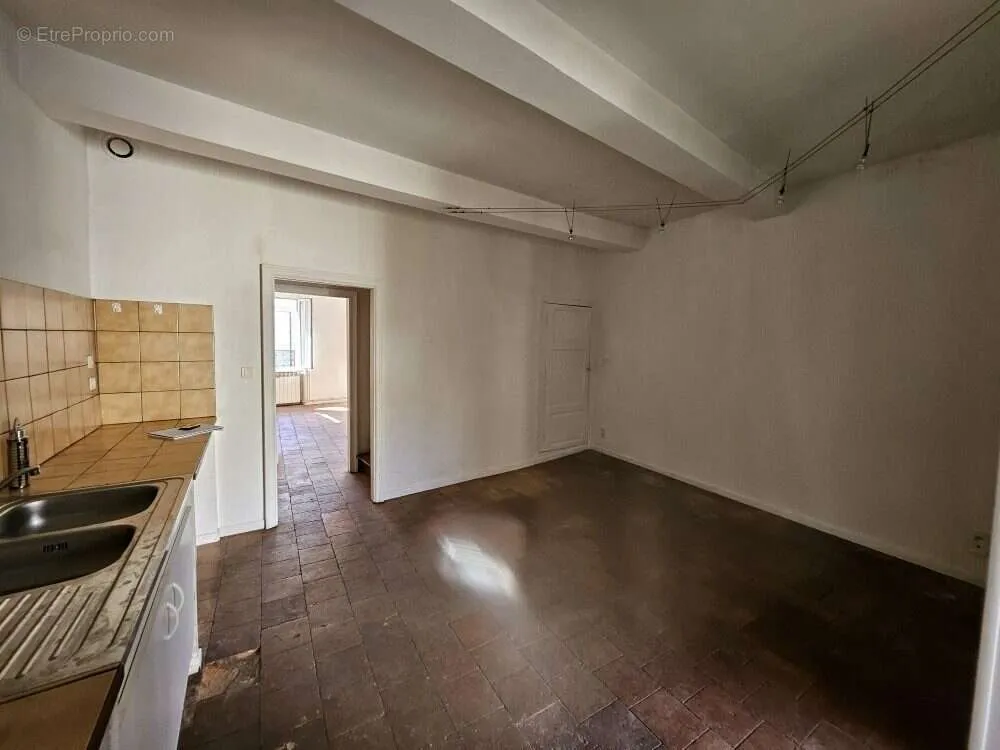
kitchen

kitchen
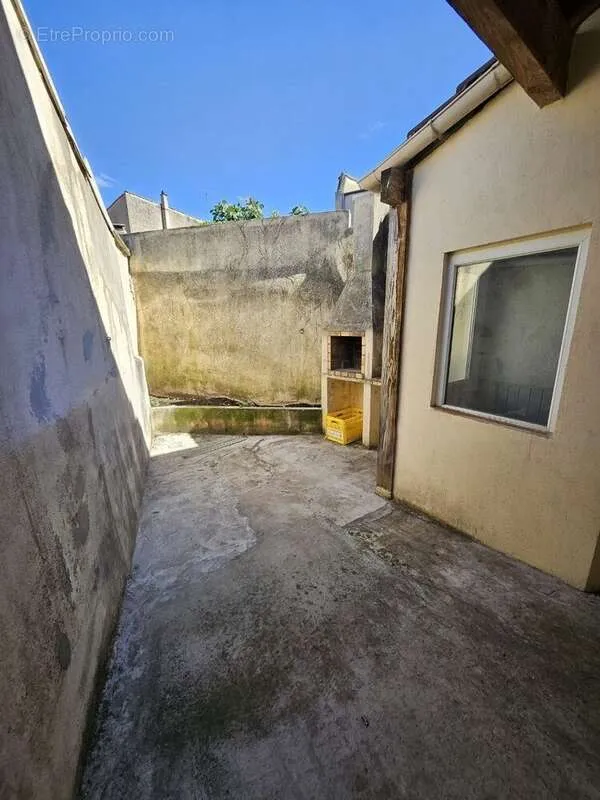
courtyard

other room