
Historic House with Two Properties in Charny
One Place'is esimest korda nähtud: 31. mai 2026
Kirjeldus
This historic house comprises two separate properties. The first house offers approximately 130 m² of living space, including a veranda, a fully equipped kitchen, a utility room, two bathrooms, a study, and a bedroom on the ground floor, with a landing and three bedrooms upstairs. The second house provides around 110 m² of living space, featuring a small veranda, a fully equipped kitchen, a living room with a fireplace, two bedrooms, and a bathroom on the ground floor, with a landing, three bedrooms, and a bathroom upstairs. Additionally, there is an independent studio with a living area, kitchenette, bathroom, and mezzanine bedroom. The property includes a small garden of approximately 400 m², a carport, a cellar, a terrace, a balcony, and is accessible for those with disabilities.
Lisaomadused
Fotod kategooriate kaupa
Fotode allikas: bienici.com, drhouse-immo.com, etreproprio.com
Hinnastuse ajalugu
Langenud 1× alates lisamisestEnergiatõhusus
Energiaklass
321 kWh/m²/aKasvuhoonegaaside klassKHG
69 kg CO²/m²/aAsukoht
Ümbrus
Kaugused on ligikaudsed, sest selle kuulutuse täpne asukoht ei ole saadaval
Transport
Haridus
Kaubandus ja teenused
Tervishoid
Vaba aeg ja loodus
Keskkond
Photo Tour

facade

dining room

kitchen

courtyard
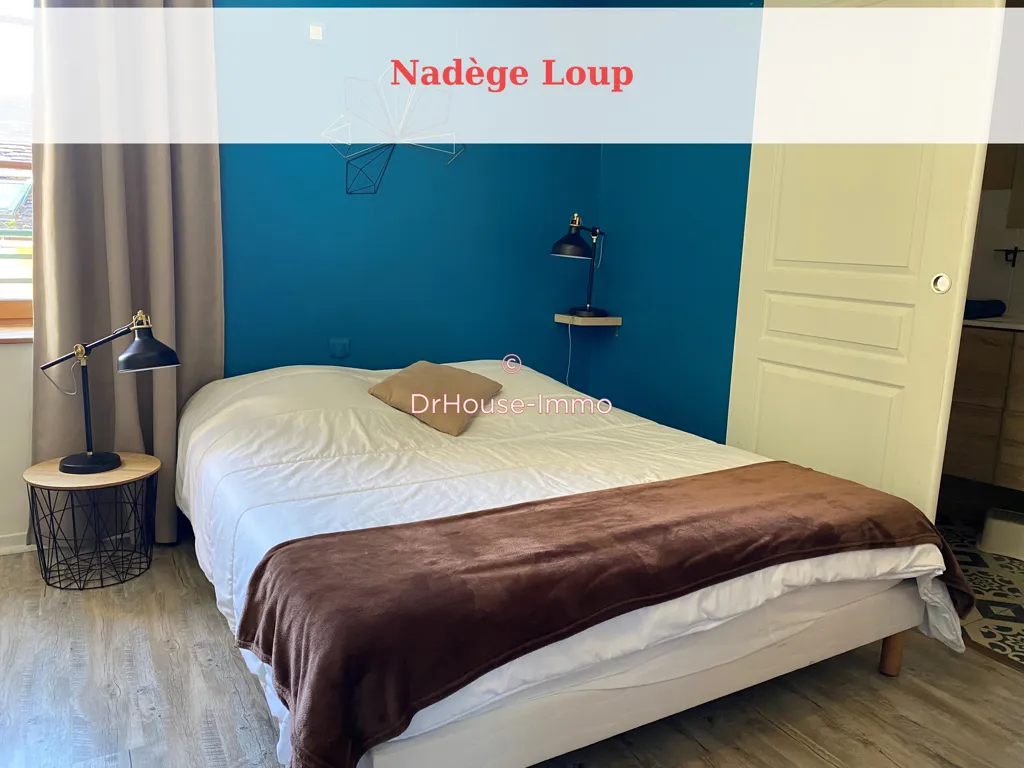
bedroom

bedroom

hallway entrance

bathroom

facade

courtyard

dining room

kitchen

living room

kitchen

bathroom

facade

bedroom

bedroom

courtyard
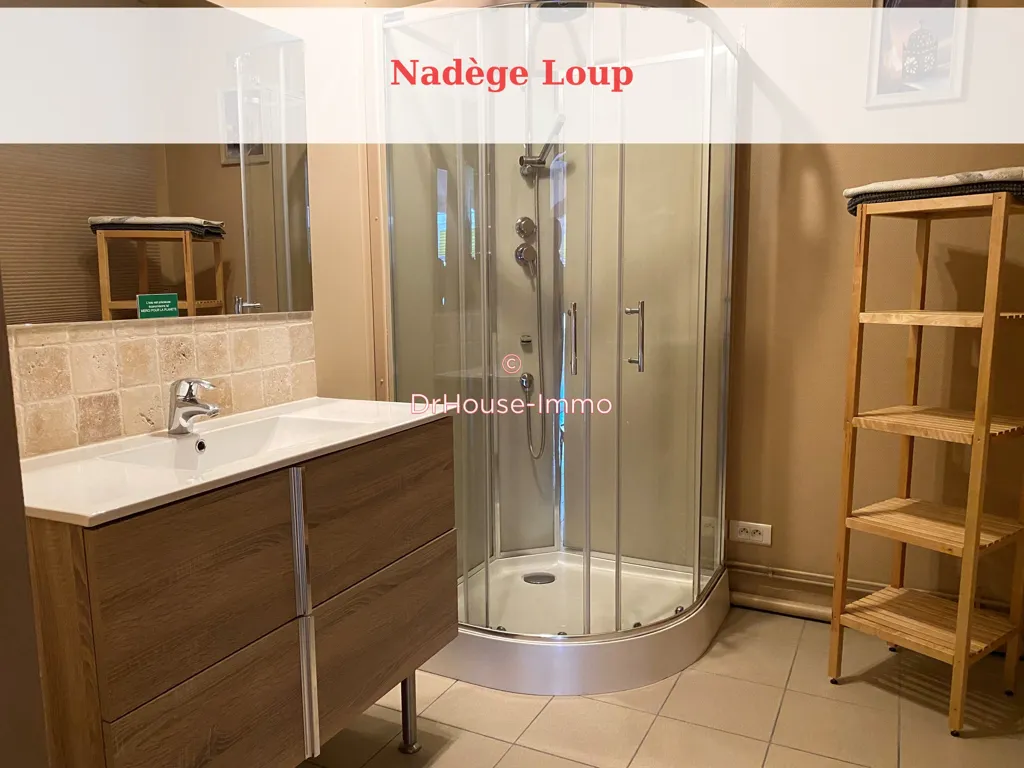
bathroom
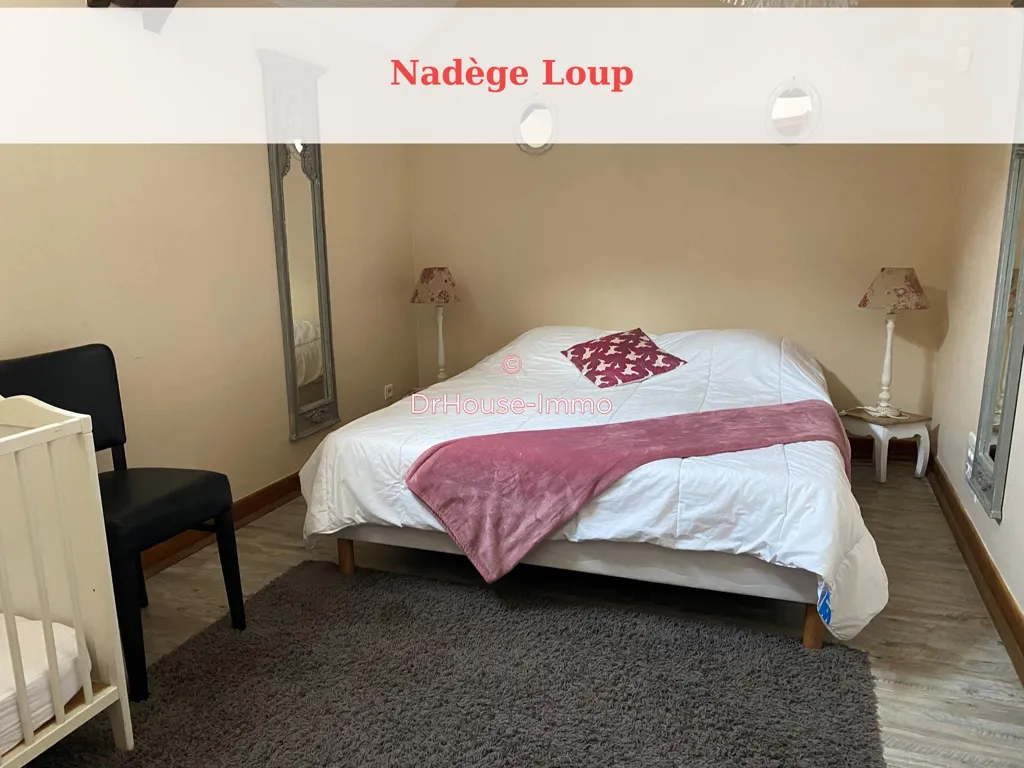
bedroom
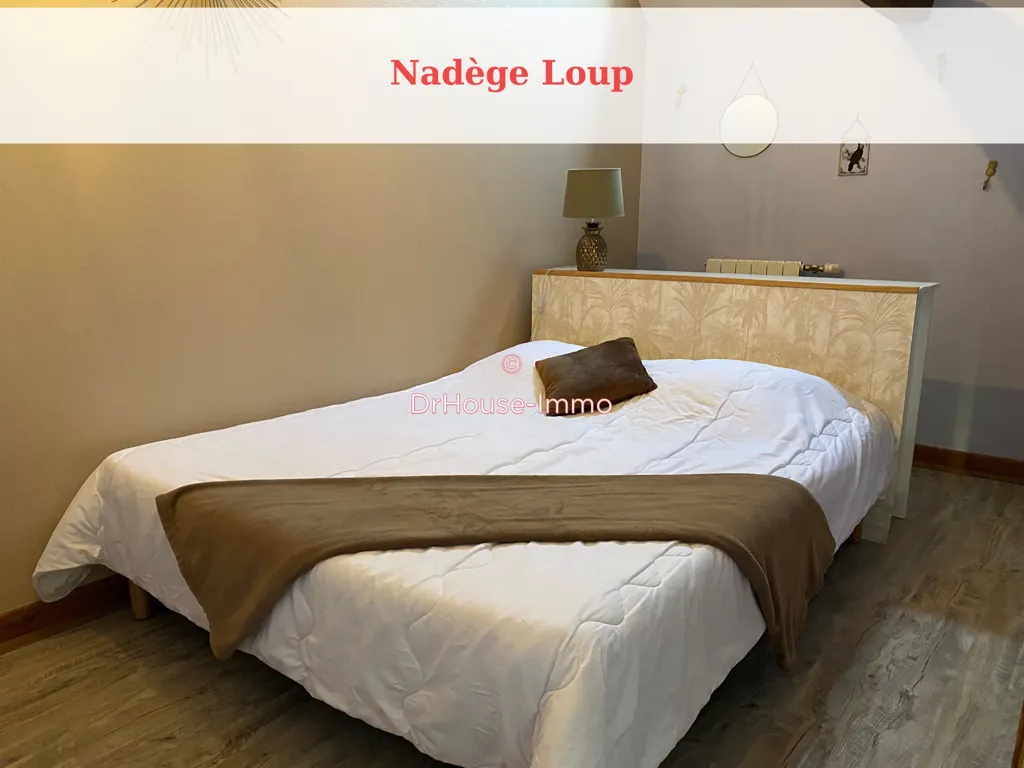
bedroom
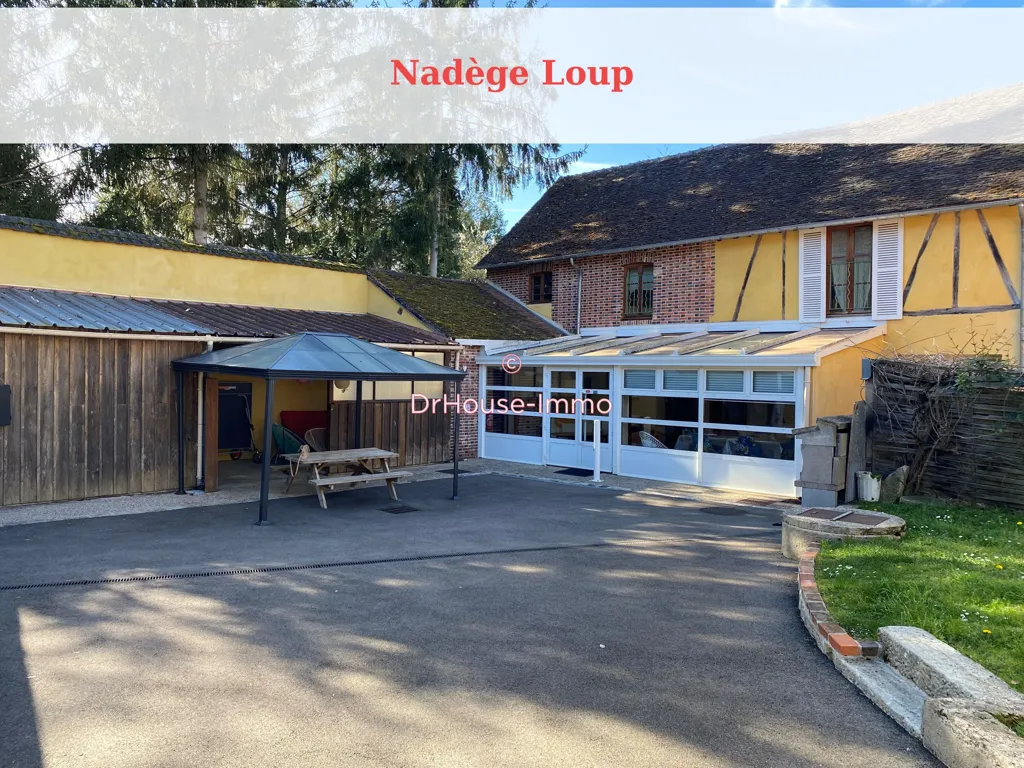
driveway
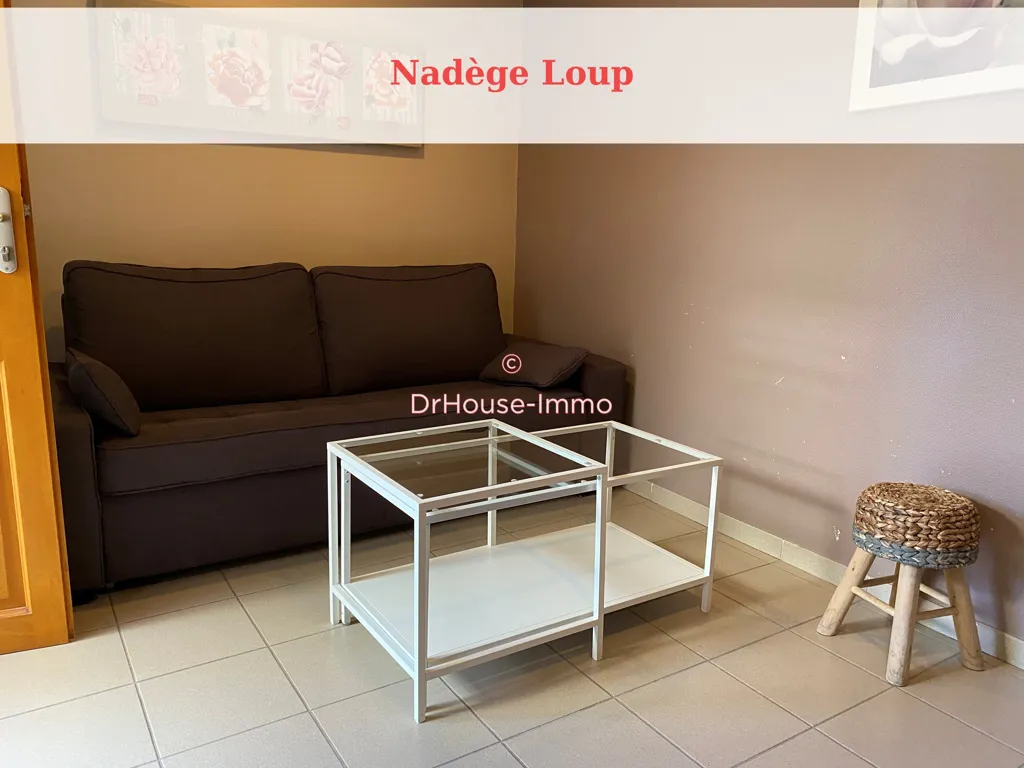
living room
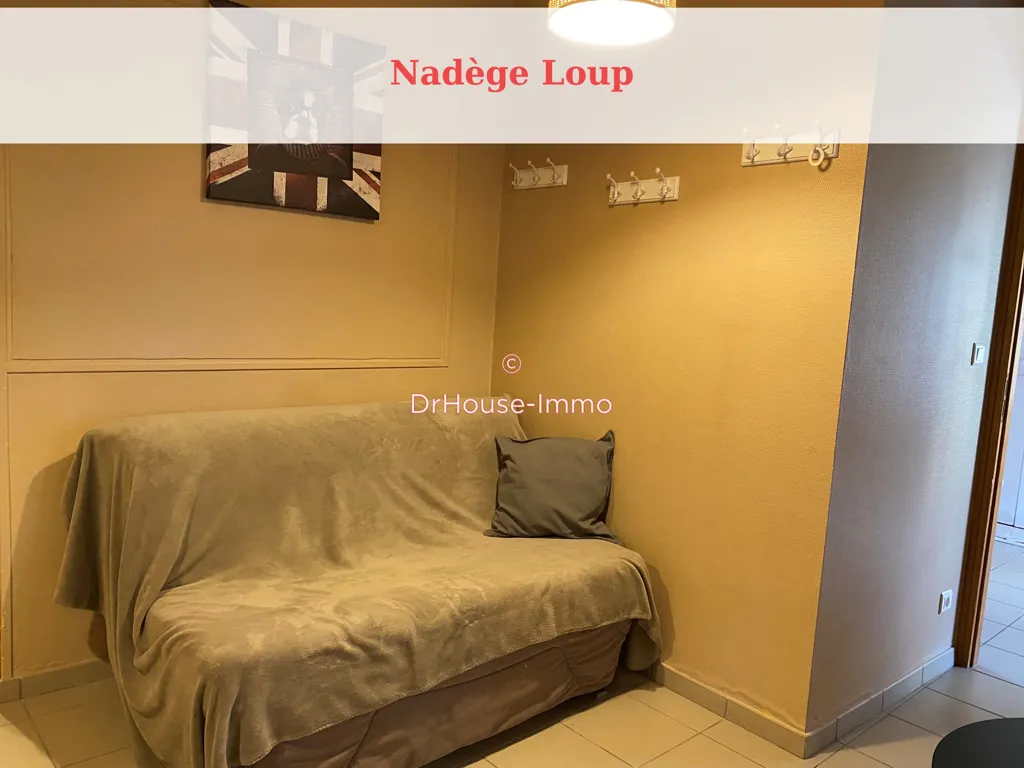
bedroom
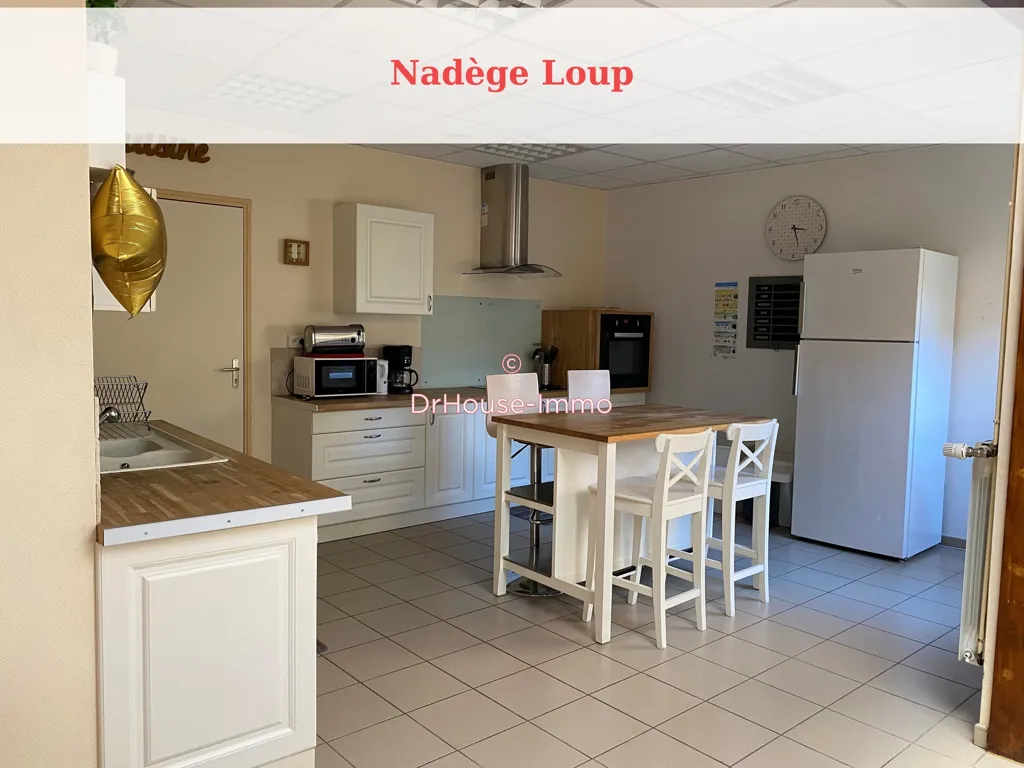
kitchen

dining room
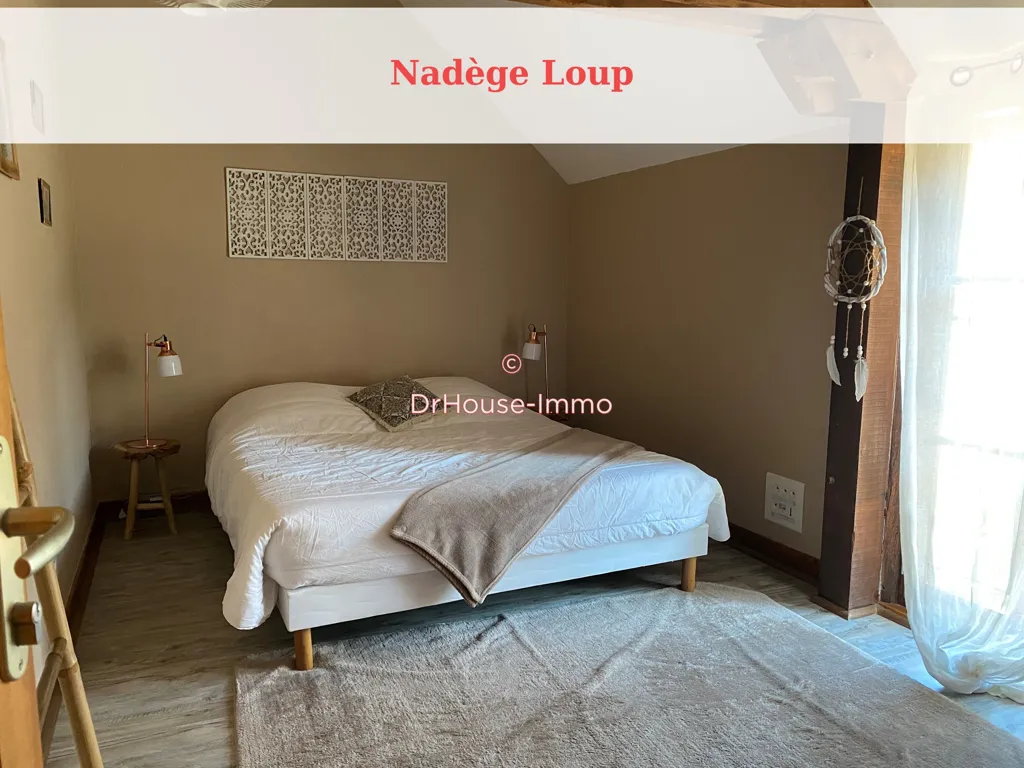
bedroom
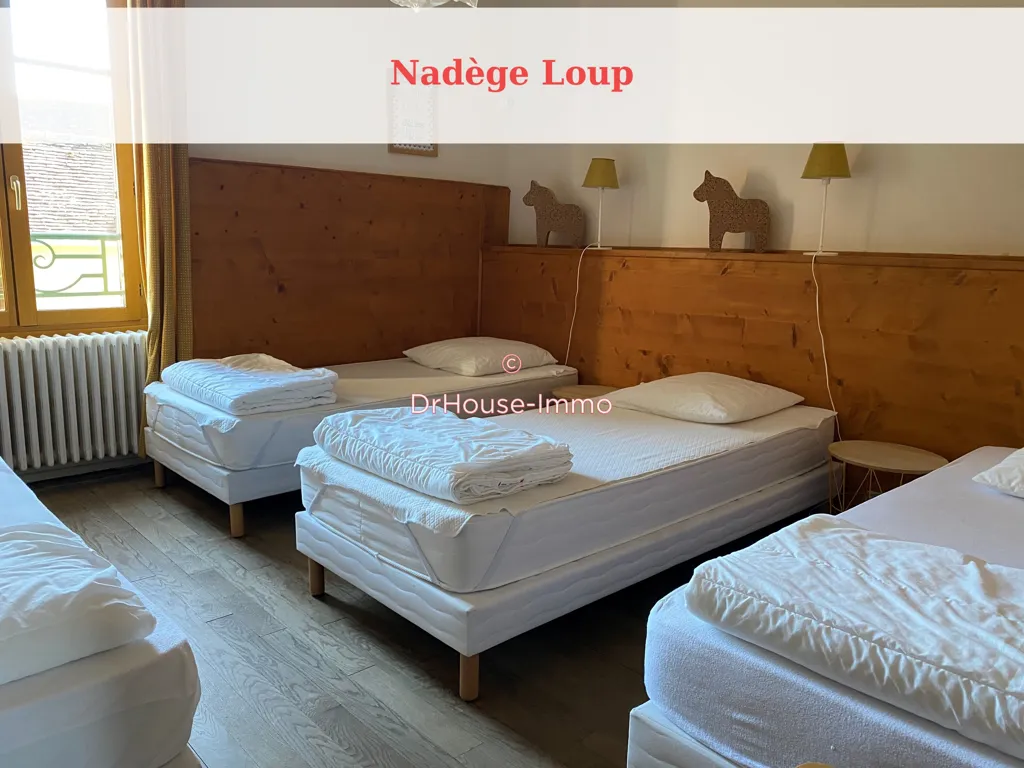
bedroom
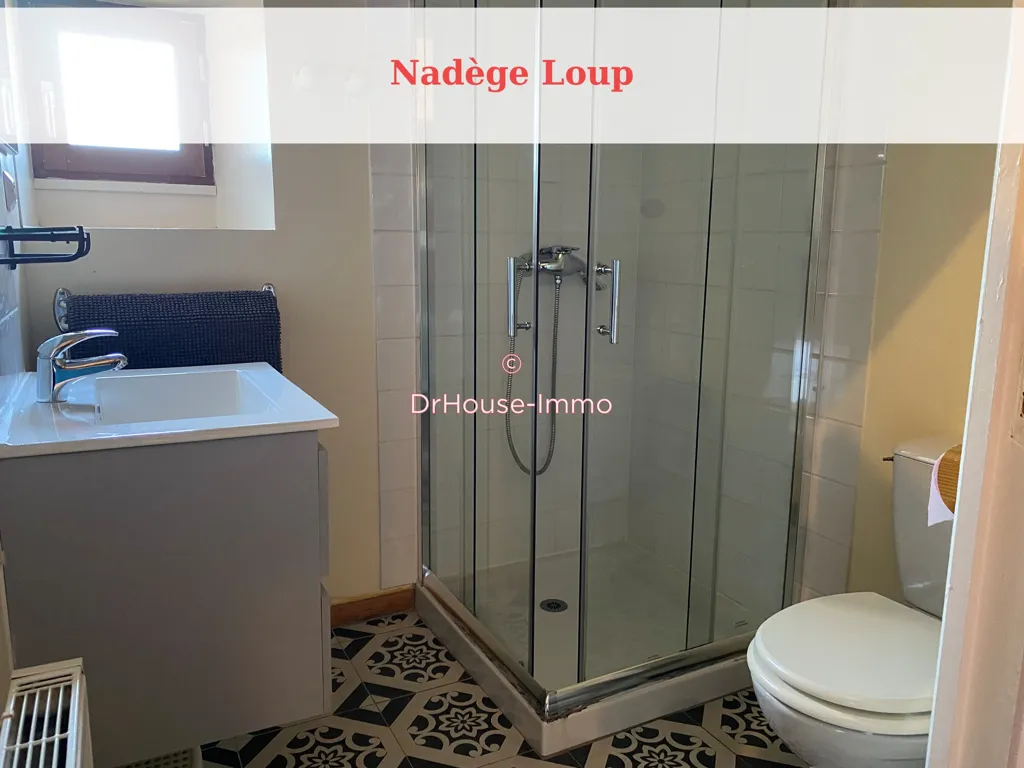
bathroom
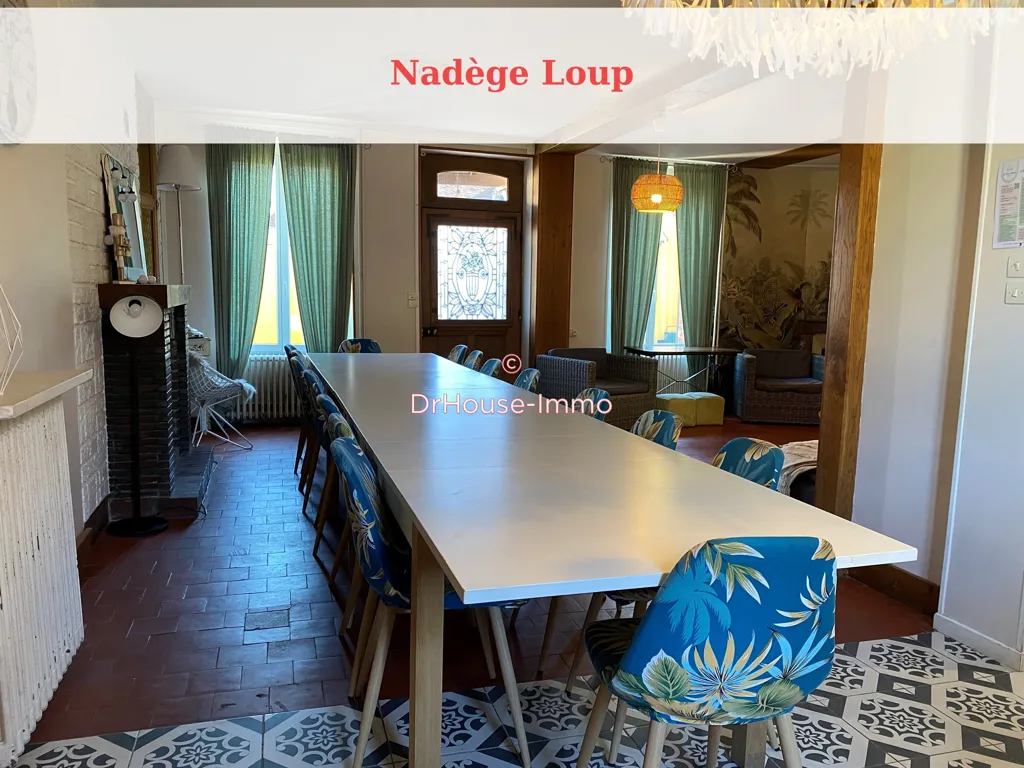
dining room
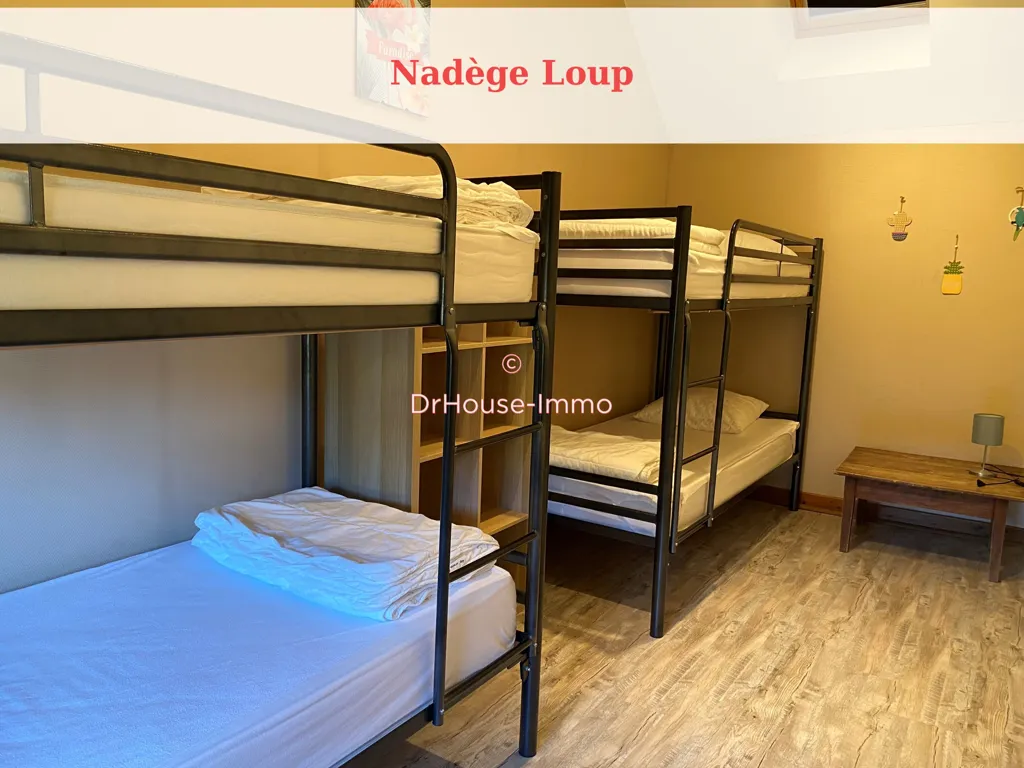
bedroom
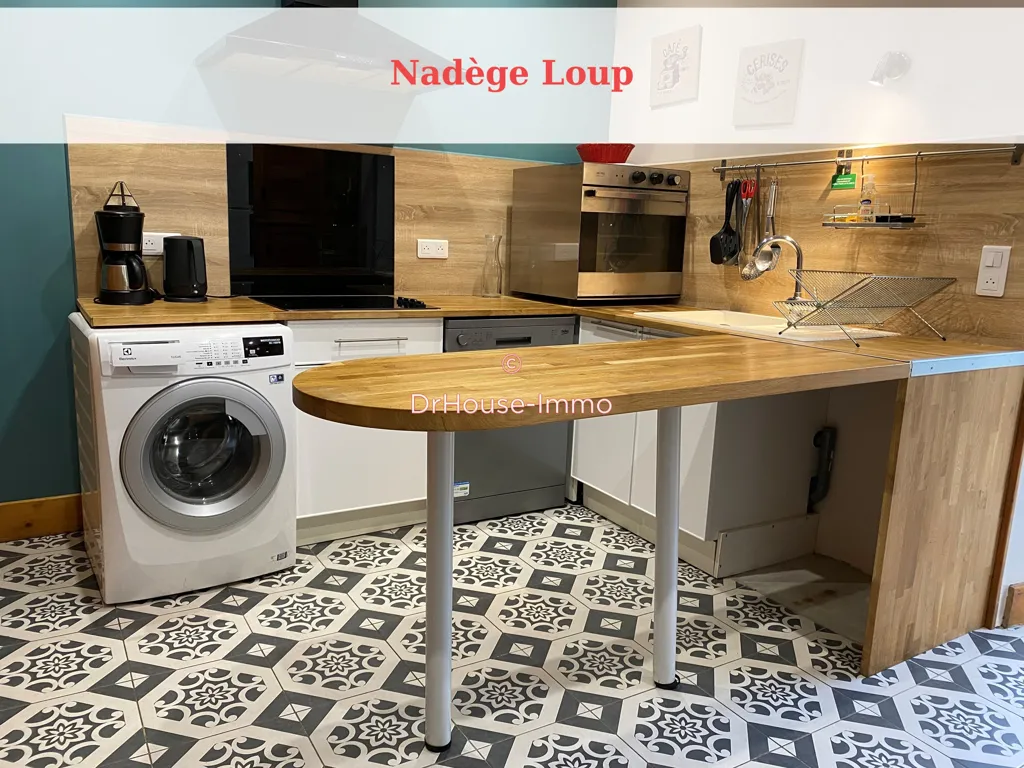
kitchen

bedroom
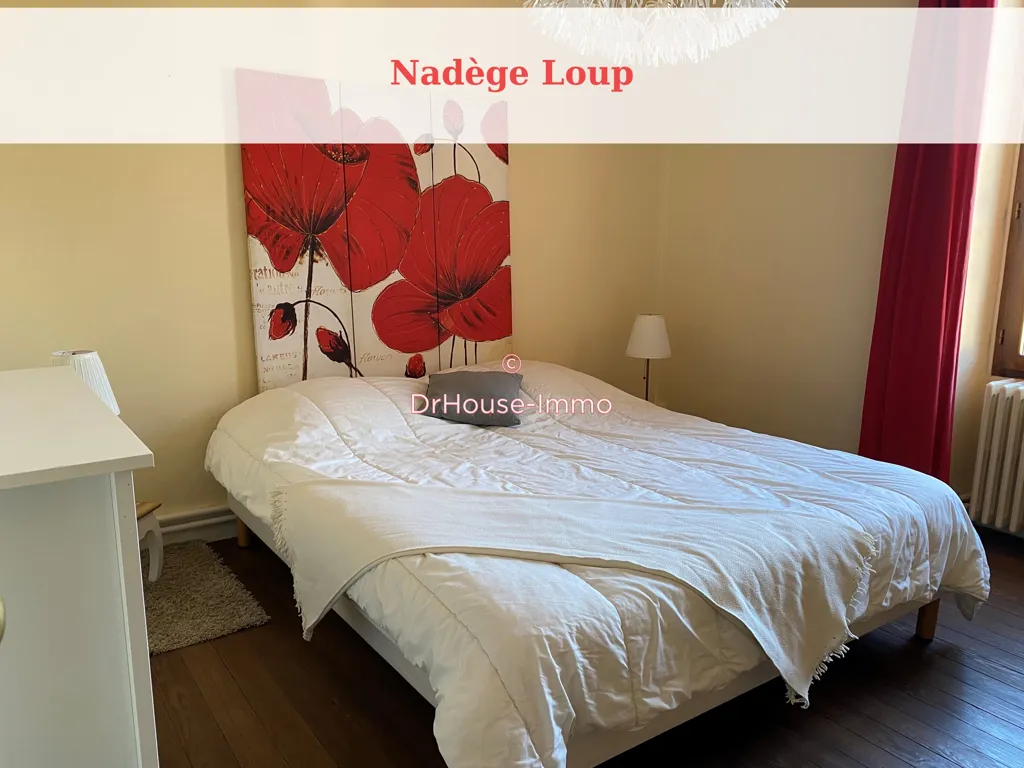
bedroom
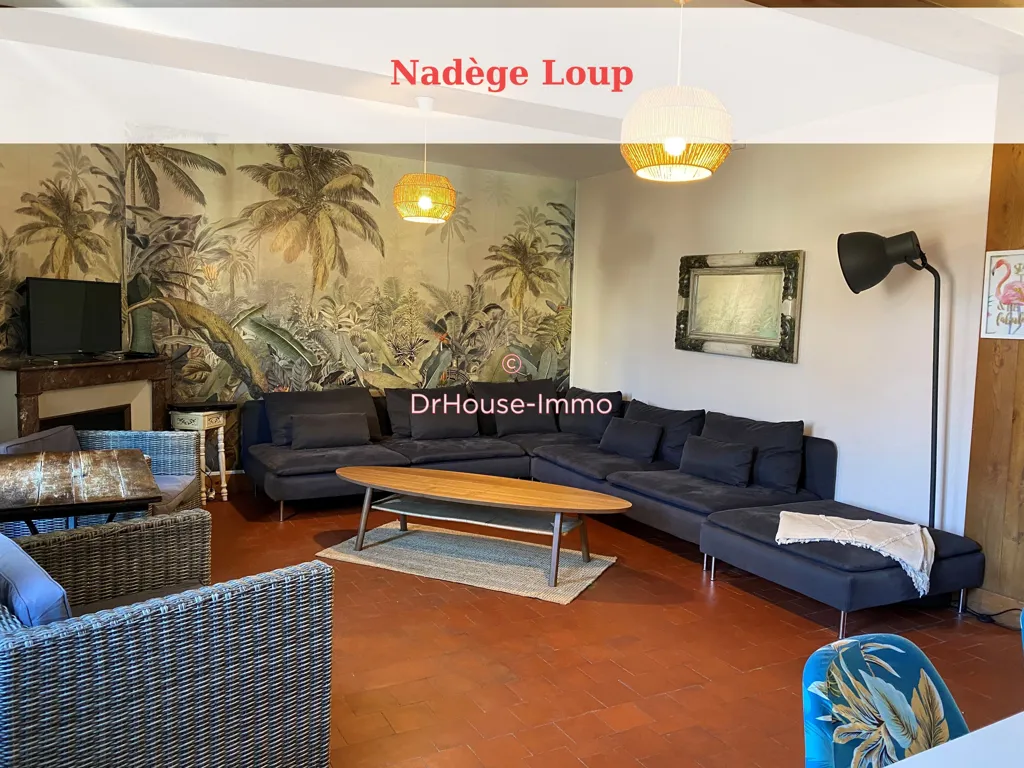
living room
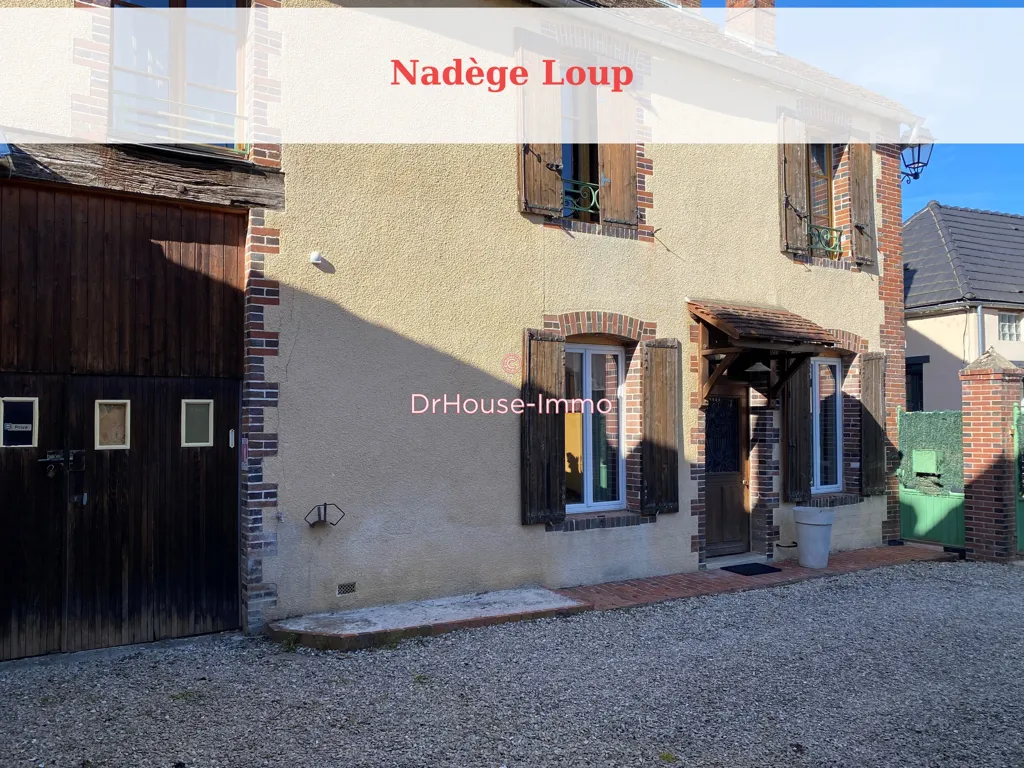
facade

courtyard

facade

facade

facade