

Former Dentist’s Residence with Hidden Garden in Boechout
Kirjeldus
This former dentist’s residence offers 424 m² of living space with a secluded garden. The property features a stately façade, a marble entrance hall, and large windows that connect the interior with the garden. The first floor includes a winter lounge with a fireplace, a bar area, and a master bedroom with a terrace, while the second floor has three additional bedrooms and an attic room.
Lisaomadused
Fotod kategooriate kaupa
Fotode allikas: immoweb.be, luxevastgoed.be
Hinnastuse ajalugu
Selle kinnistu kohta pole hinnamuutusi salvestatud.
Energiatõhusus
Energiaklass
410 kWh/m²/aAsukoht
Ümbrus
Kaugused on ligikaudsed — selle kuulutuse täpne asukoht ei ole saadaval
Transport
Haridus
Kaubandus ja teenused
Tervishoid
Vaba aeg ja loodus
Keskkond
Photo Tour

facade
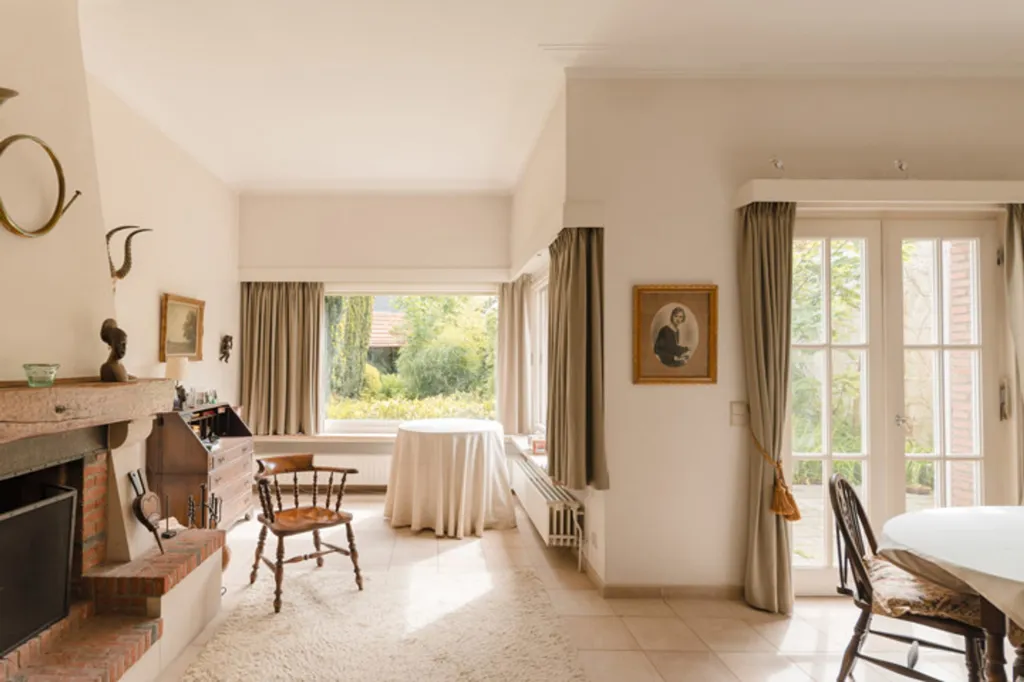
dining room
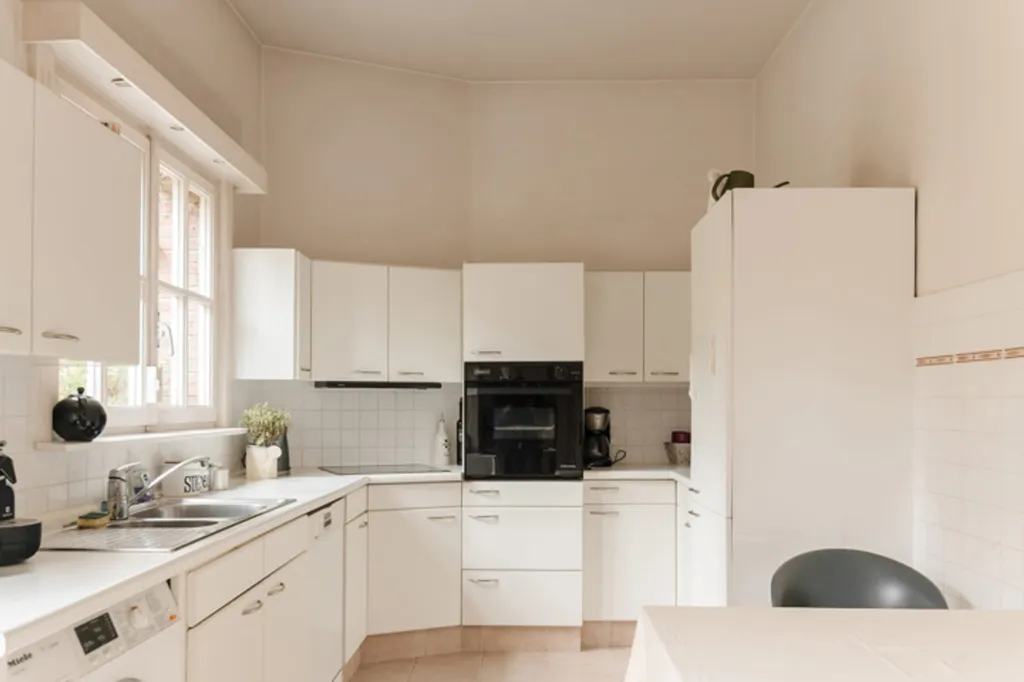
kitchen
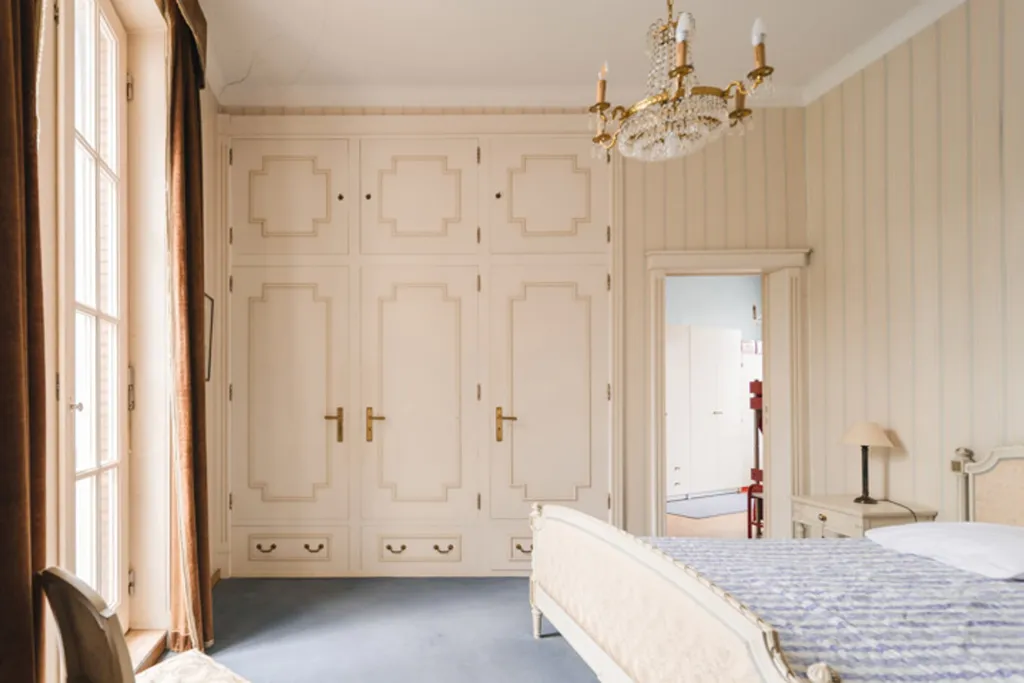
bedroom
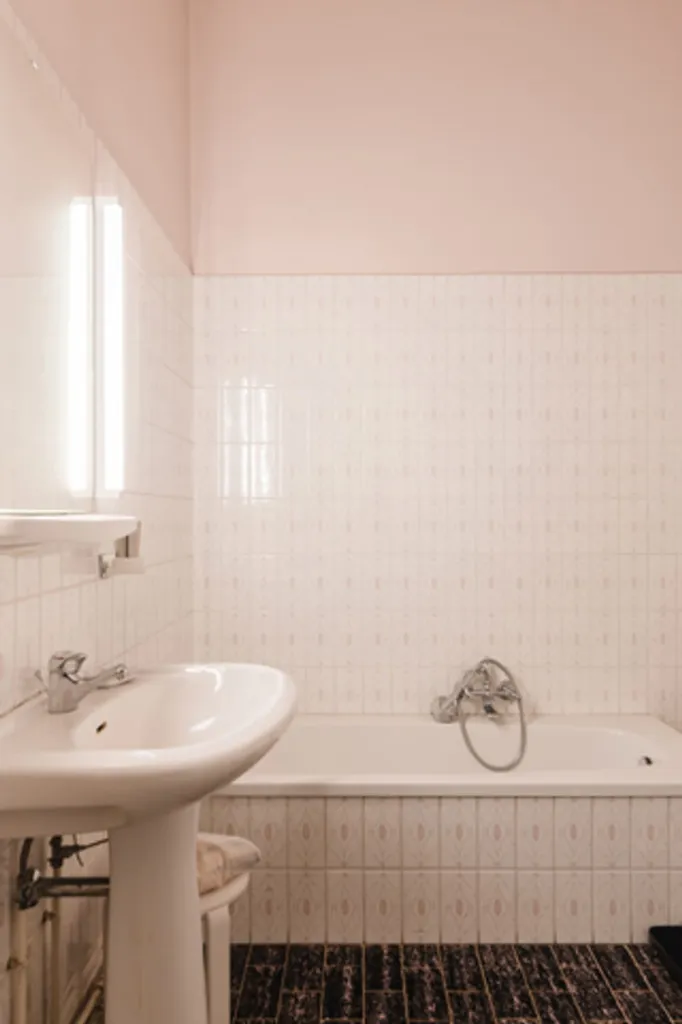
bathroom
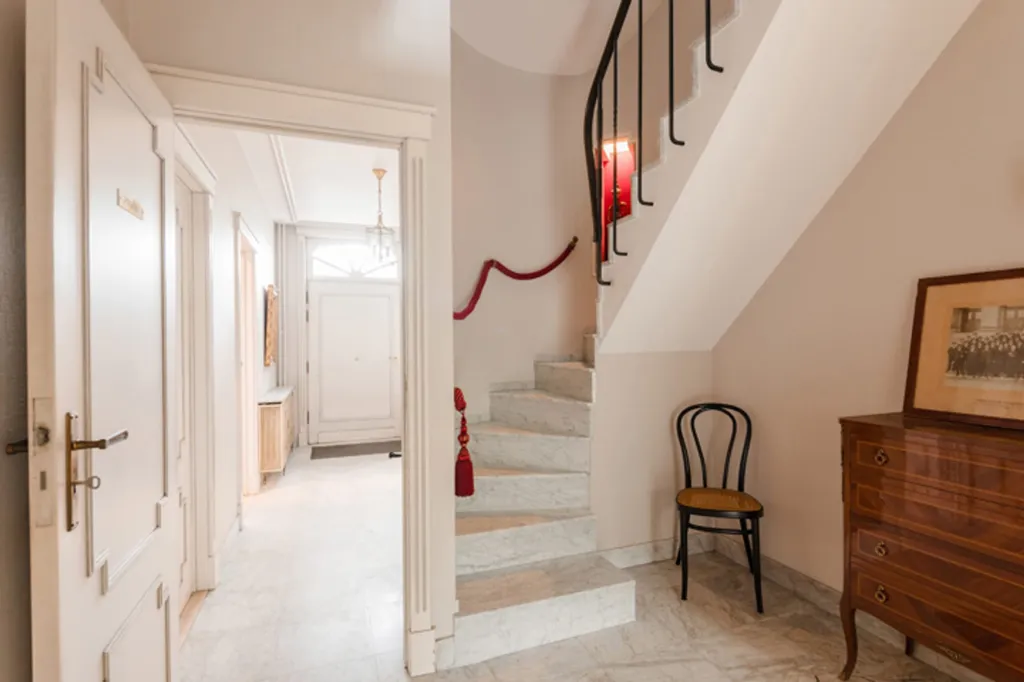
hallway entrance
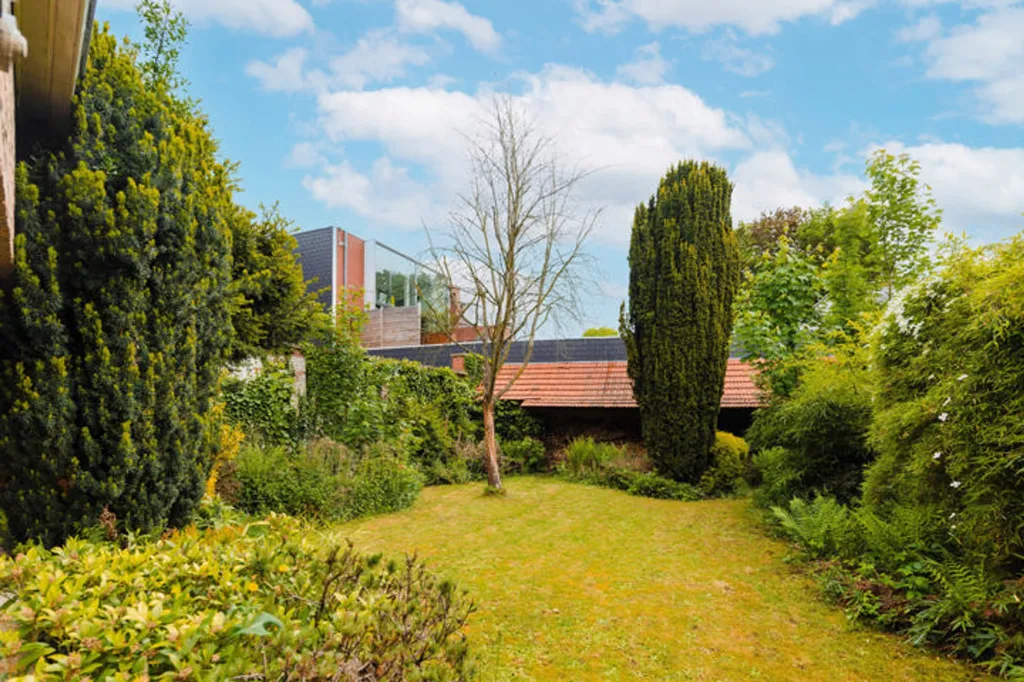
garden
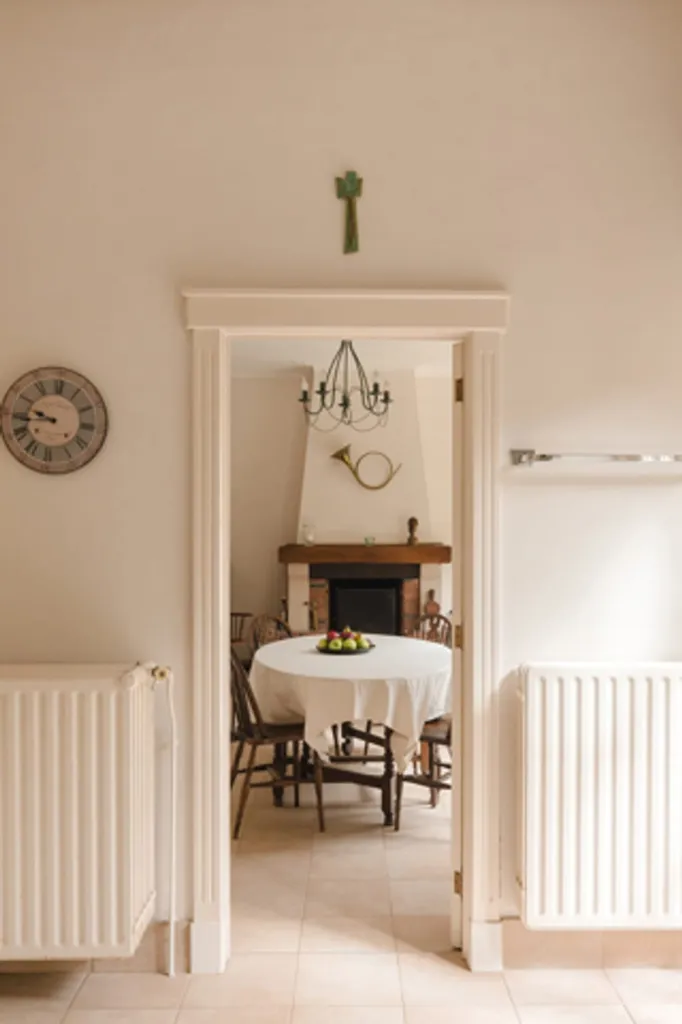
dining room
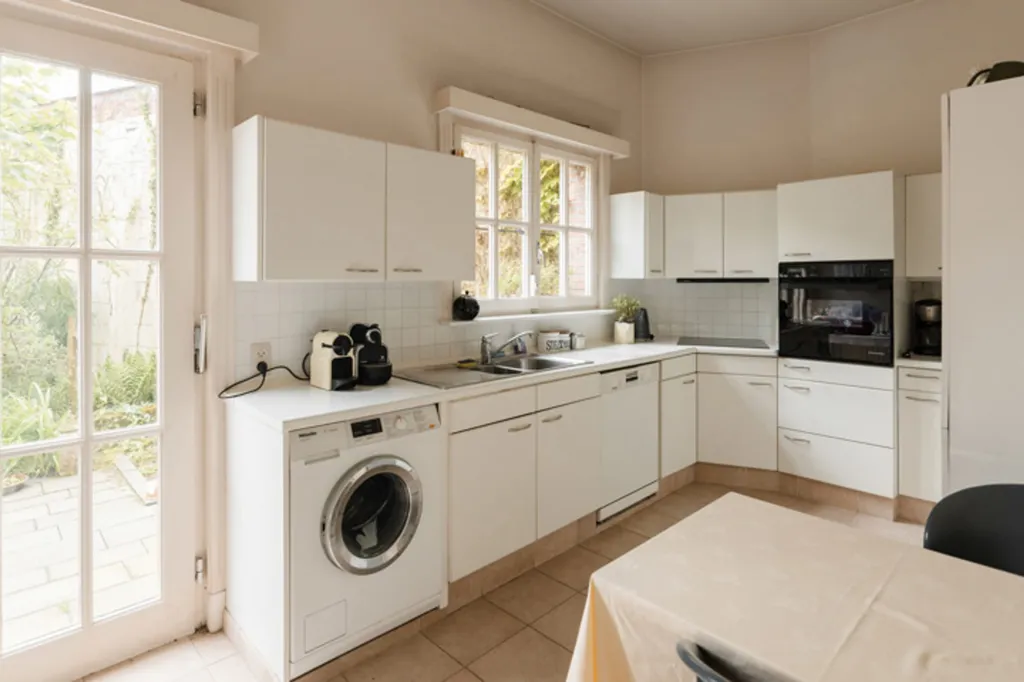
kitchen

dining room

garden

dining room
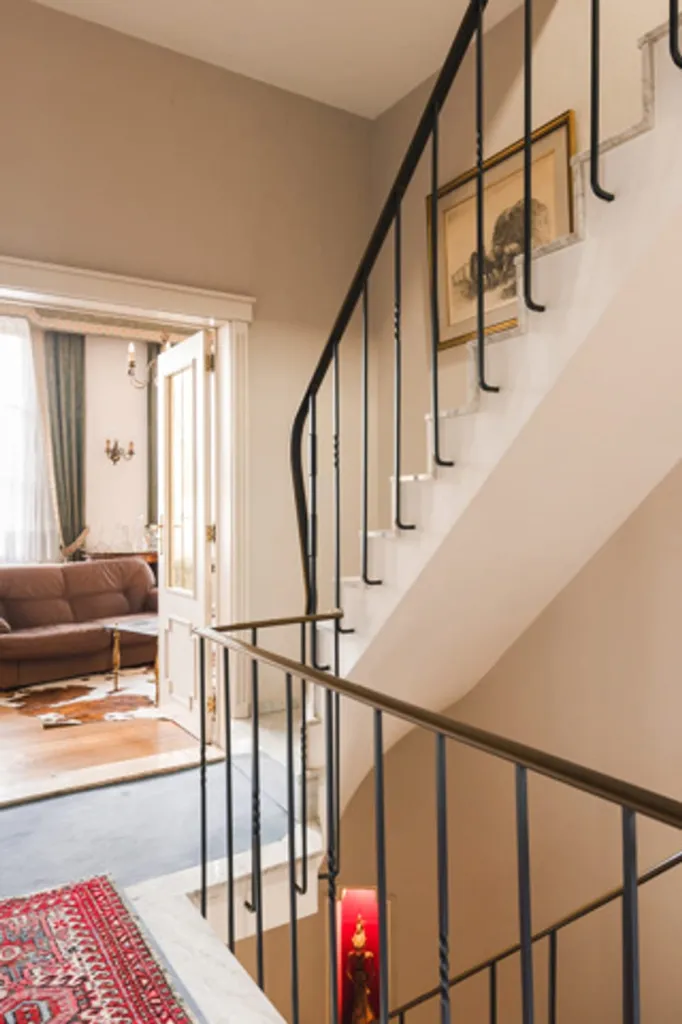
staircase

other room
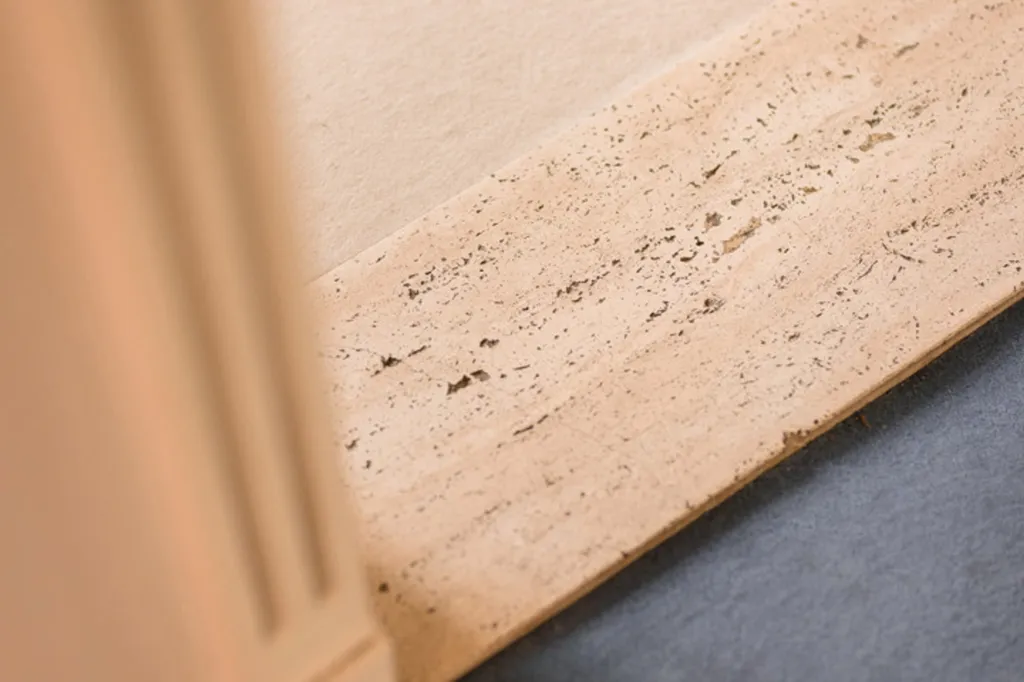
other room
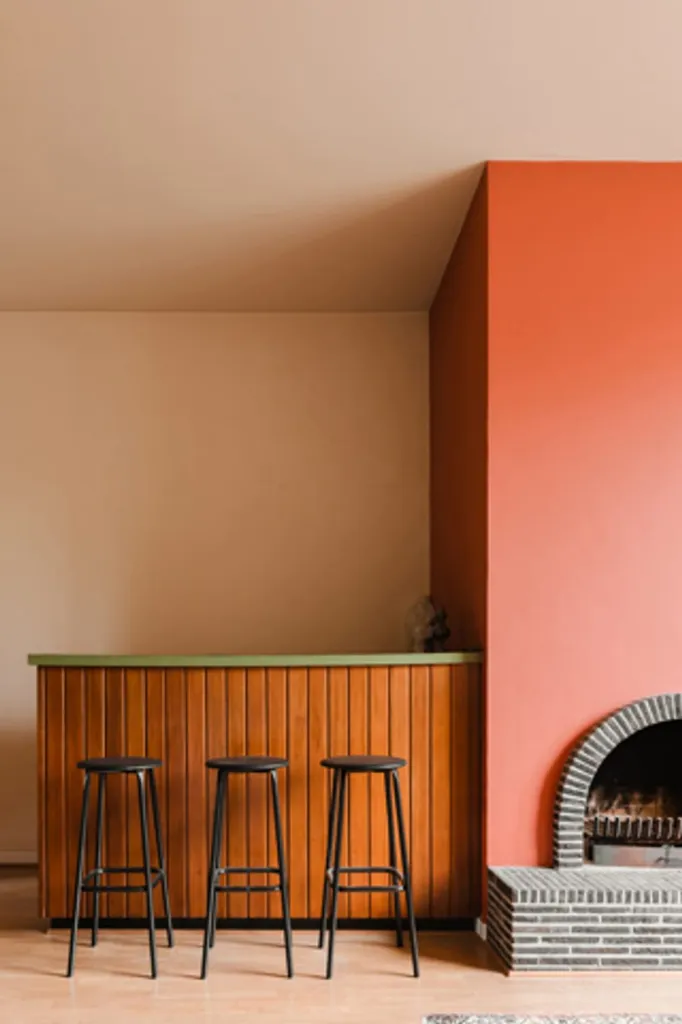
living room
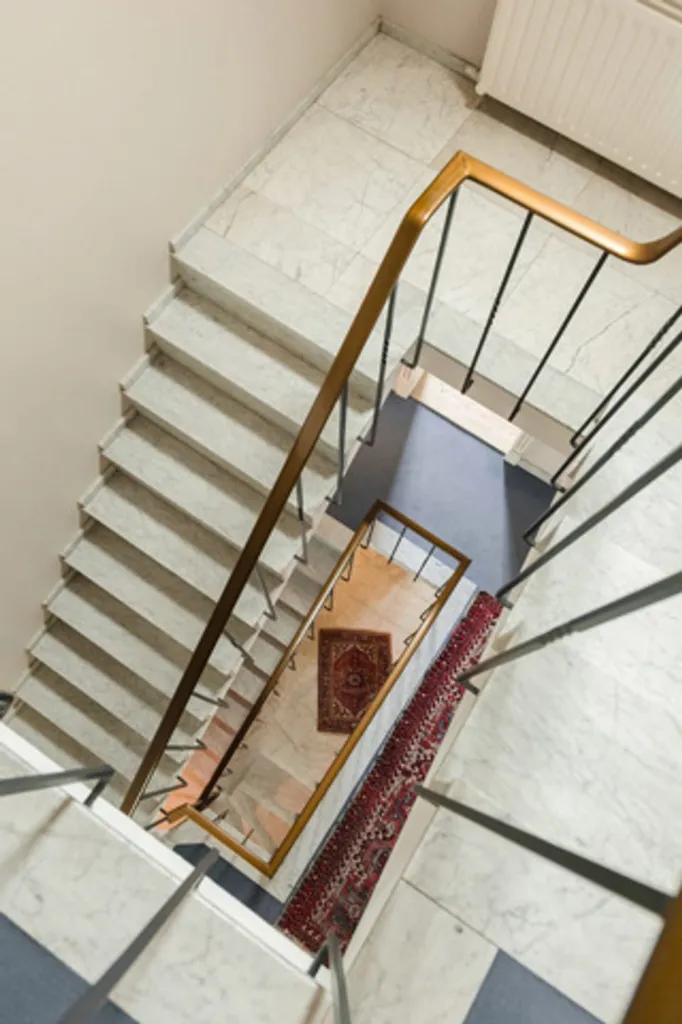
staircase

living room

other room
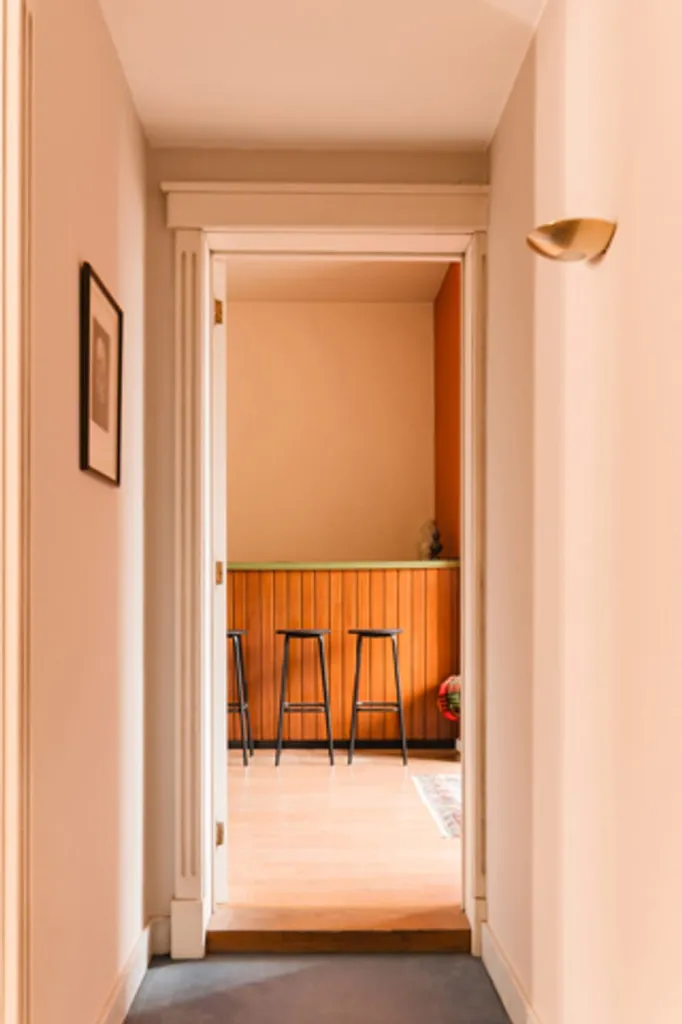
hallway entrance
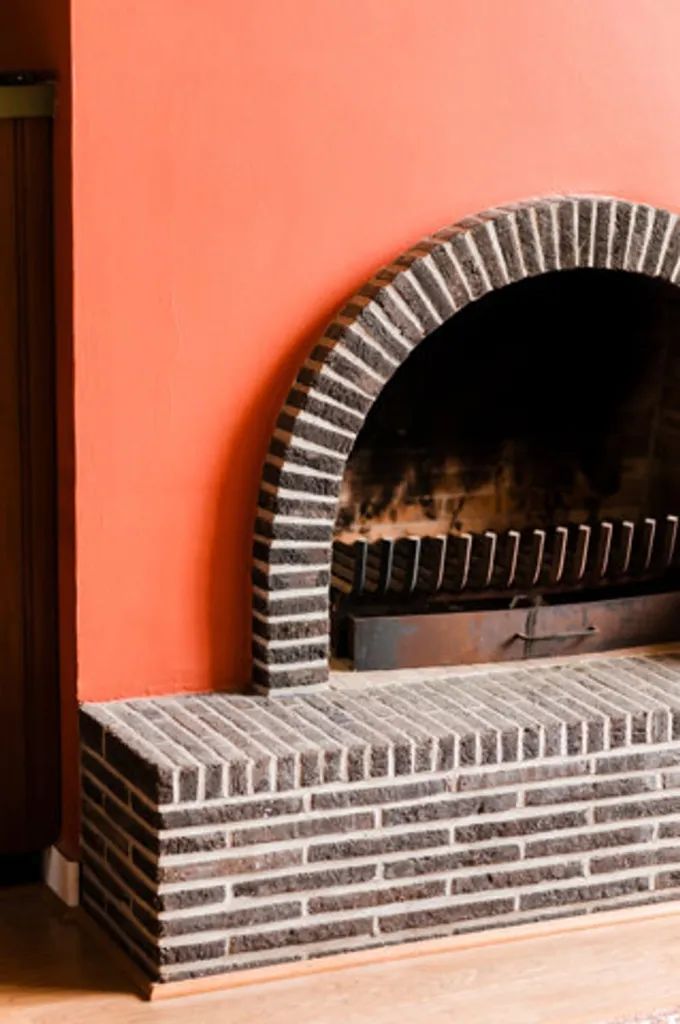
living room
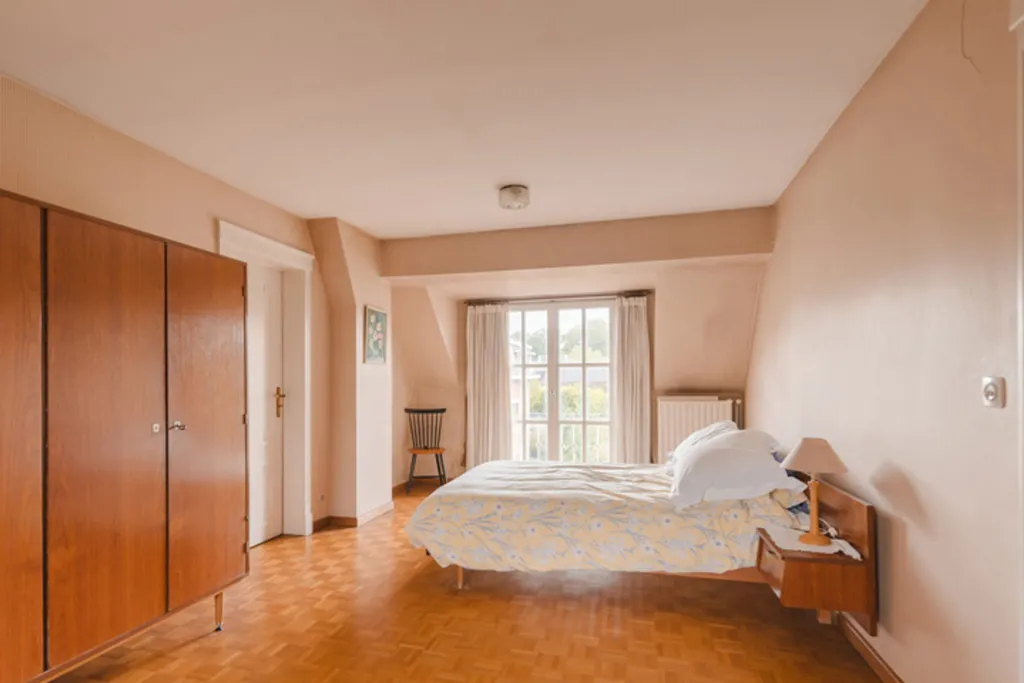
bedroom
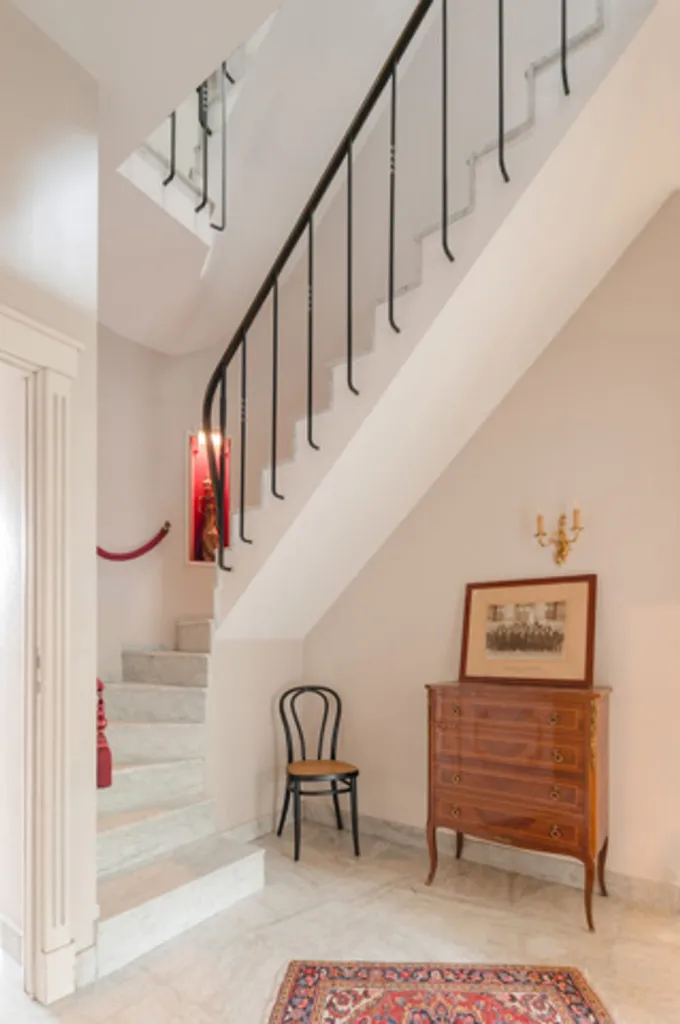
staircase

hallway entrance
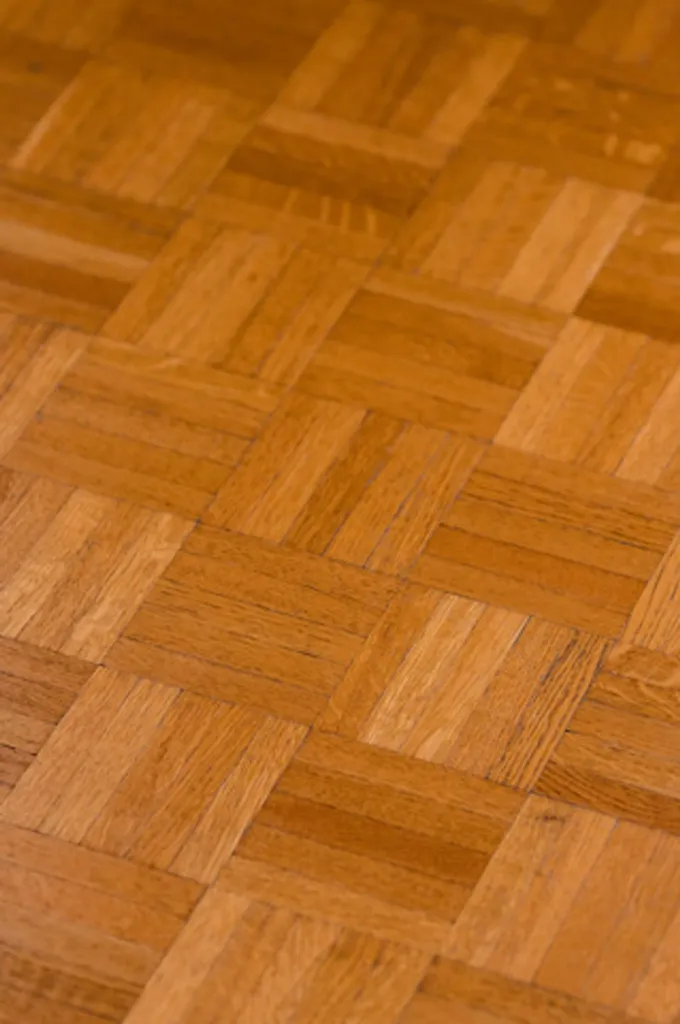
other room
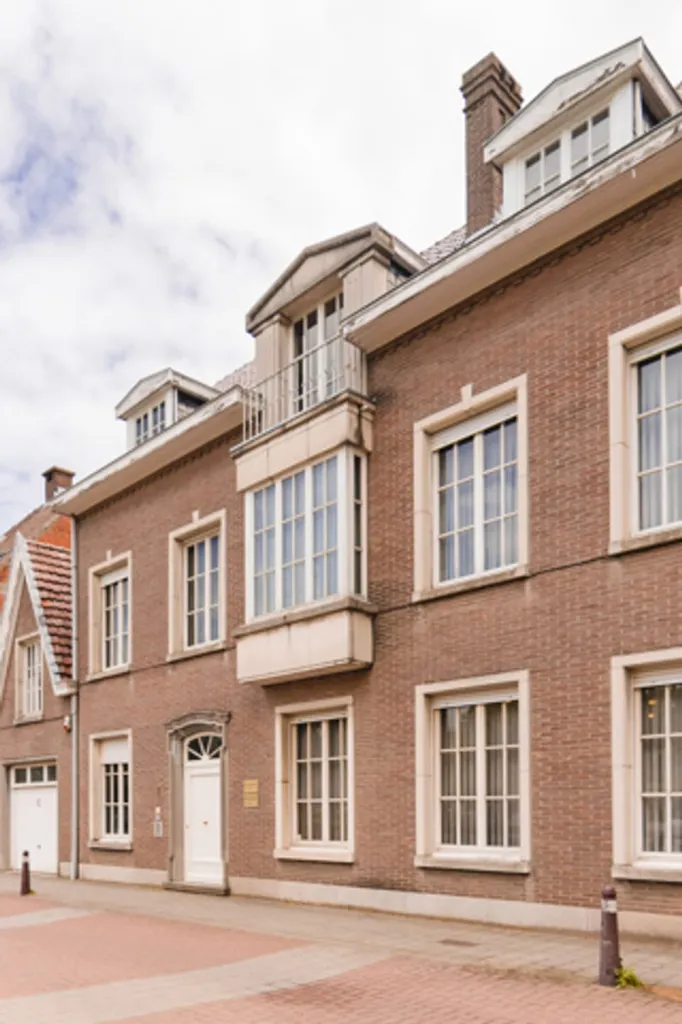
facade
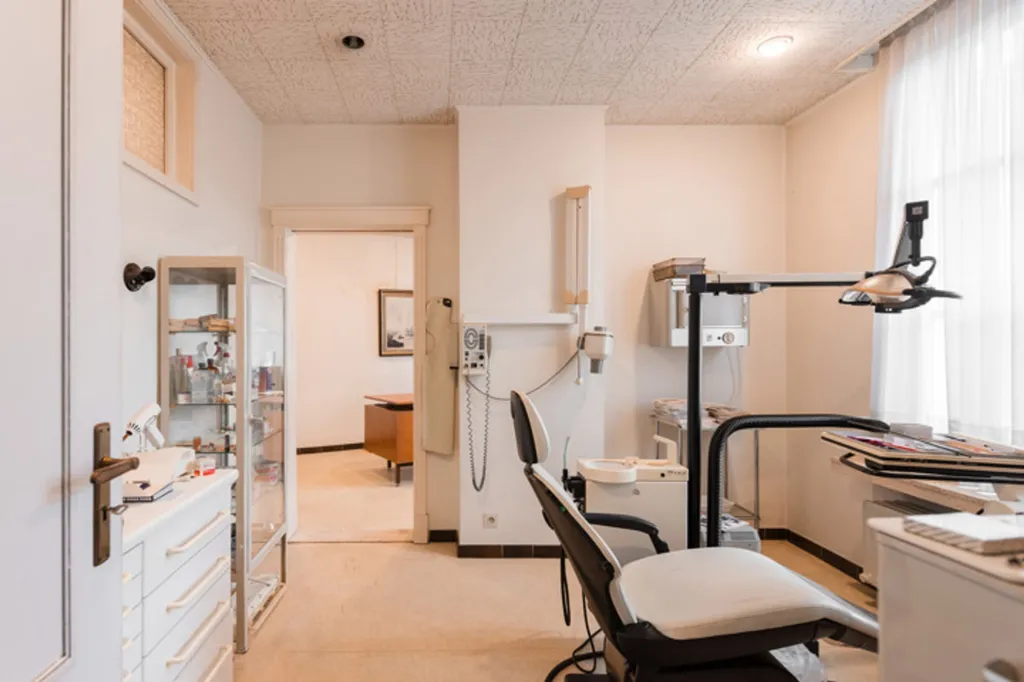
home office
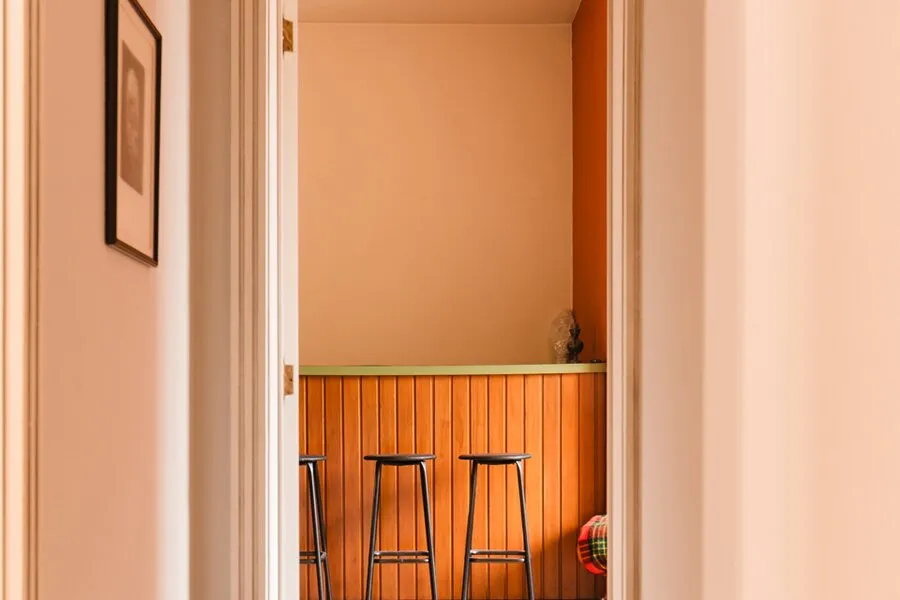
hallway entrance
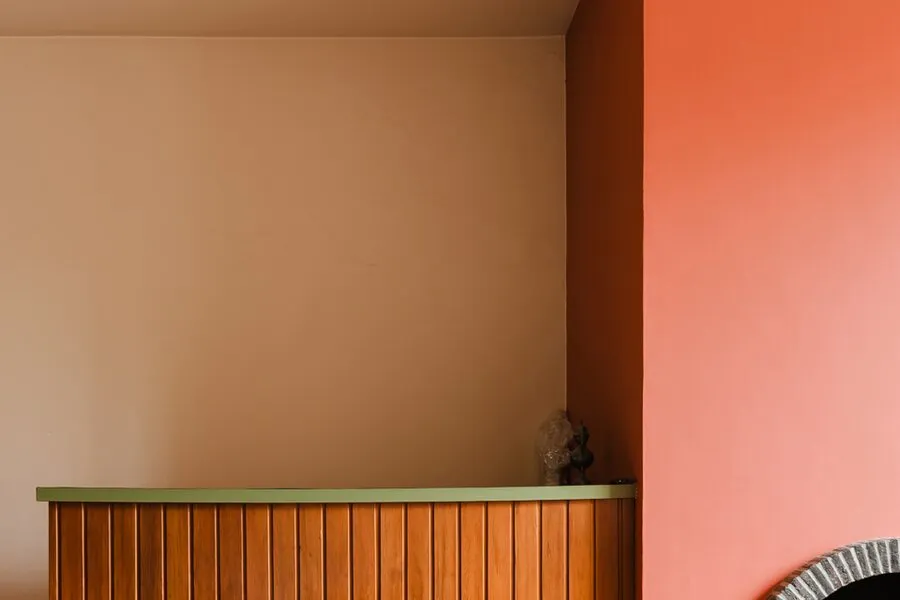
other room
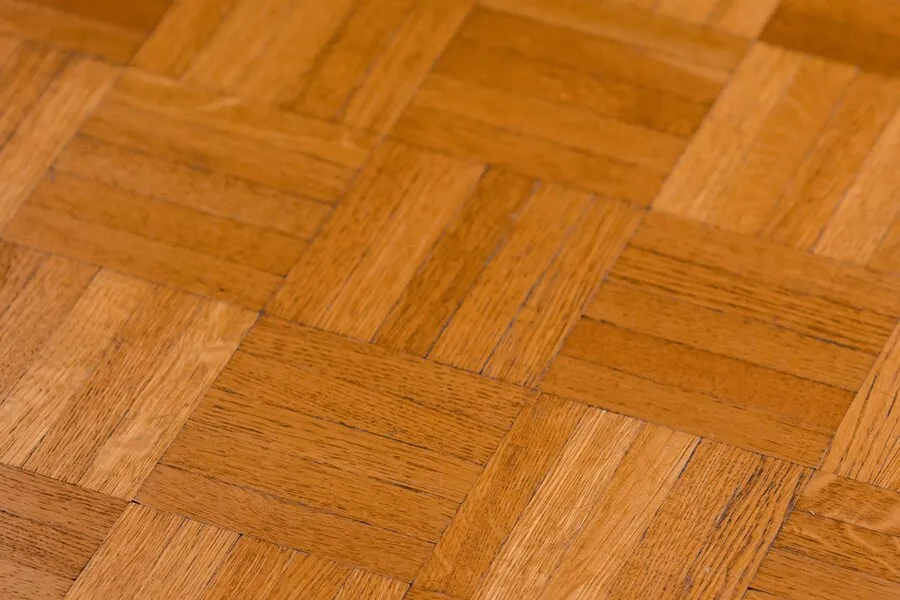
other room
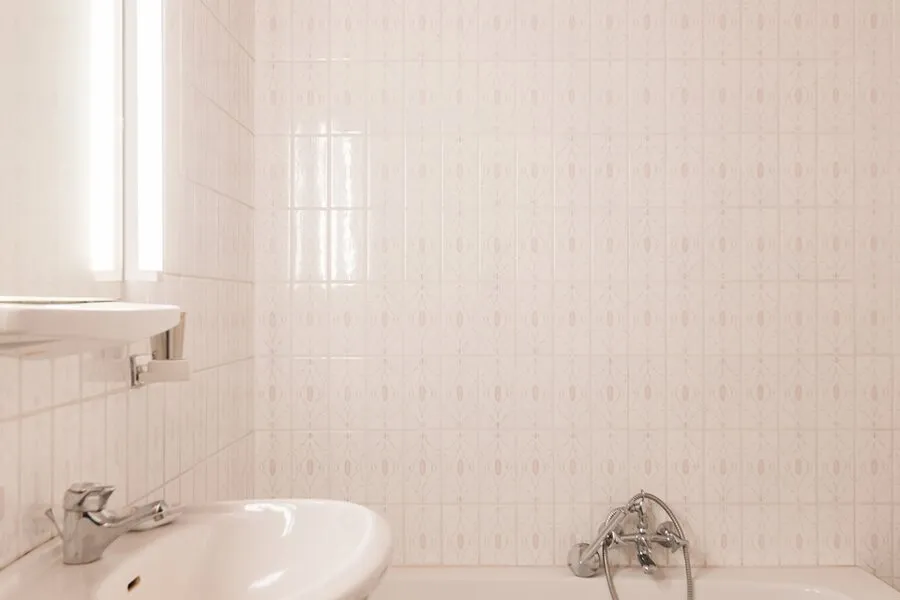
bathroom
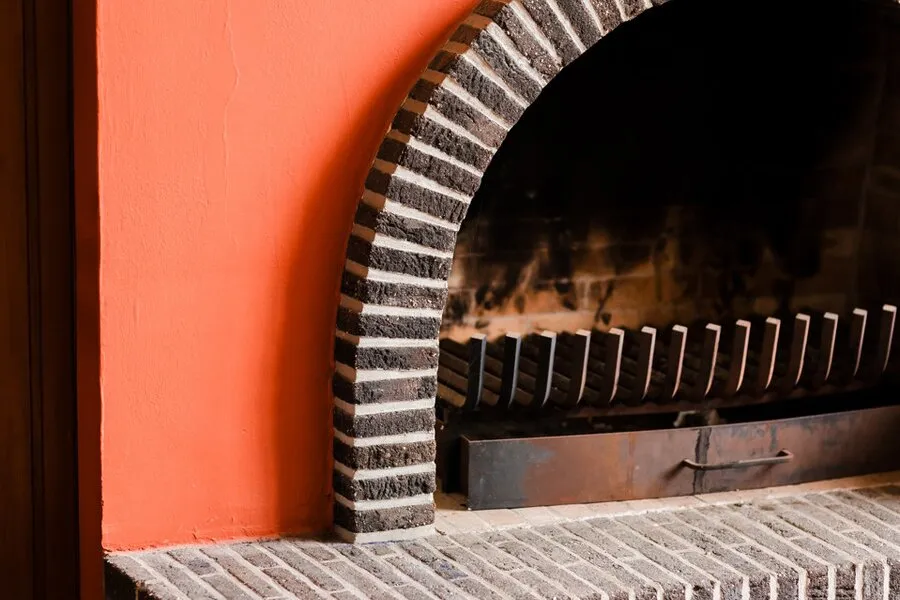
other room
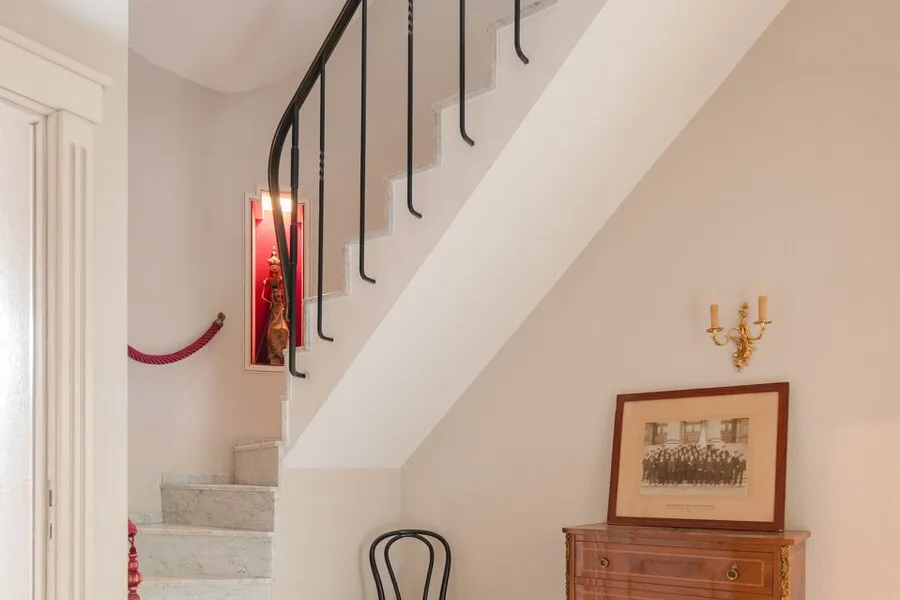
staircase
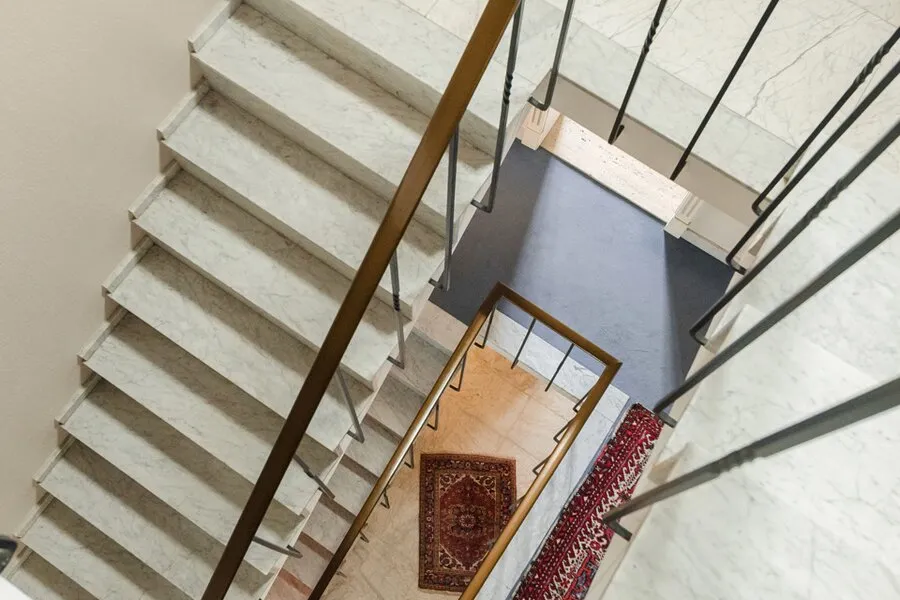
staircase
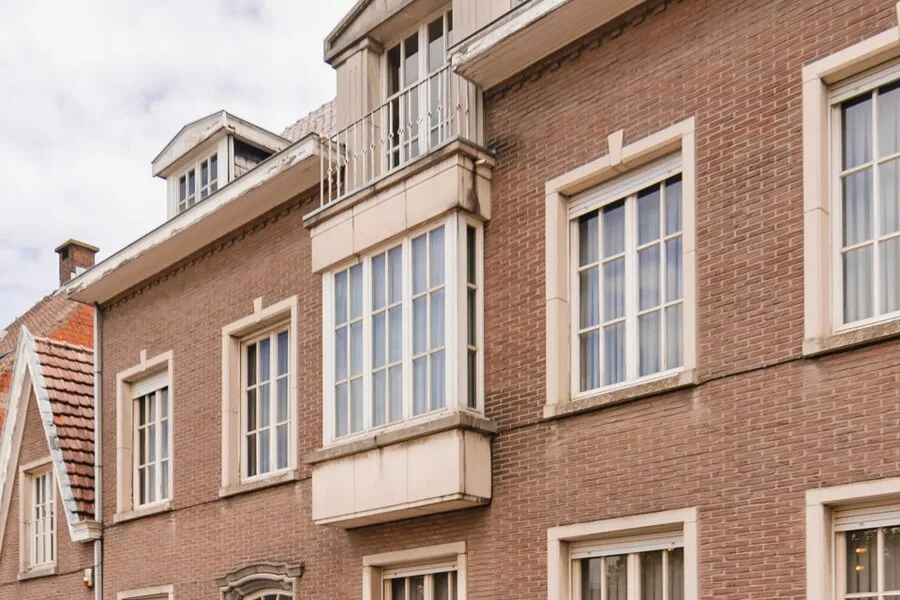
facade

dining room
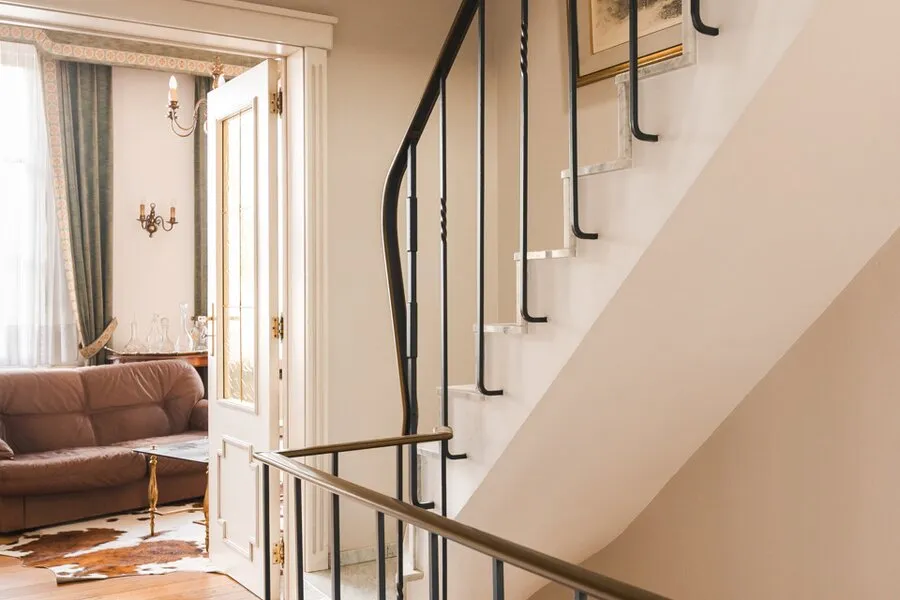
staircase
other room
