
Detached Villa with Workshop in Dalby
One Place'is esimest korda nähtud: 17. juuni 2026
Kirjeldus
This detached villa features a functional and inviting layout with a total of five bedrooms and two bathrooms. The property includes a spacious basement with practical facilities, a large utility room, and a 50 m² building suitable for various uses such as a workshop or storage. The villa is centrally located in Dalby, offering ample space and has been continuously modernised, including the installation of solar panels and solar collectors for energy efficiency.
Lisaomadused
Fotod kategooriate kaupa
Fotode allikas: edc.dk
Hinnastuse ajalugu
Selle kinnistu kohta pole hinnamuutusi salvestatud.
Energiatõhusus
Energiaklass
Asukoht
Ümbrus
Jalutuskäigu kaugusel (500m) asuvad teenused on esile tõstetud
Transport
Haridus
Kaubandus ja teenused
Tervishoid
Vaba aeg ja loodus
Keskkond
Photo Tour

facade

kitchen

living room

bedroom

bathroom

facade

dining room

kitchen

kitchen
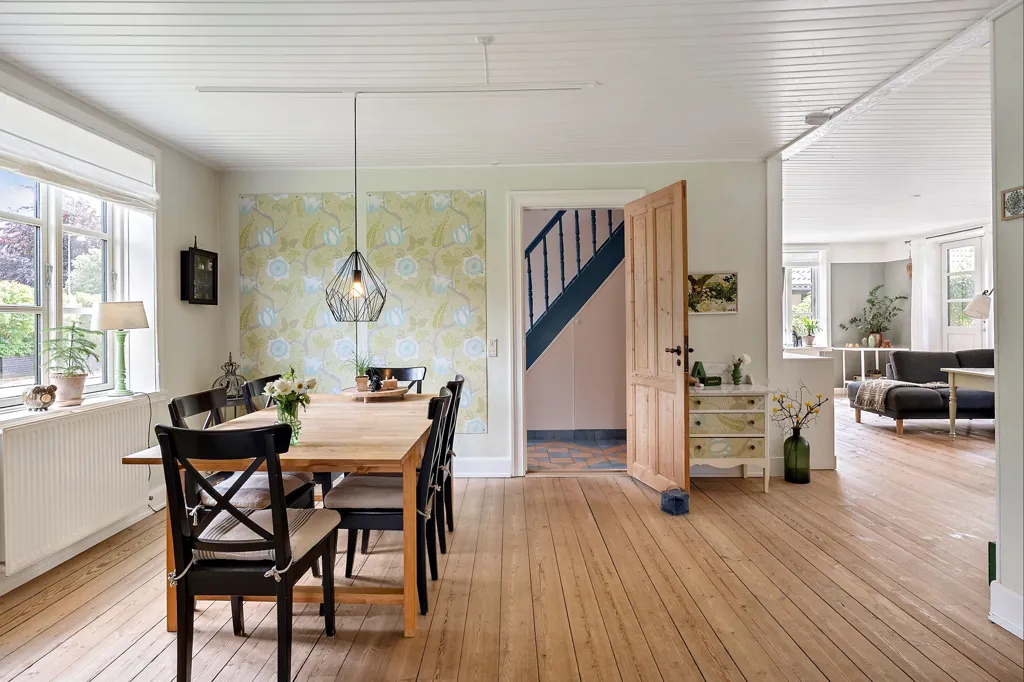
dining room

dining room

living room

bedroom

utility room

living room

bedroom

bedroom

bedroom

home office

attic

living room

hallway entrance

hallway entrance

terrace patio

facade

facade

driveway

facade

garden

driveway
