
Detached Villa with Open Plan in Thyborøn
One Place'is esimest korda nähtud: 14. mai 2026
Kirjeldus
This detached villa features an open plan layout across the ground floor and first floor, with two bedrooms and two bathrooms. The property includes a spacious entrance hall and a stylish kitchen with rustic elements. It is constructed with brick exterior walls and a fibre cement roof, offering a blend of functionality and ample light.
Lisaomadused
Fotod kategooriate kaupa
Fotode allikas: boligsiden.dk, nybolig.dk
Hinnastuse ajalugu
Selle kinnistu kohta pole hinnamuutusi salvestatud.
Energiatõhusus
Energiaklass
Asukoht
Ümbrus
Jalutuskäigu kaugusel (500m) asuvad teenused on esile tõstetud
Transport
Haridus
Kaubandus ja teenused
Tervishoid
Vaba aeg ja loodus
Keskkond
Photo Tour
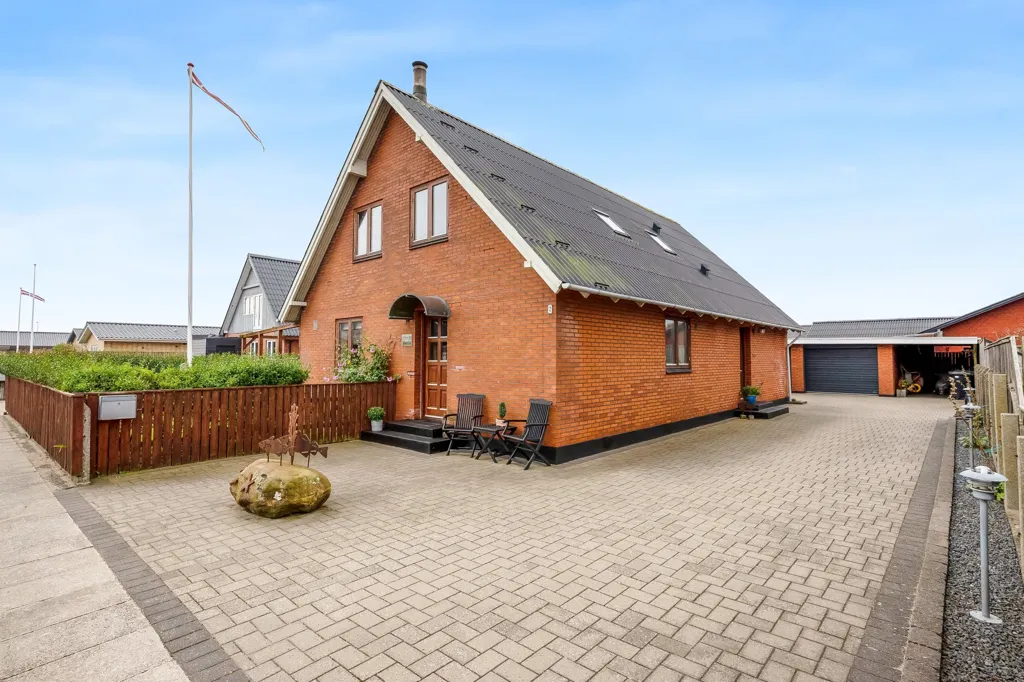
facade

bathroom

kitchen

bedroom

living room

kitchen

facade

kitchen

living room

dining room

kitchen

living room

living room

bedroom

bedroom

bedroom

utility room

bathroom

hallway entrance

bedroom

facade

facade

terrace patio

driveway

facade

garden

terrace patio

facade

facade

facade
