
1 / 29
MüükMajaVillaEramu
Detached Villa with Garden in Hundested
1 695 000 DKK ≈ 226 768 €
15 694 DKK/m² ≈ 2100 €/m²
One Place'is esimest korda nähtud: 20. mai 2026
Parallelvej 8, Hundested
4
Toad kokku
2
Magamistoad
108 m²
Elamispind
751 m²
Krunt
751 m²
Aed
Kirjeldus
This detached villa features four rooms and is located on a 751 m² plot in Hundested. The property, built in 1918, has brick exterior walls and a concrete tile roof. It includes a small cellar and is heated by district heating, with a monthly property tax of 1,359 DKK.
Ehitusaasta1918
SeisukordRahuldav
Korrust1
KüteSoojuspump
Lisaomadused
Parkla
Tänava poole
Fotod kategooriate kaupa
Fotode allikas: boligsiden.dk, edc.dk
Hinnastuse ajalugu
Langenud 1× alates lisamisestAlghind1 795 000 DKK≈ 240 121 €16 620 DKK /m²
Muutus-100 000 DKK≈ -13 377 €-5.6%
Praegune1 695 000 DKK≈ 226 744 €15 694 DKK /m²
20. mai 20261 795 000 DKK16 620 DKK /m²Algne
2. aug 20261 695 000 DKK15 694 DKK /m²-5.6%
Energiatõhusus
Energiaklass
E
Class E
Asukoht
Parallelvej 8, Hundested
Täpne asukohtÜmbrus
Jalutuskäigu kaugusel (500m) asuvad teenused on esile tõstetud
Transport
Bussipeatus
170 m3 minRaudteejaam
140 m2 minLennujaam
61 km2.6hHaridus
Lasteaed
1,1 km17 minÜlikool
30 km1.3hRaamatukogu
350 m6 minKaubandus ja teenused
Supermarket
190 m3 minToidupood
300 m5 minRestoran
180 m3 minPank
200 m3 minTervishoid
Apteek
350 m5 minArst
180 m3 minHaigla
19 km49 minVeterinaaria
500 m8 minVaba aeg ja loodus
Park
250 m4 minRand
700 m11 minKeskkond
Raudtee
60 m1 minKuulutuse allikad
Viide: 33805232
Photo Tour

facade

kitchen

bedroom

bathroom

living room

facade

living room

dining room

hallway entrance

kitchen
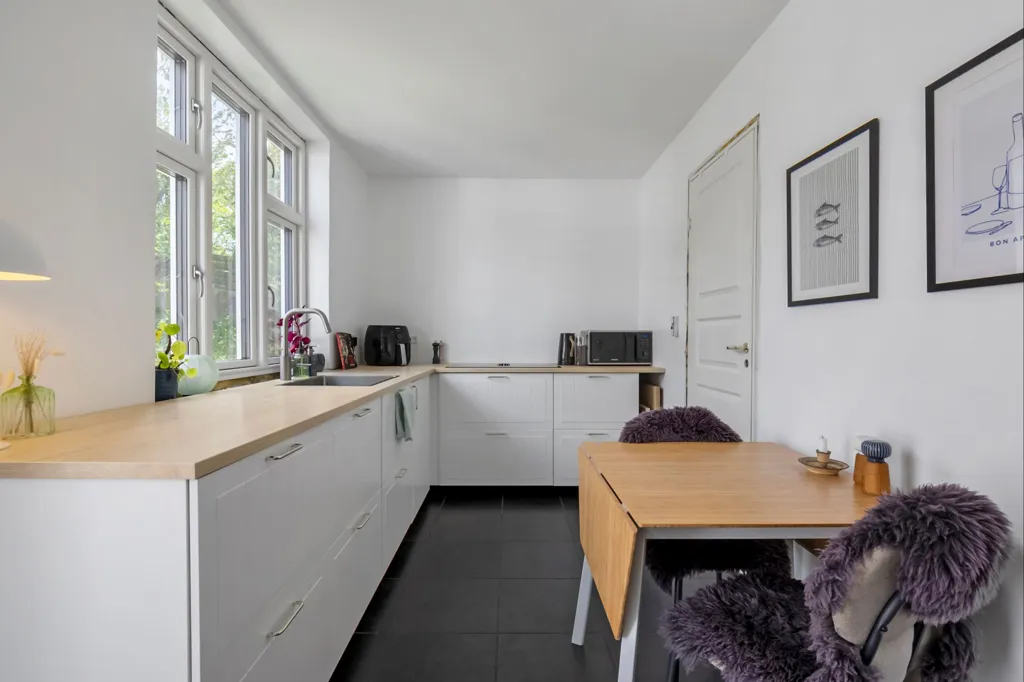
dining room

living room

garden

attic

living room

other room

garden

bedroom

dining room

utility room

garden

staircase

facade

terrace patio

facade

garden

garden

facade
