
Detached Chalet with Pool in Villena
One Place'is esimest korda nähtud: 4. märts 2026
Kirjeldus
This detached chalet features a main living space of 405 m², distributed over two floors with a ground floor comprising a spacious living room with a fireplace, a fully equipped modern kitchen, a master bedroom with an en-suite bathroom, a guest toilet, and a garage. The upper floor includes four additional bedrooms, a full bathroom, and direct access to terraces. The property boasts a private 12 x 6 m pool, a landscaped garden with mature cypress, pine, and olive trees, and an auxiliary building with a kitchen, bathroom, barbecue, and workshop.
Lisaomadused
Fotod kategooriate kaupa
Fotode allikas: fotocasa.es, pisos.com
Hinnastuse ajalugu
Selle kinnistu kohta pole hinnamuutusi salvestatud.
Energiatõhusus
Energiaklass
64 kWh/m²/aKasvuhoonegaaside klassKHG
17 kg CO²/m²/aAsukoht
Ümbrus
Kaugused on ligikaudsed — selle kuulutuse täpne asukoht ei ole saadaval
Transport
Haridus
Kaubandus ja teenused
Tervishoid
Vaba aeg ja loodus
Keskkond
Photo Tour

facade

pool area

kitchen

living room

bedroom

pool area

pool area

pool area

facade

facade

facade

pool area

facade

pool area

facade

facade

pool area

pool area

pool area

pool area

pool area

garden

living room

pool area

facade

kitchen

living room

pool area

kitchen

bedroom

living room

bathroom

terrace patio

bedroom

terrace patio

home office

bedroom

bedroom
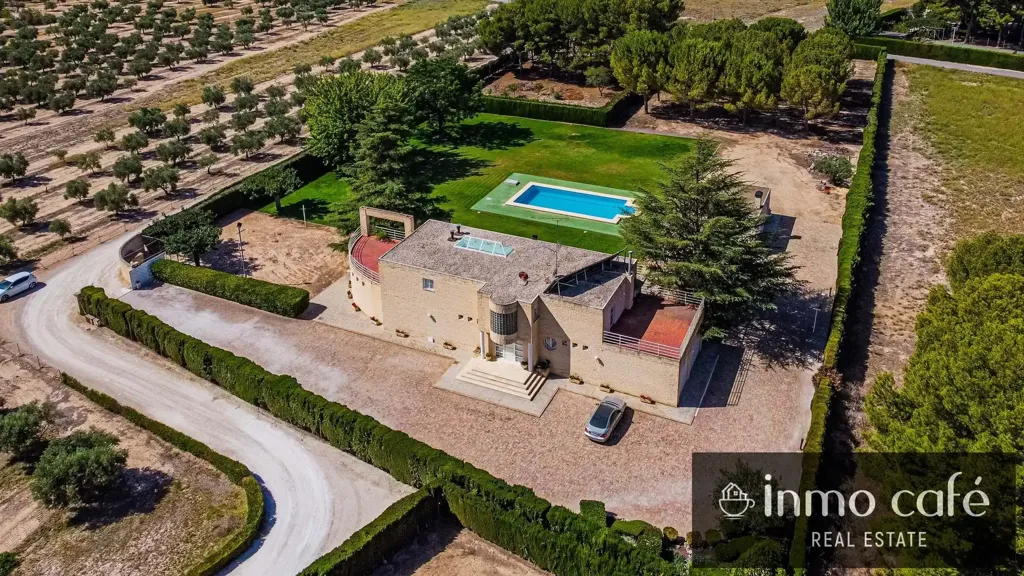
facade

facade

bathroom

garden

facade

dining room

facade

driveway

pool area

facade

land plot


