Atelier Flat with Balcony in Stockholm
Kirjeldus
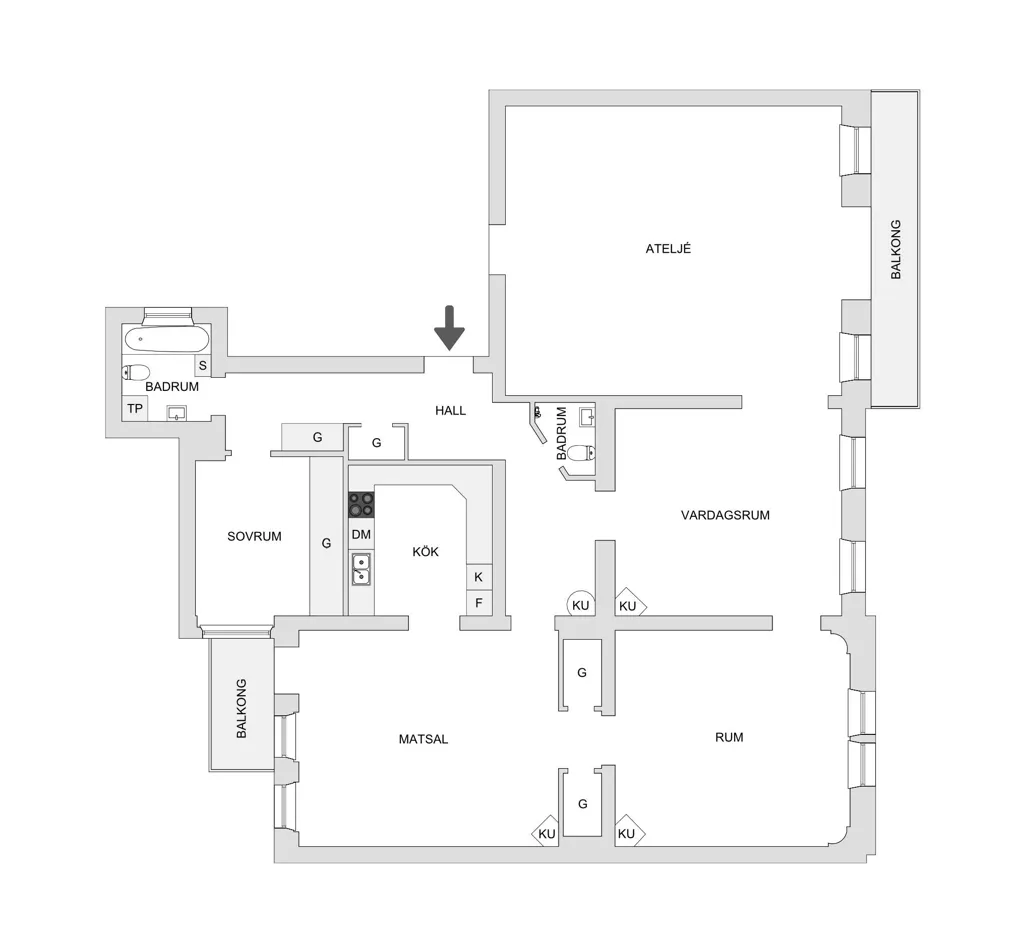
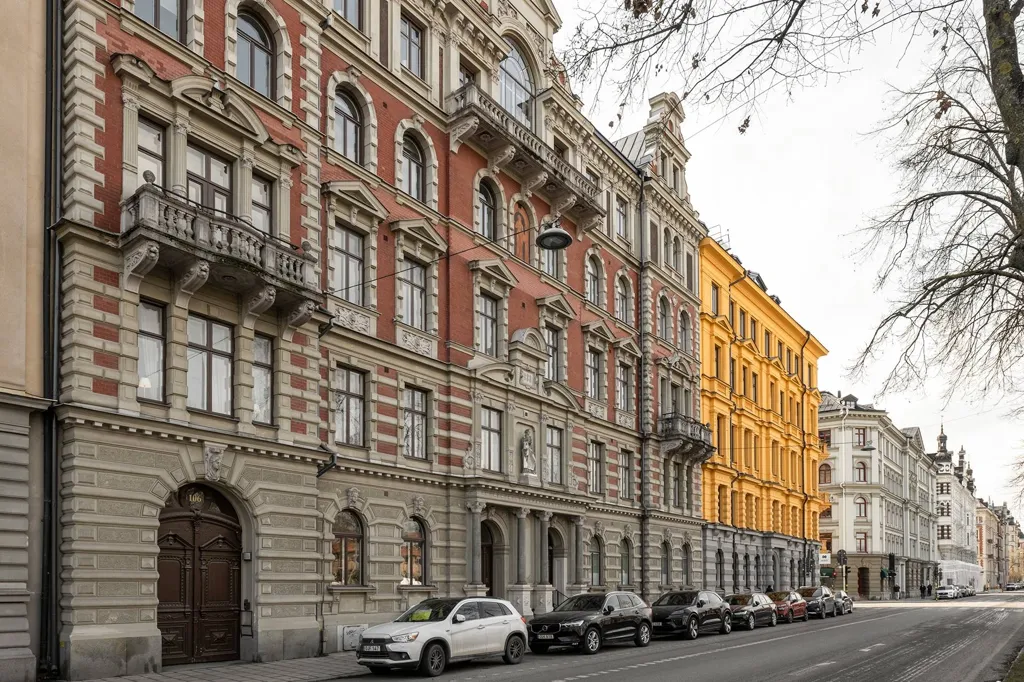
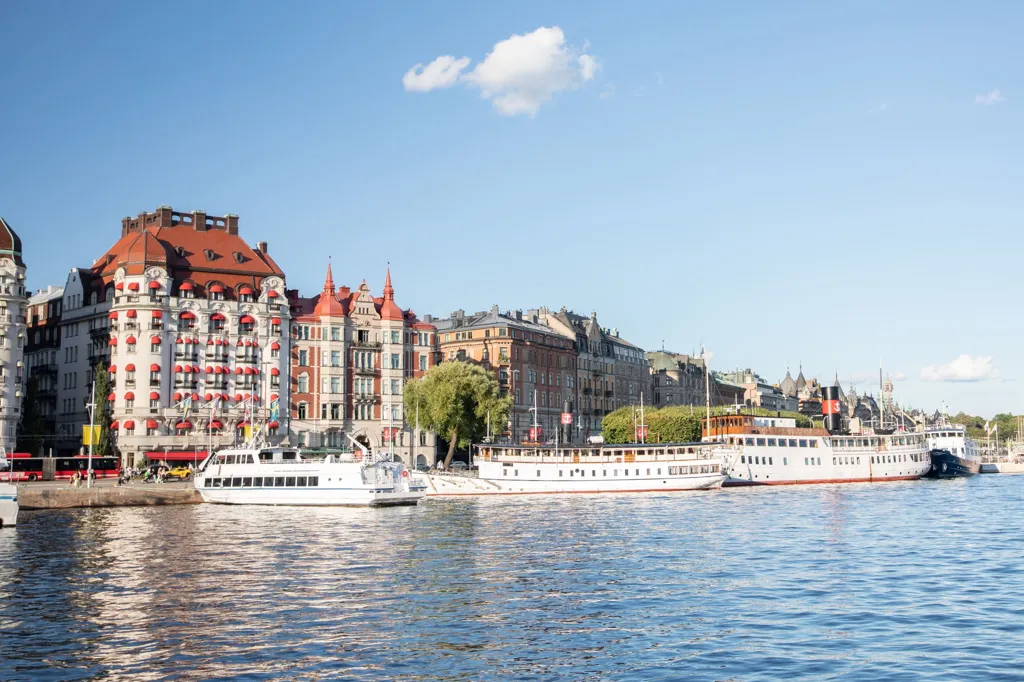
This atelier flat offers five rooms and two bathrooms, featuring a richly detailed façade inspired by 17th-century Nordic Renaissance architecture. The property includes a balcony with a view towards the garden, large sash windows, and a vaulted ceiling reaching over 5 meters. The layout includes a master bedroom facing the courtyard and a kitchen adjacent to a spacious dining area.
Lisaomadused
Fotod kategooriate kaupa
Fotode allikas: hemnet.se, husmanhagberg.se
Hinnastuse ajalugu
Selle kinnistu kohta pole hinnamuutusi salvestatud.
Energiatõhusus
Energiaklass
Asukoht
Ümbrus
Jalutuskäigu kaugusel (500m) asuvad teenused on esile tõstetud
Transport
Haridus
Kaubandus ja teenused
Tervishoid
Vaba aeg ja loodus
Keskkond
Photo Tour
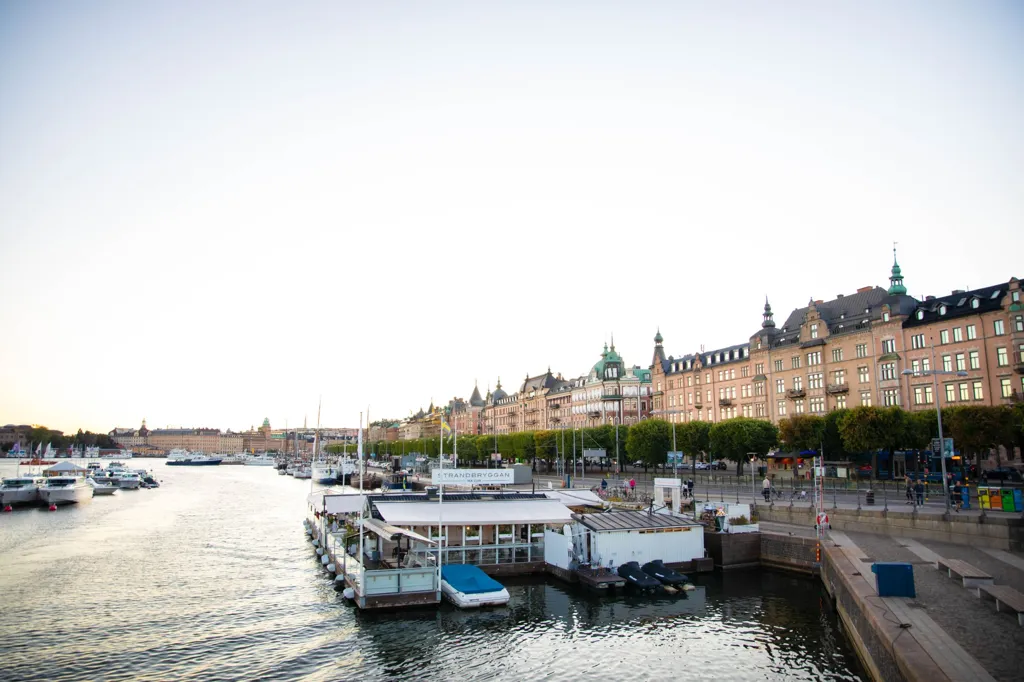
facade
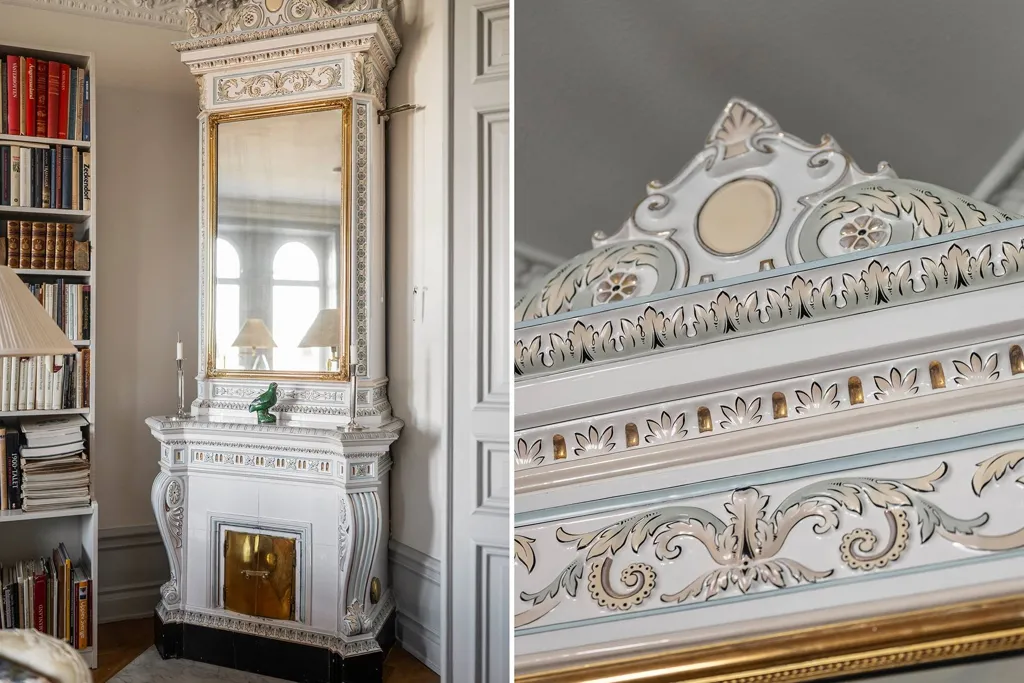
living room

balcony
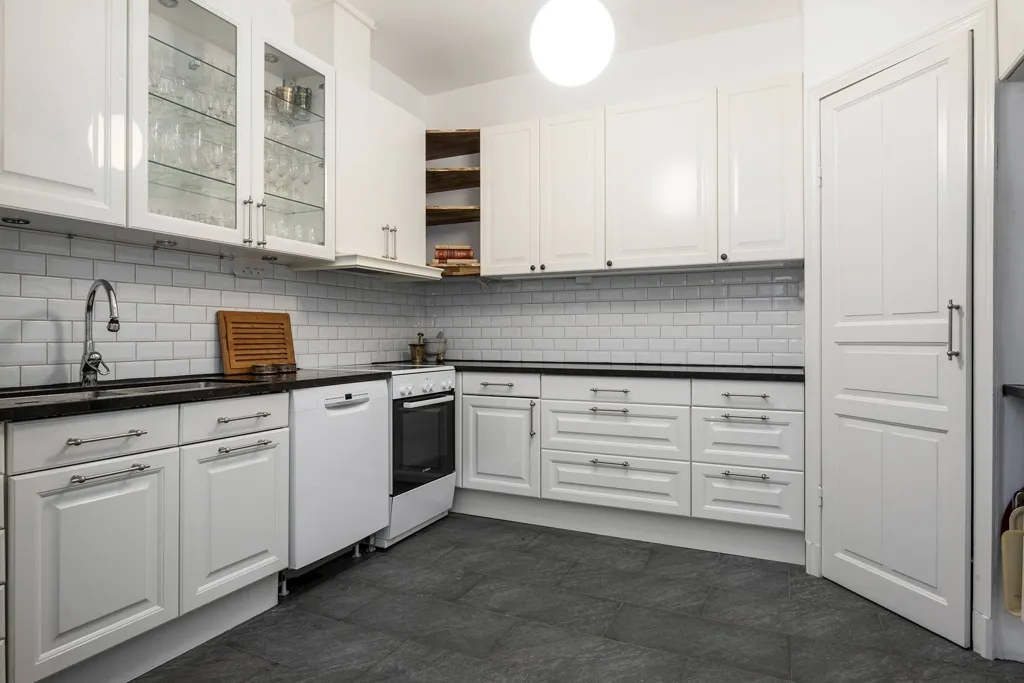
kitchen
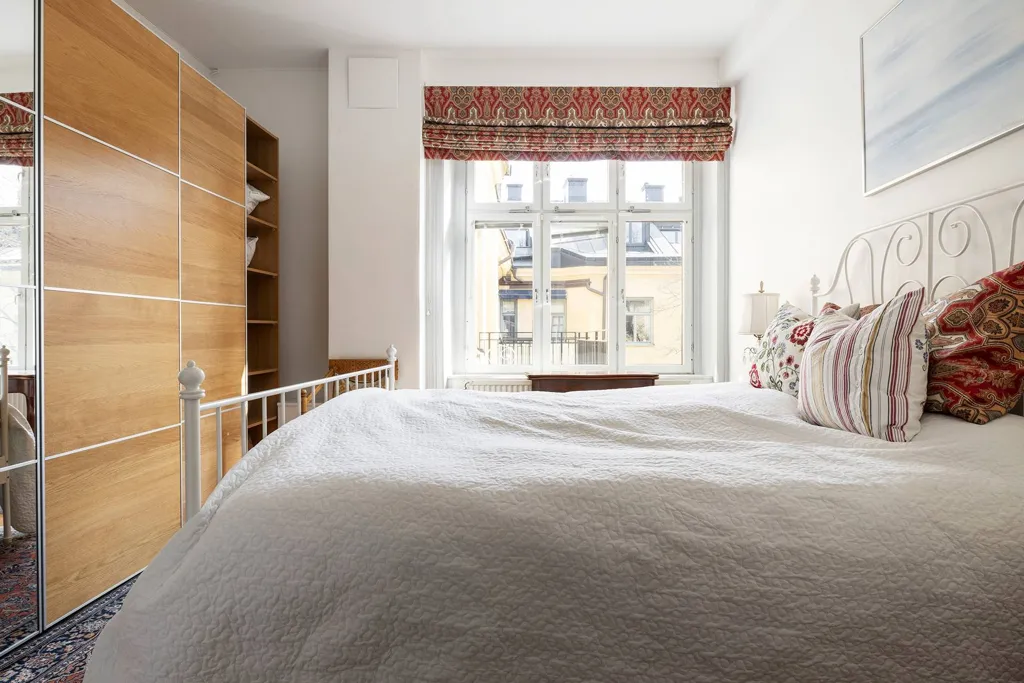
bedroom
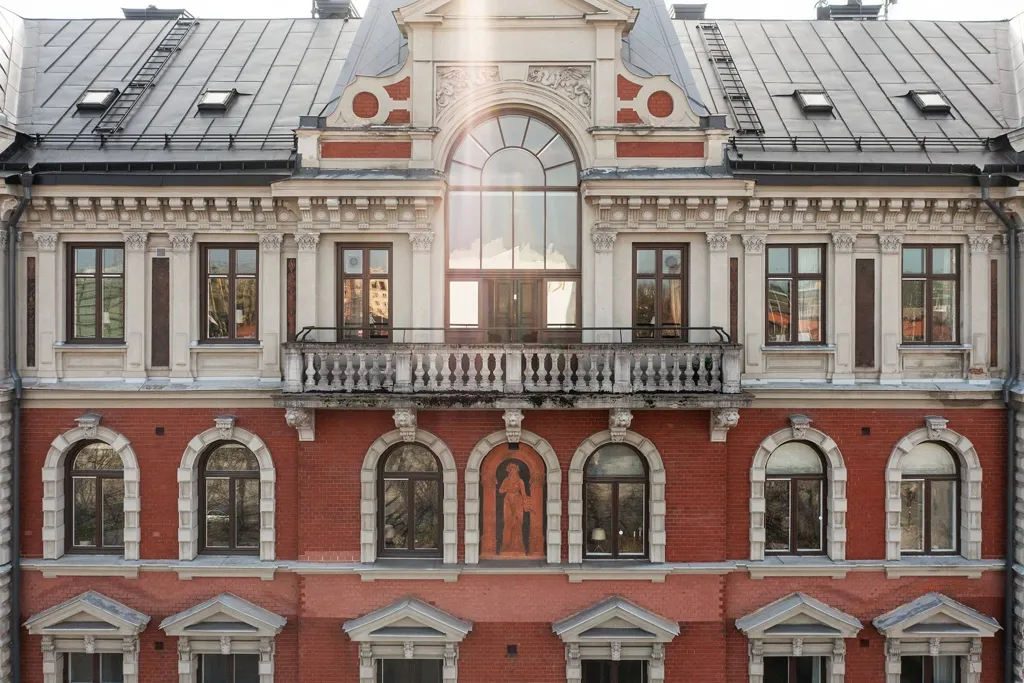
facade
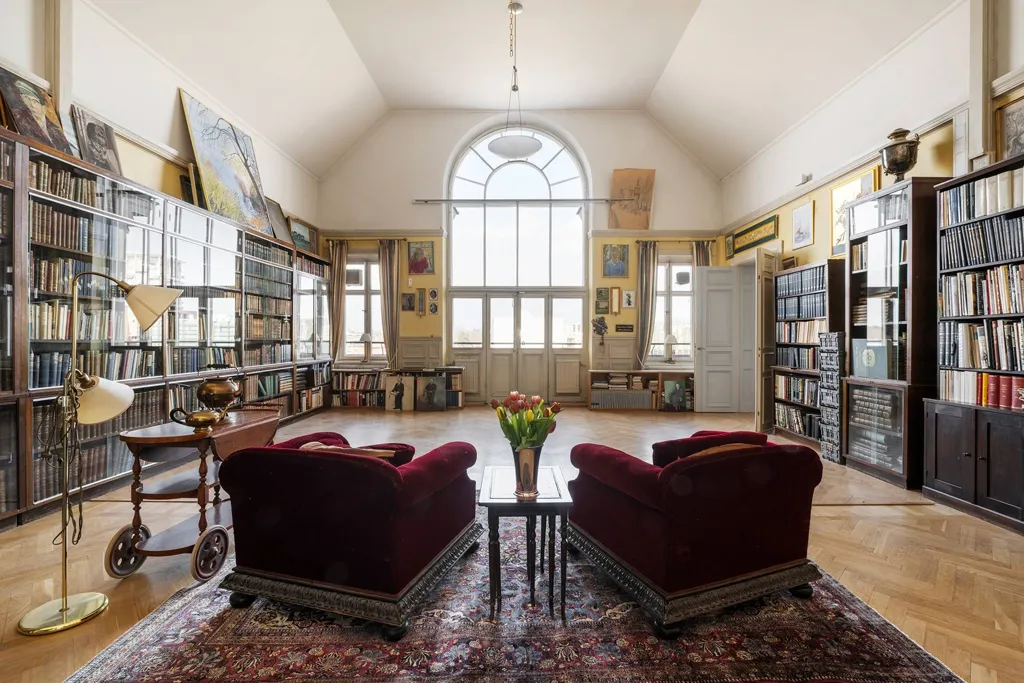
home office

home office
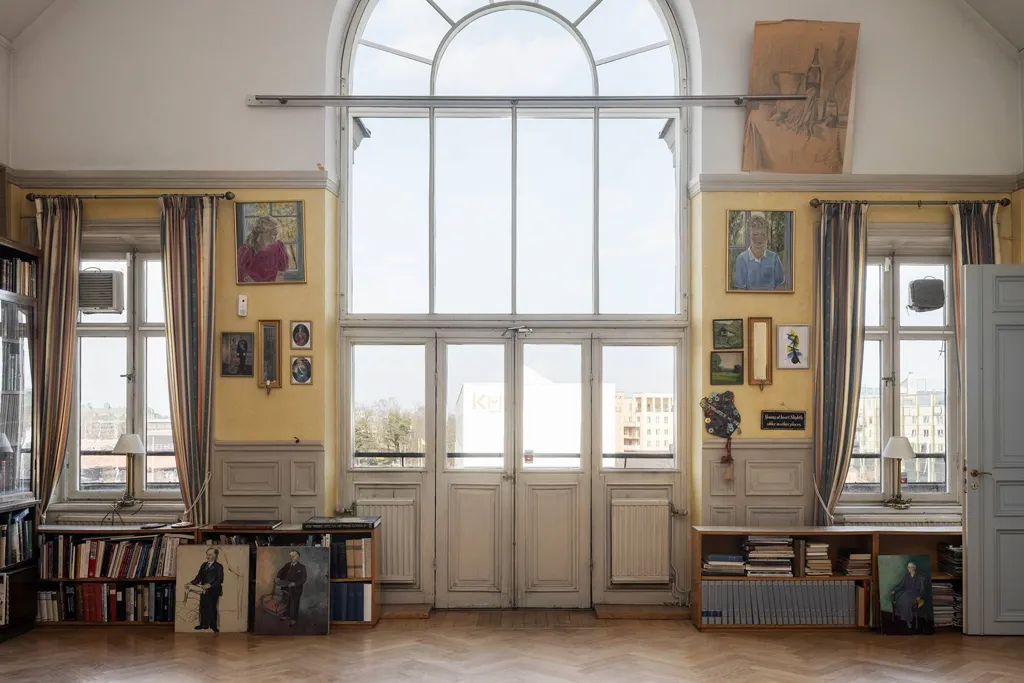
living room
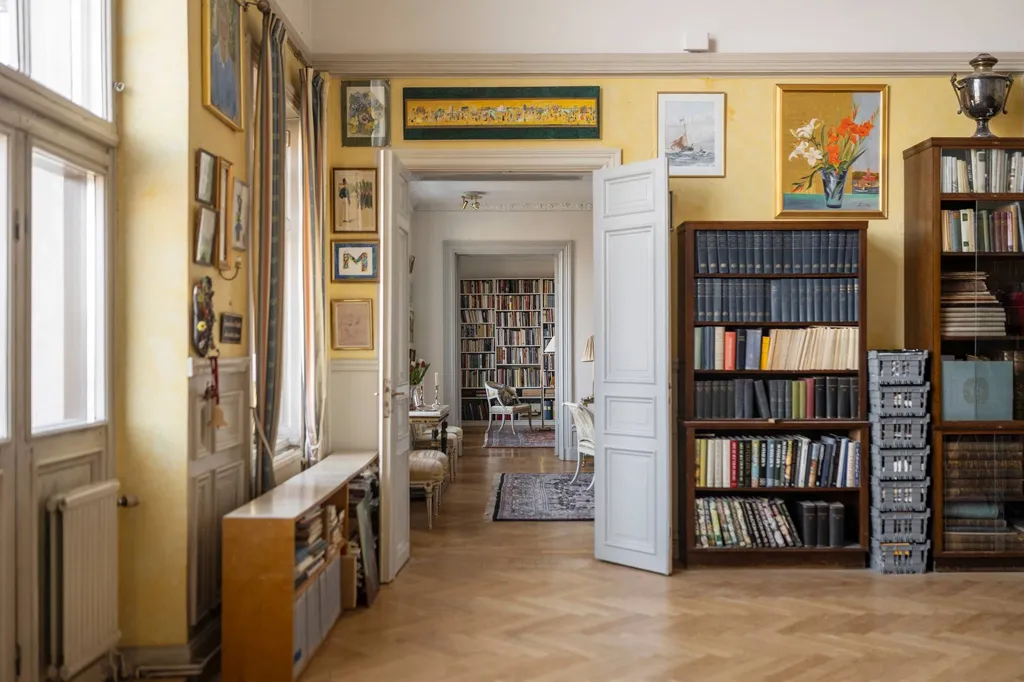
home office
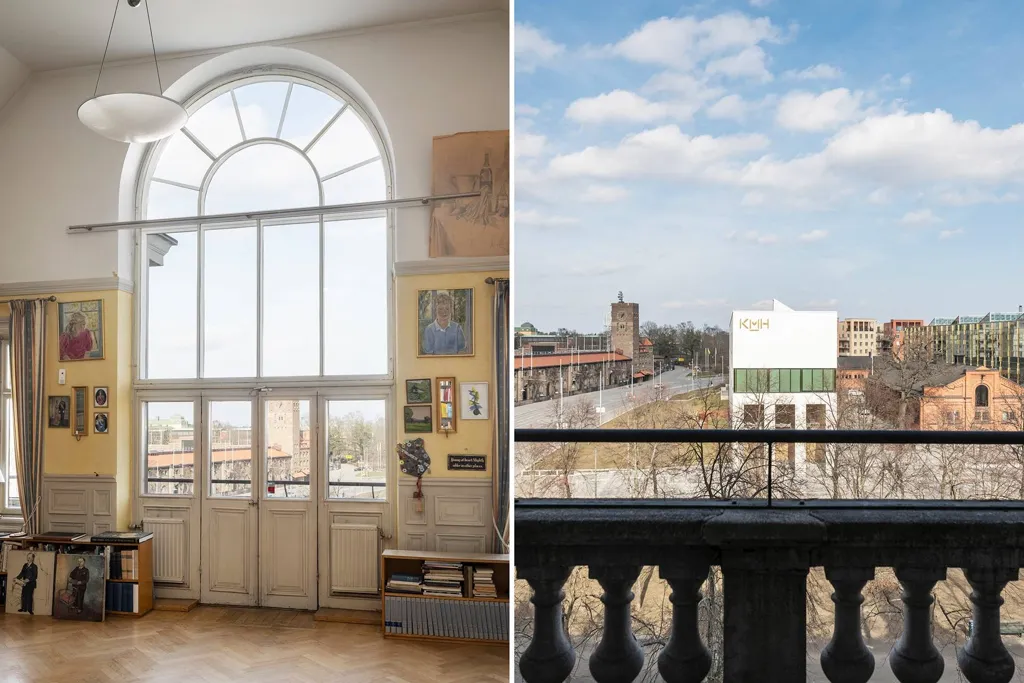
balcony

facade
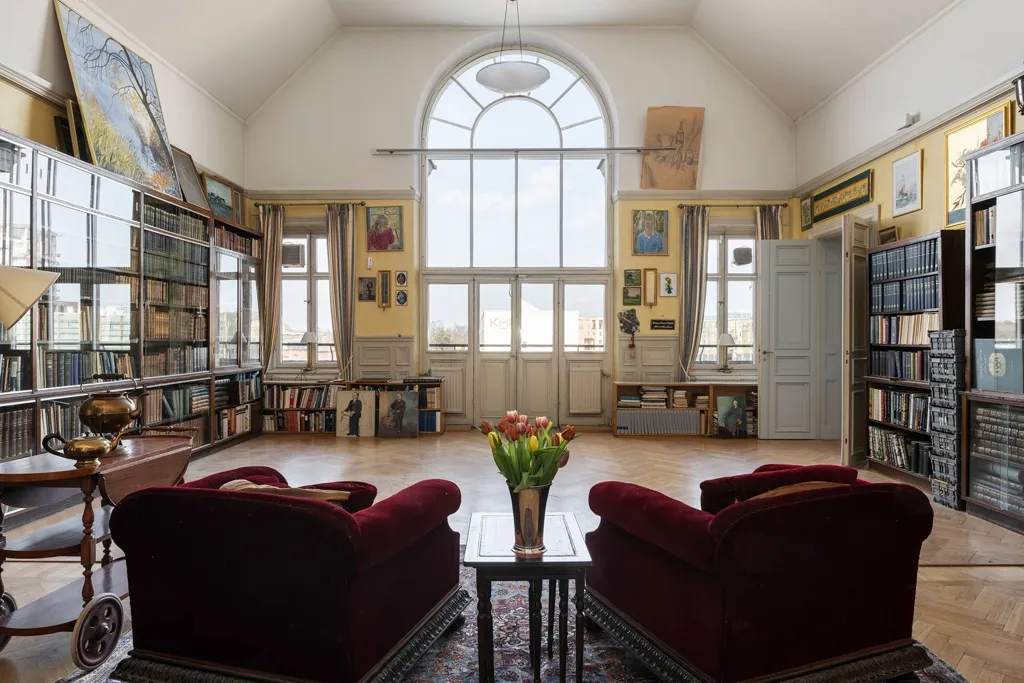
home office
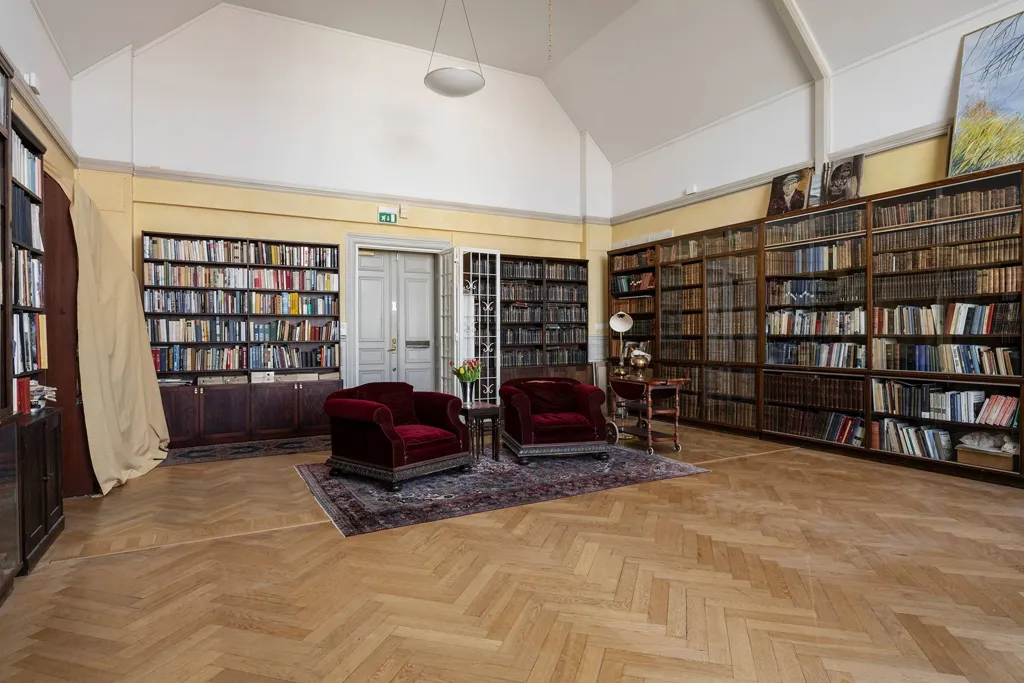
home office
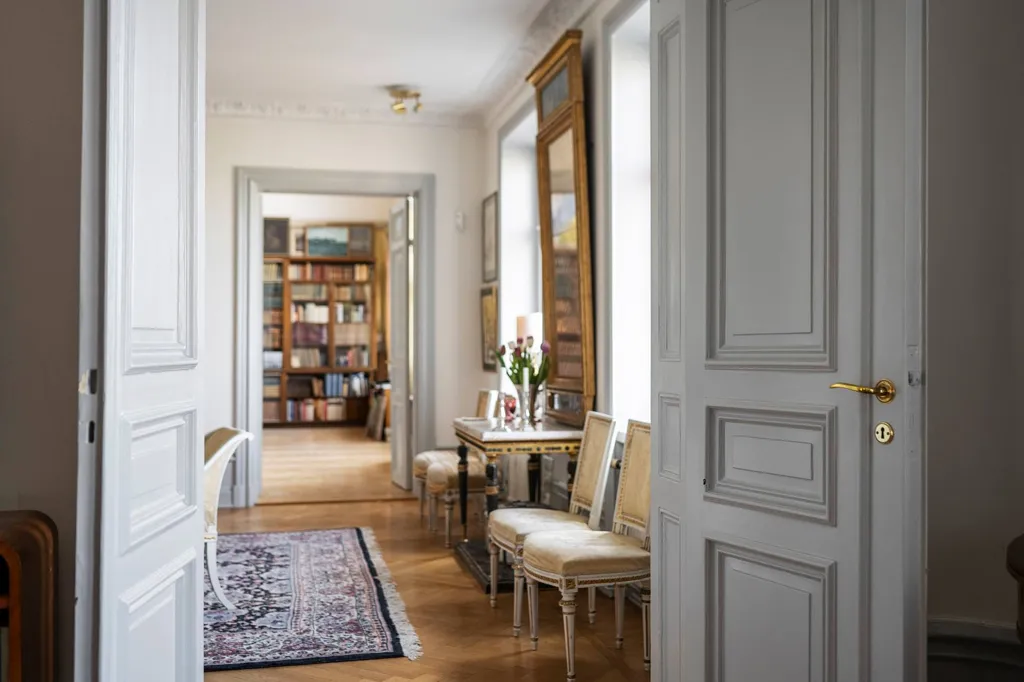
hallway entrance
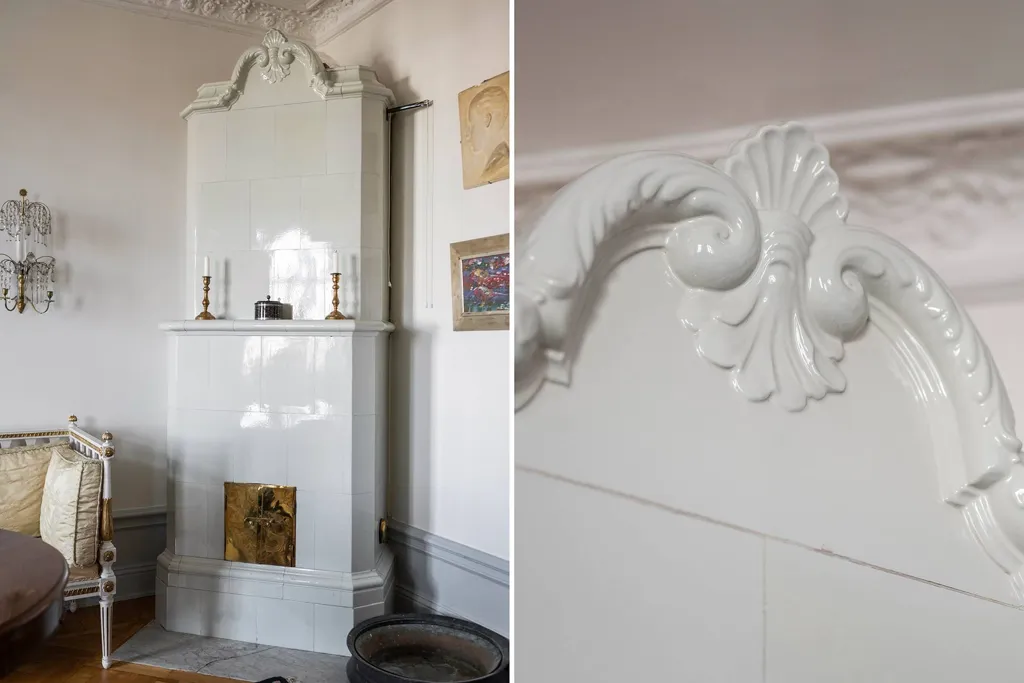
living room
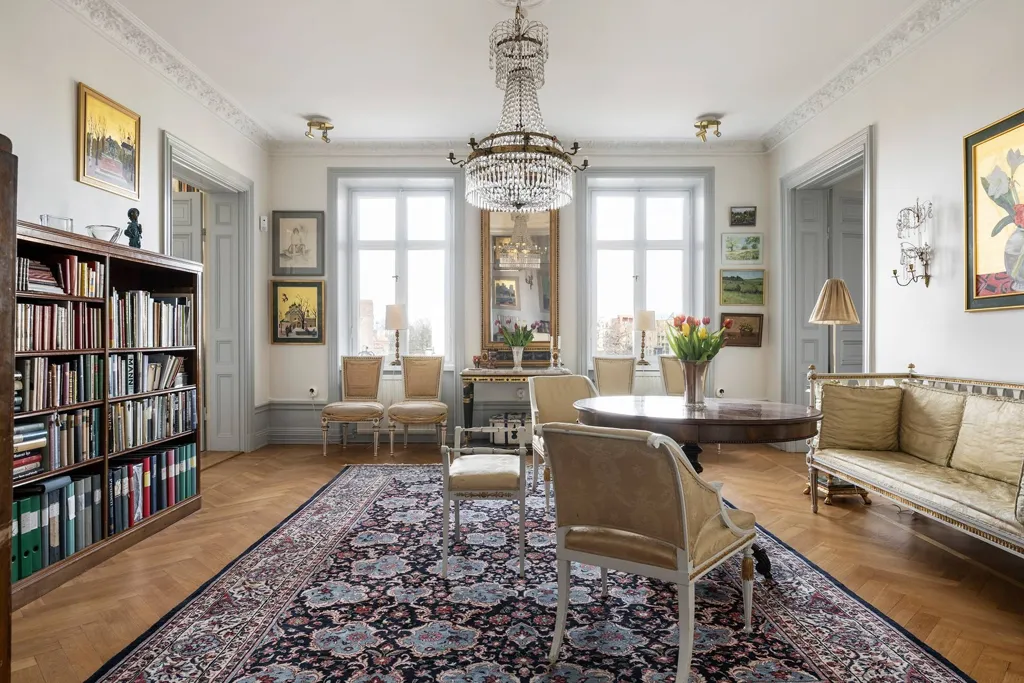
living room

living room
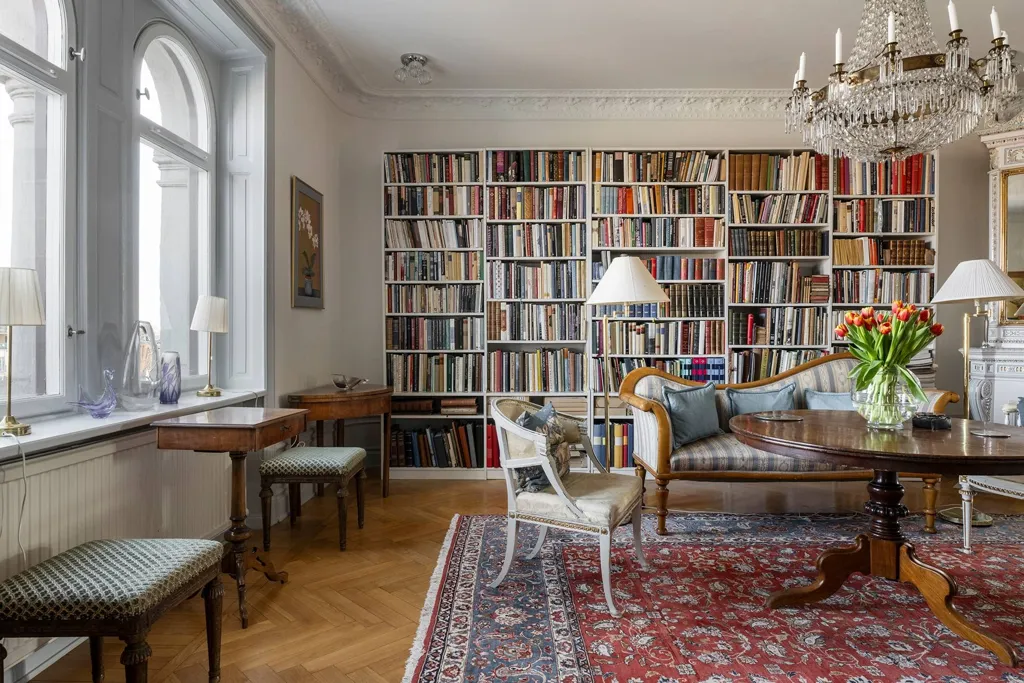
home office
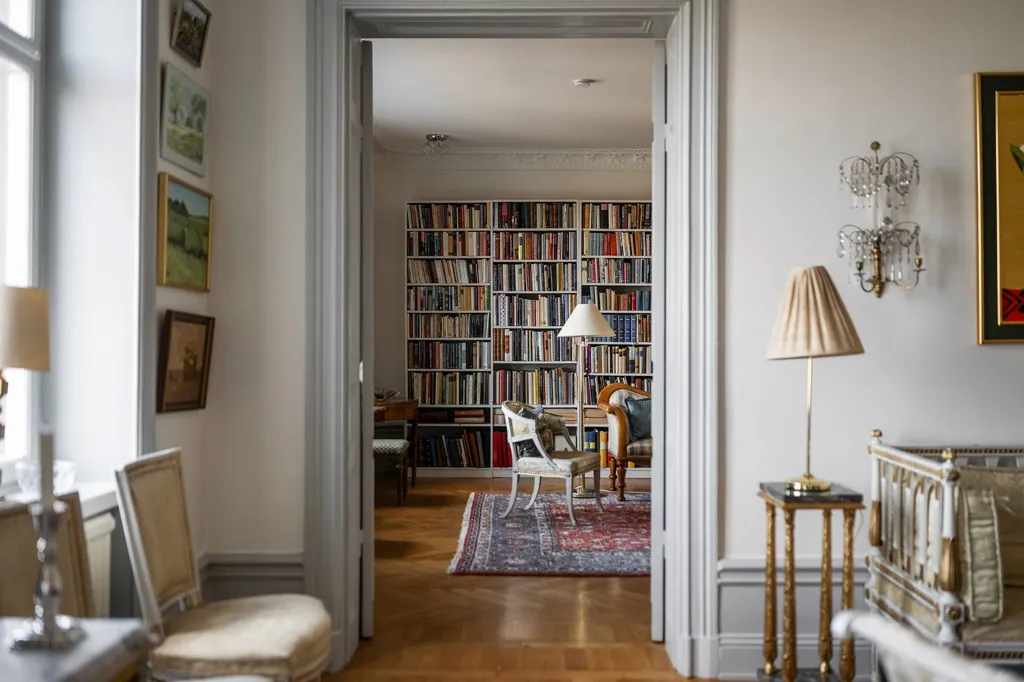
living room
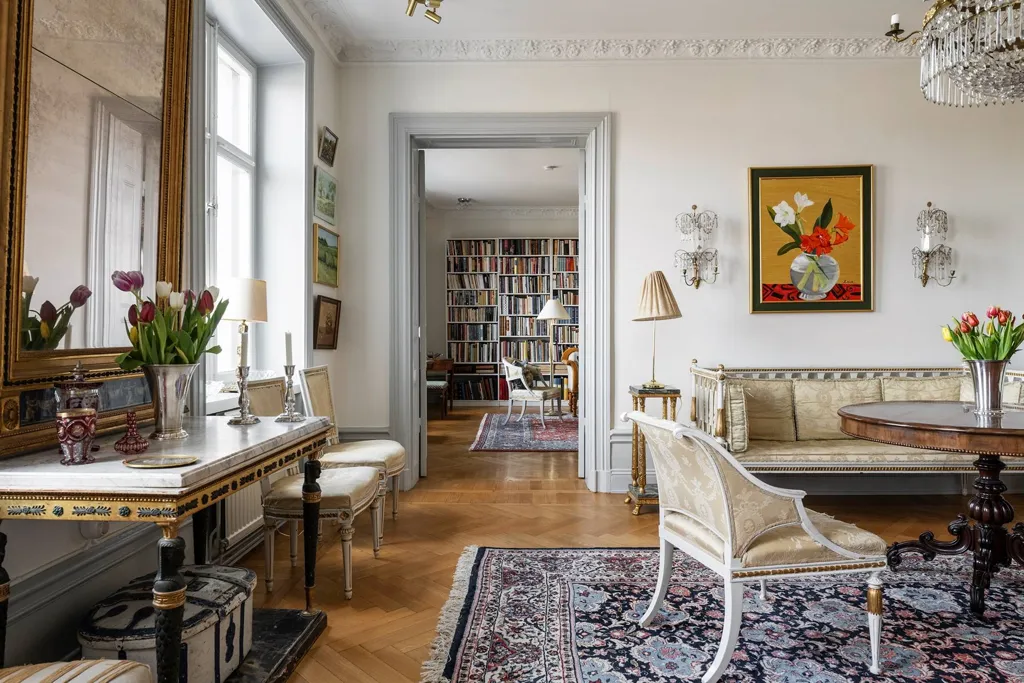
living room
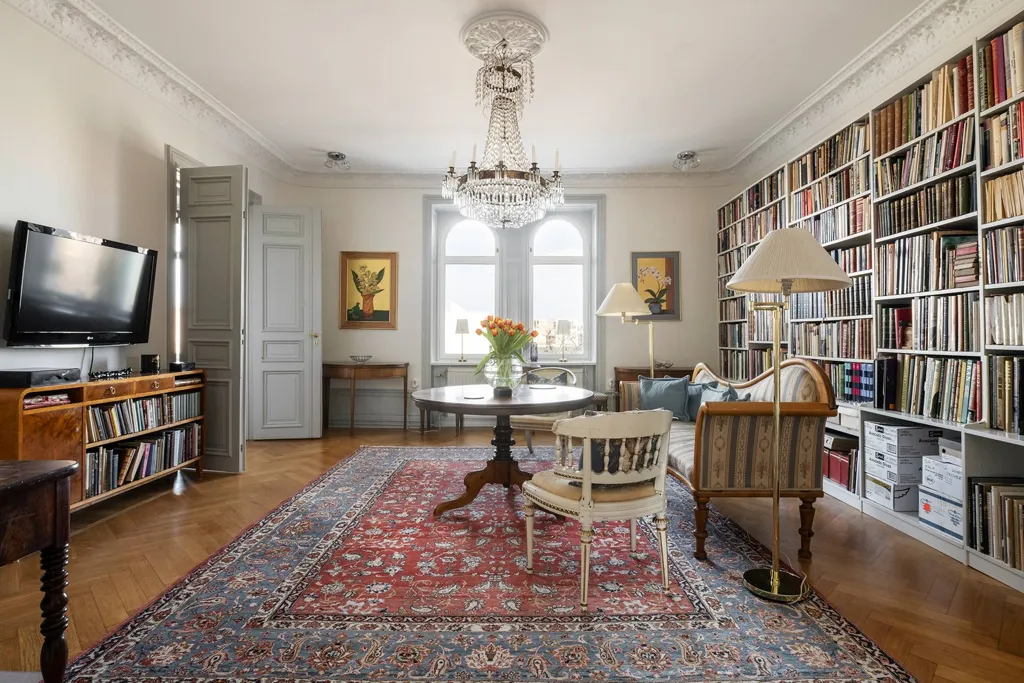
home office
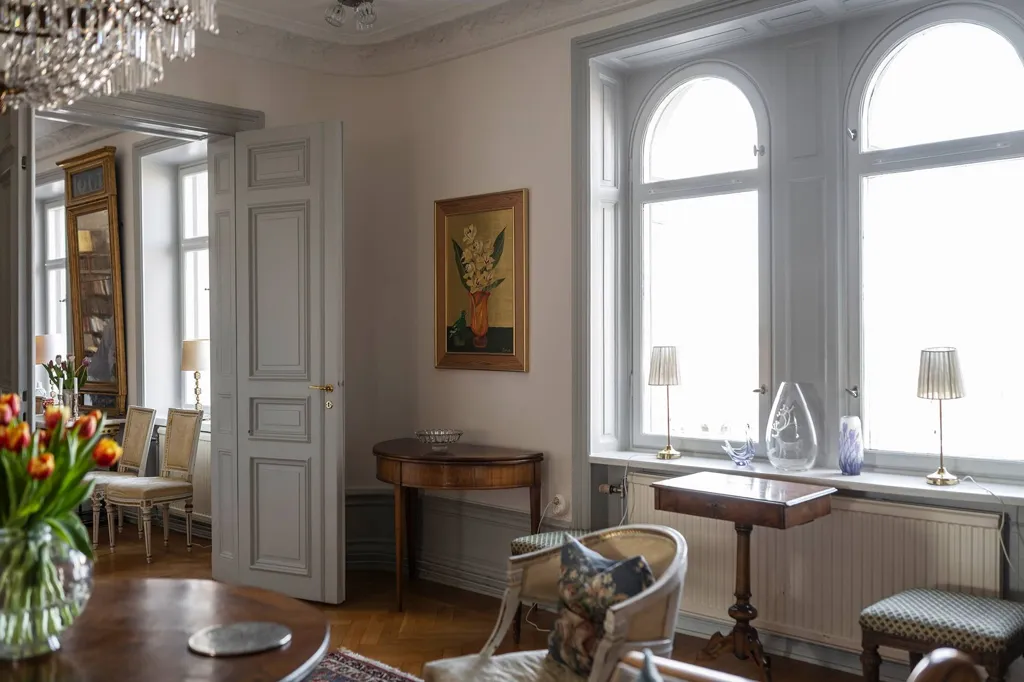
dining room
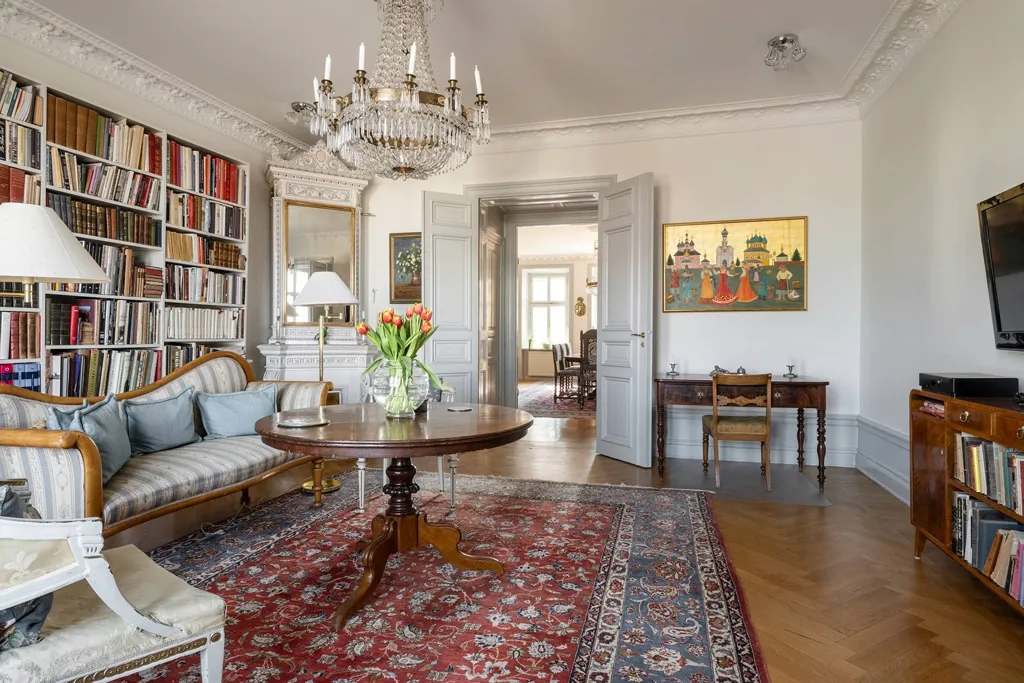
living room
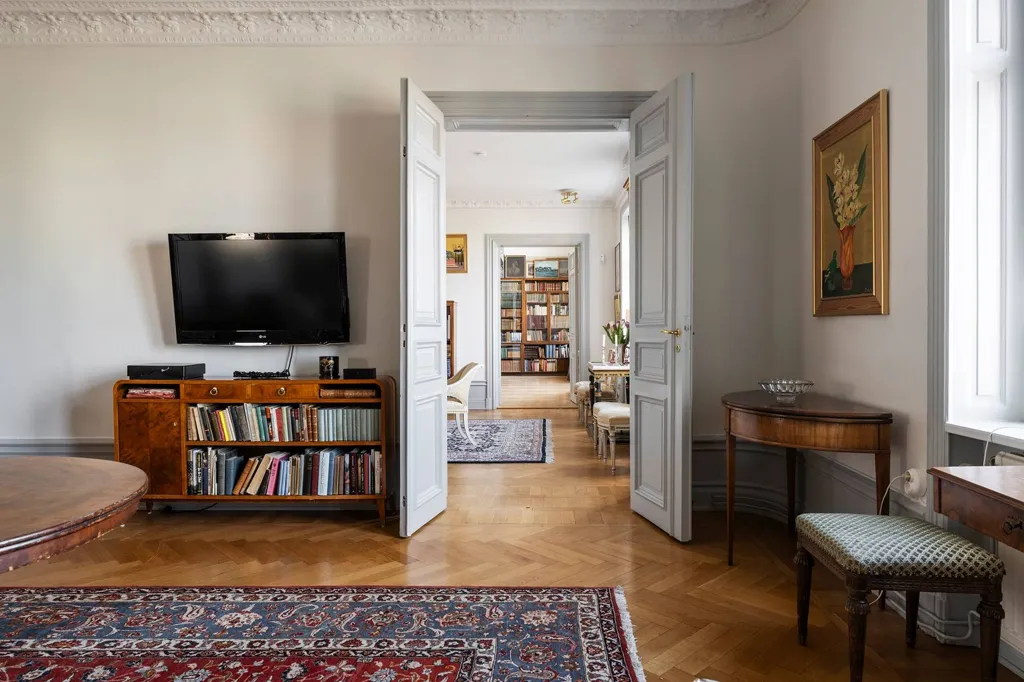
living room
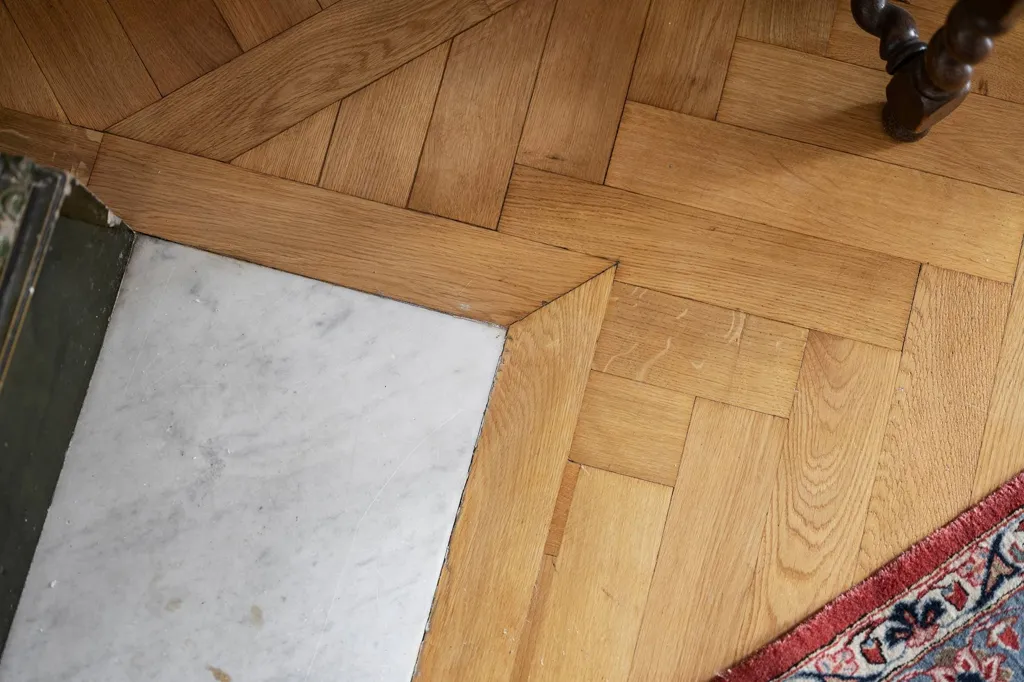
other room

other room

facade
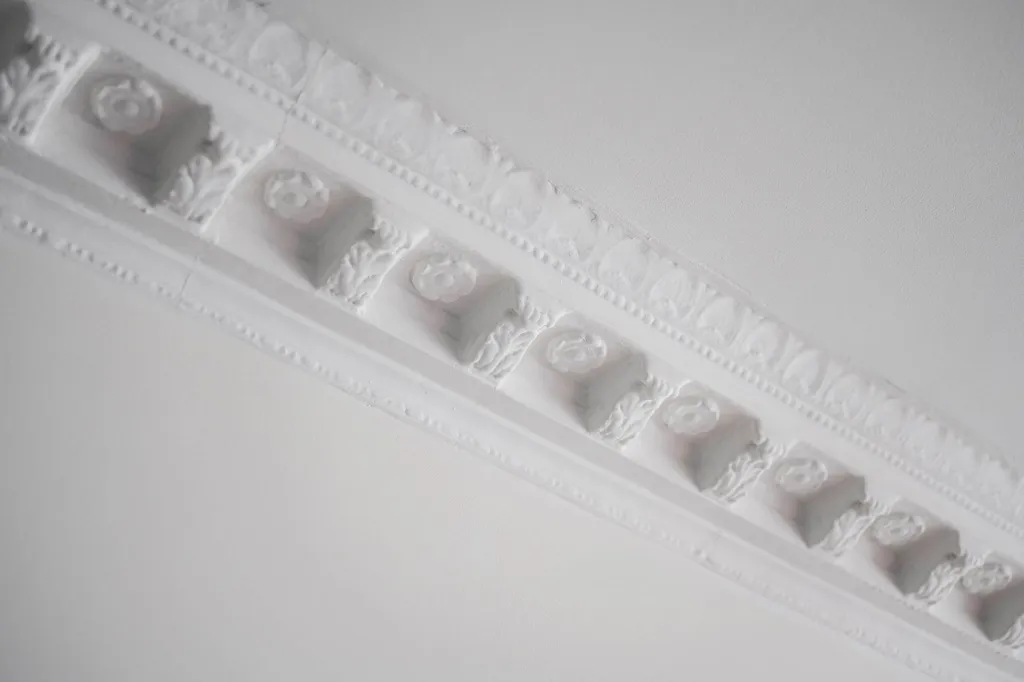
other room

facade
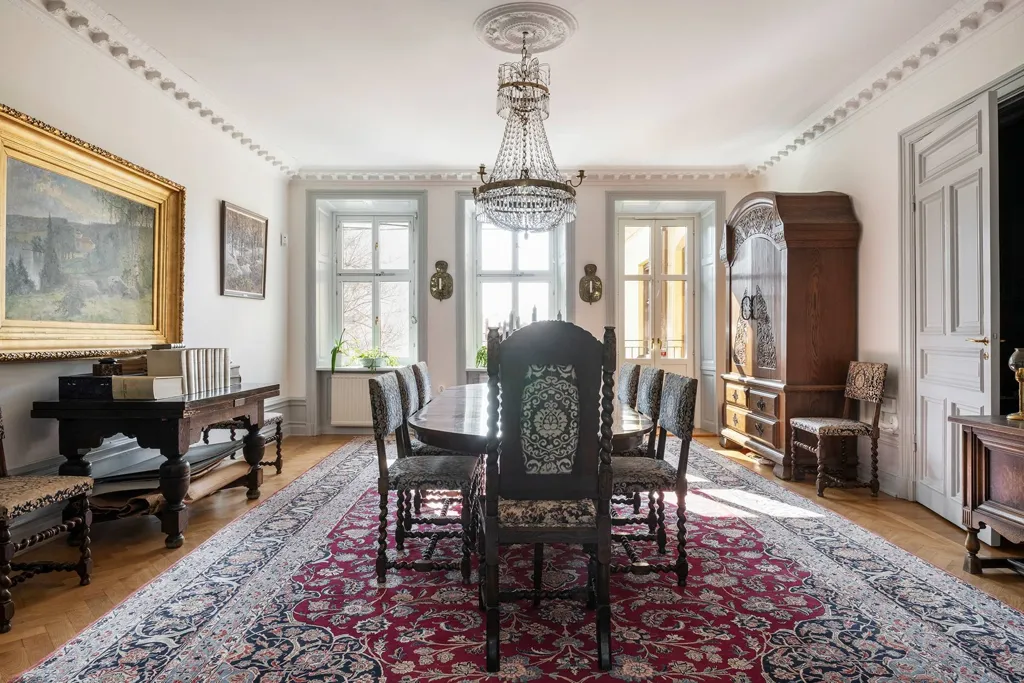
dining room

dining room
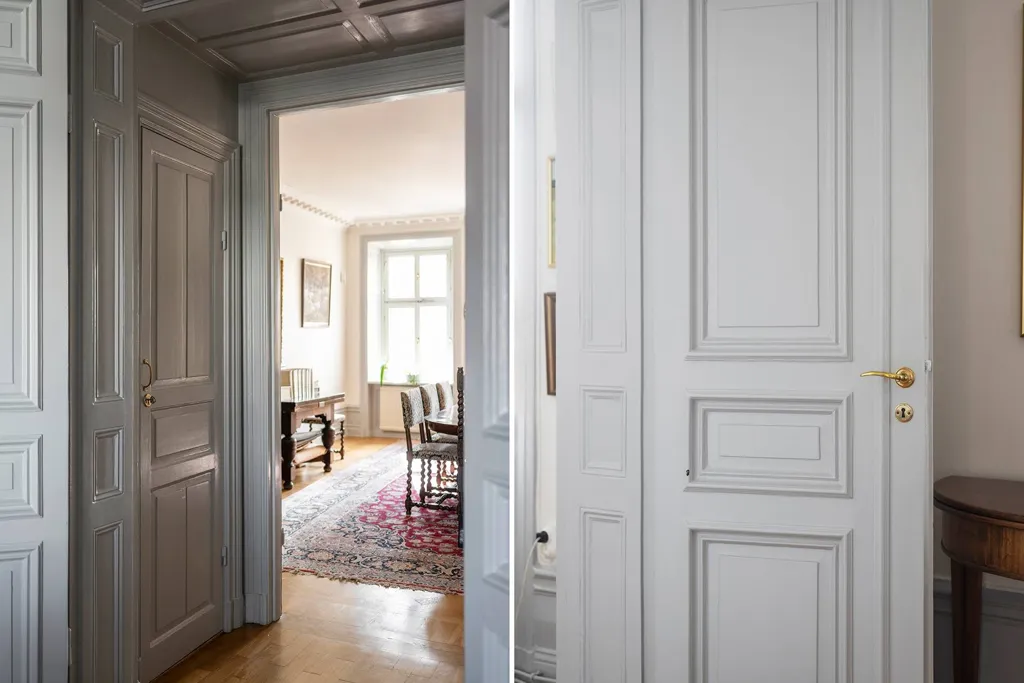
hallway entrance

facade
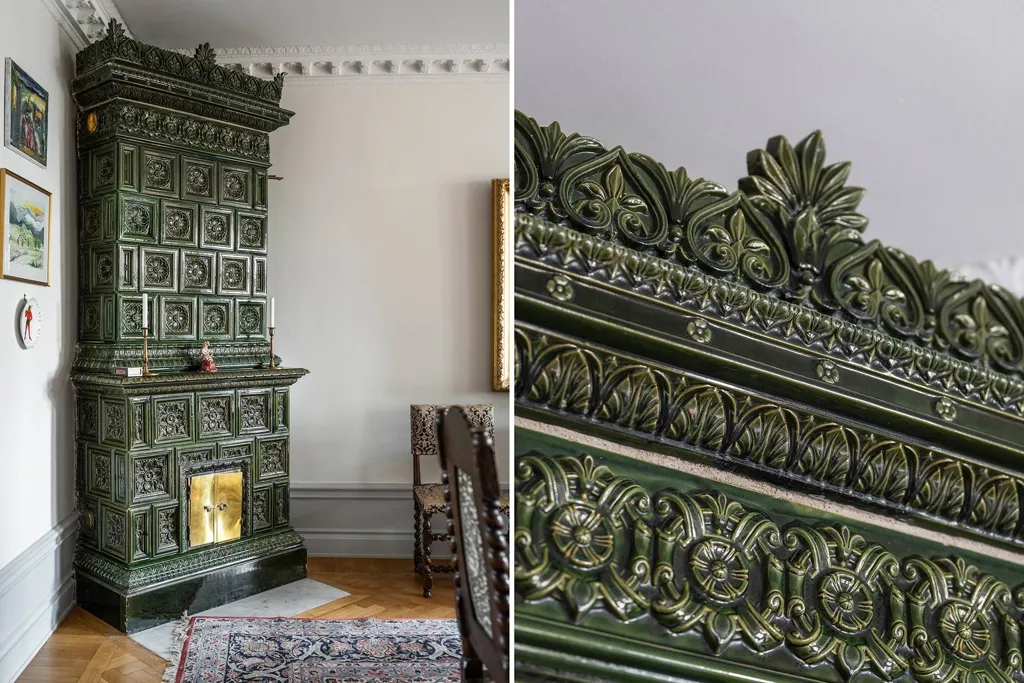
living room

dining room
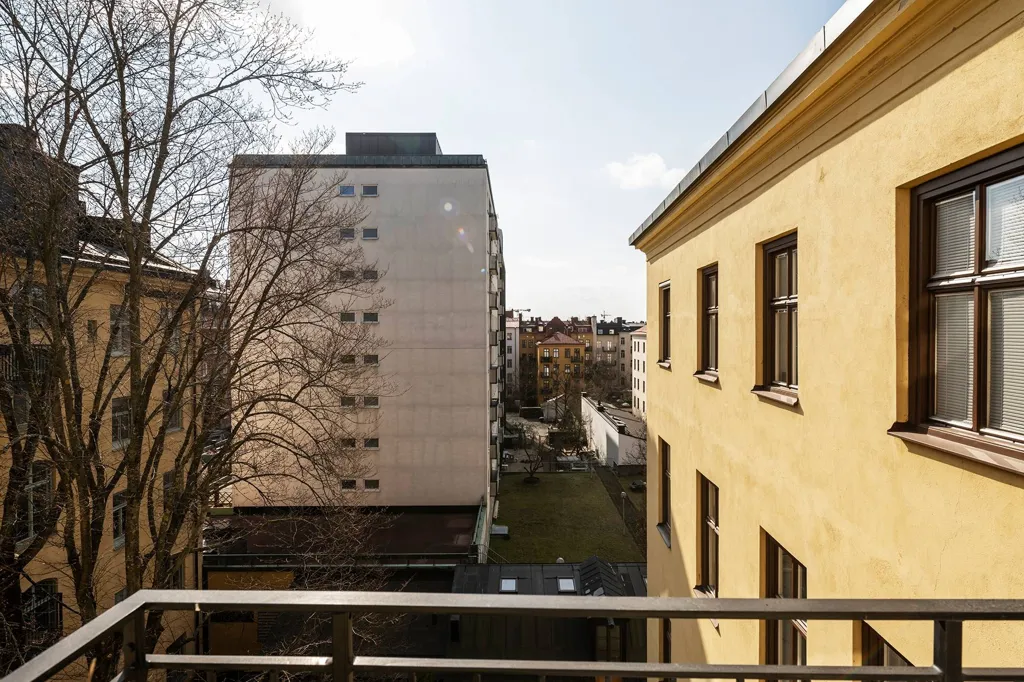
balcony

hallway entrance
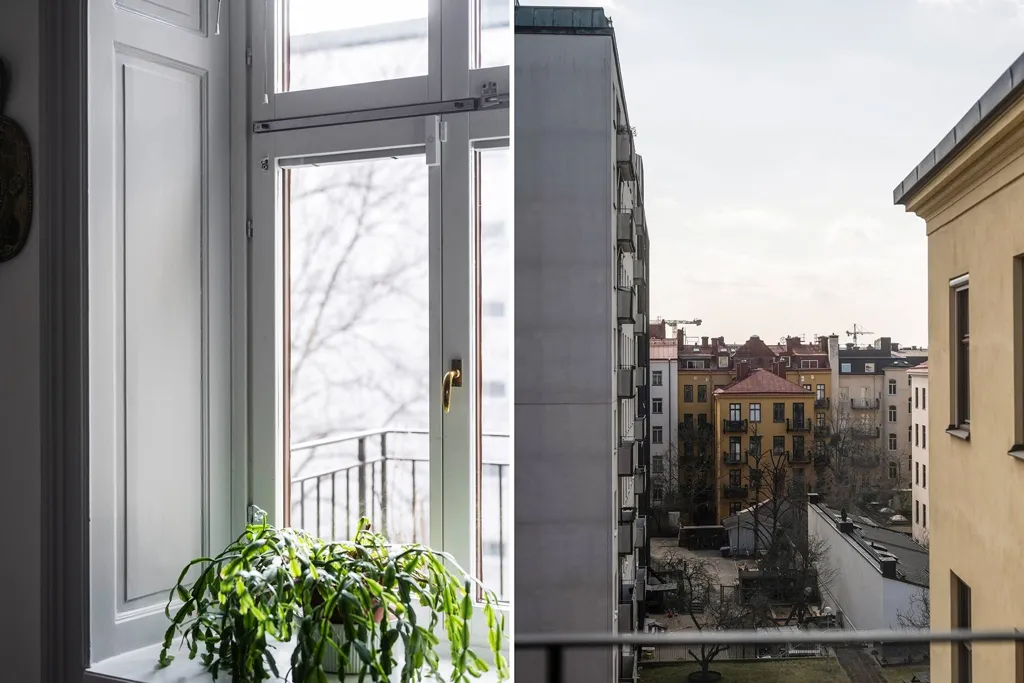
balcony
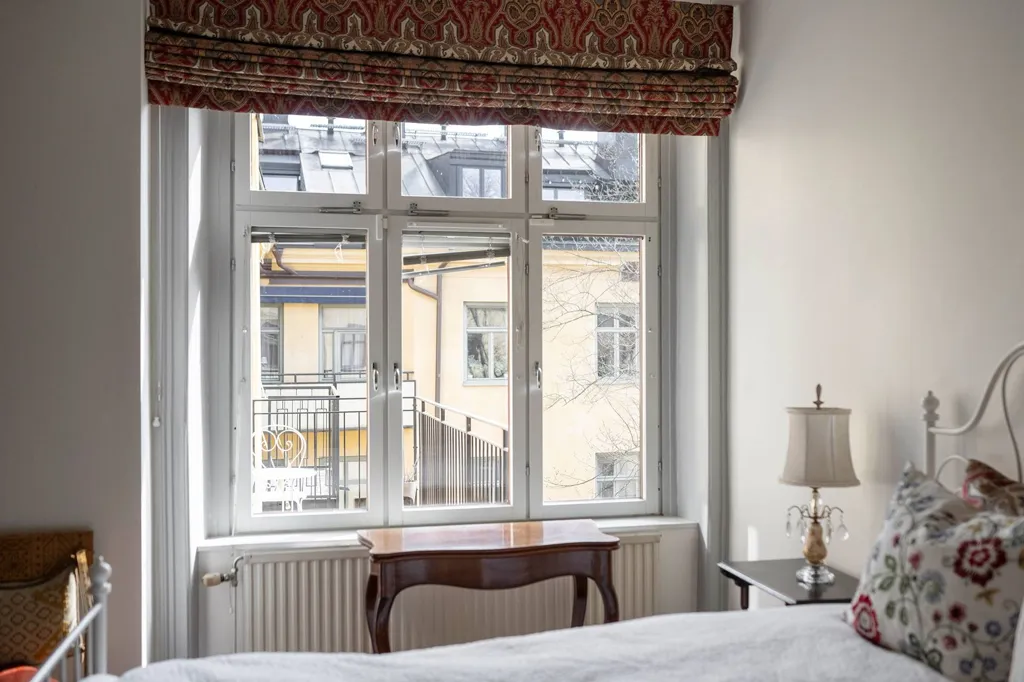
bedroom

living room

hallway entrance
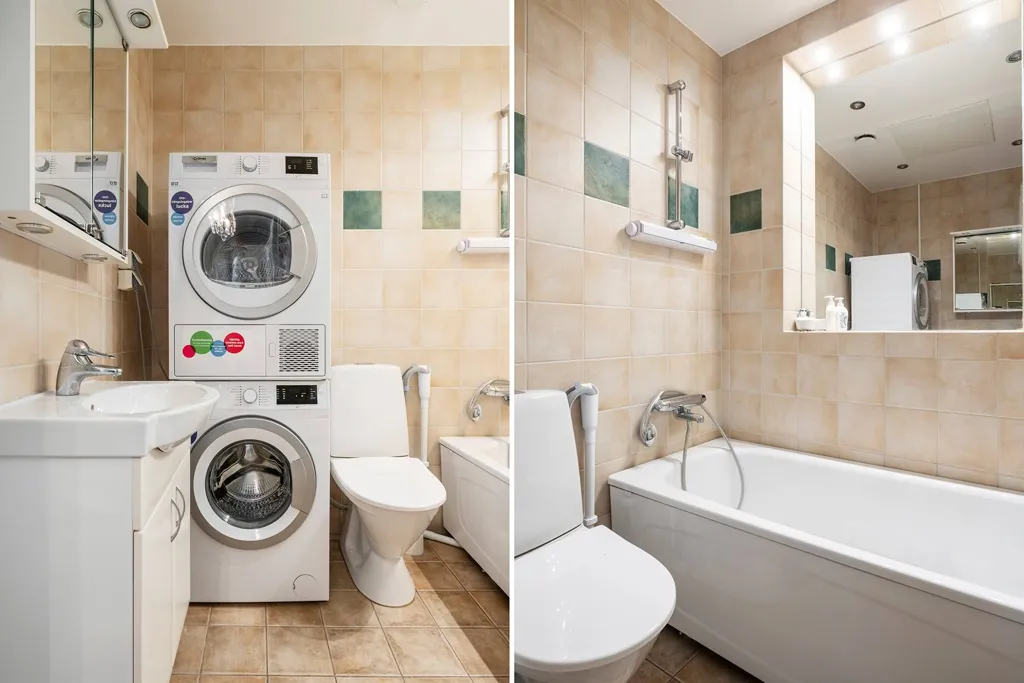
bathroom
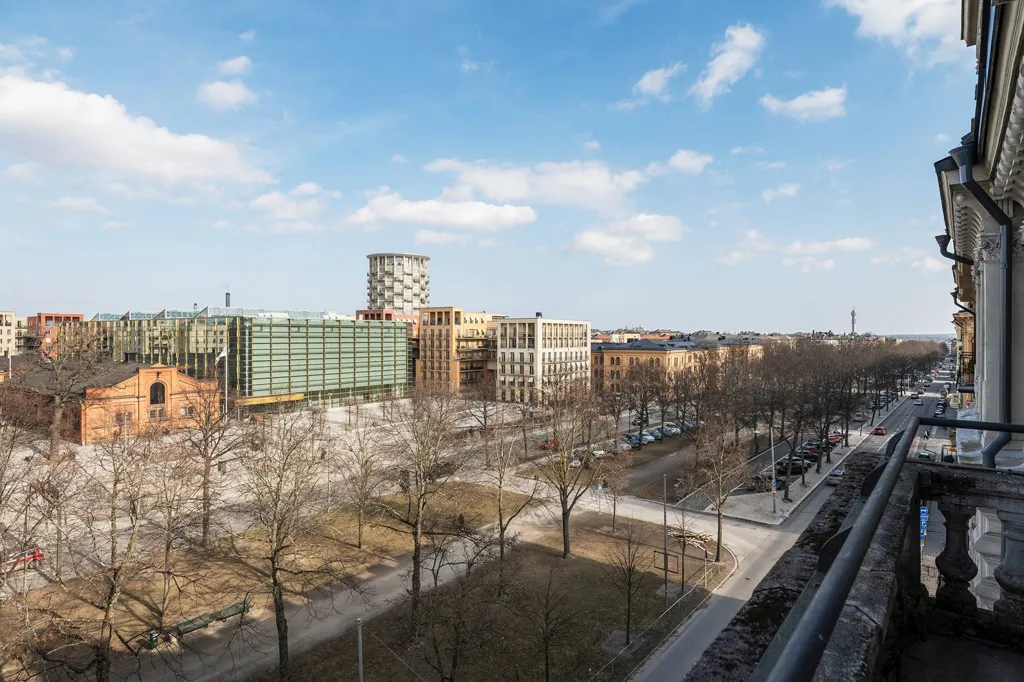
balcony
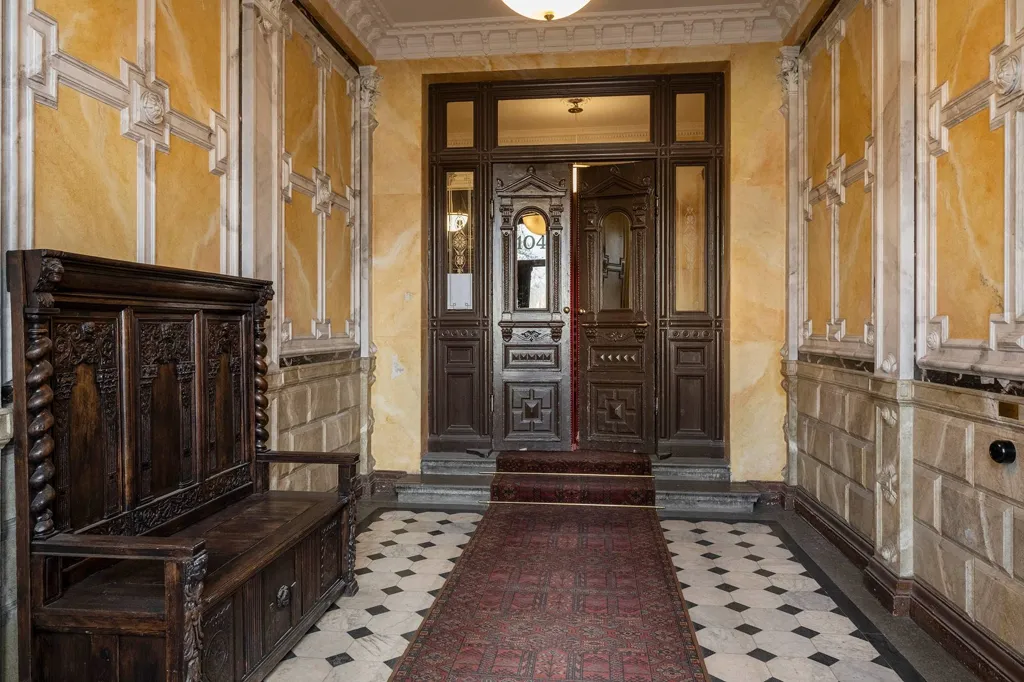
hallway entrance
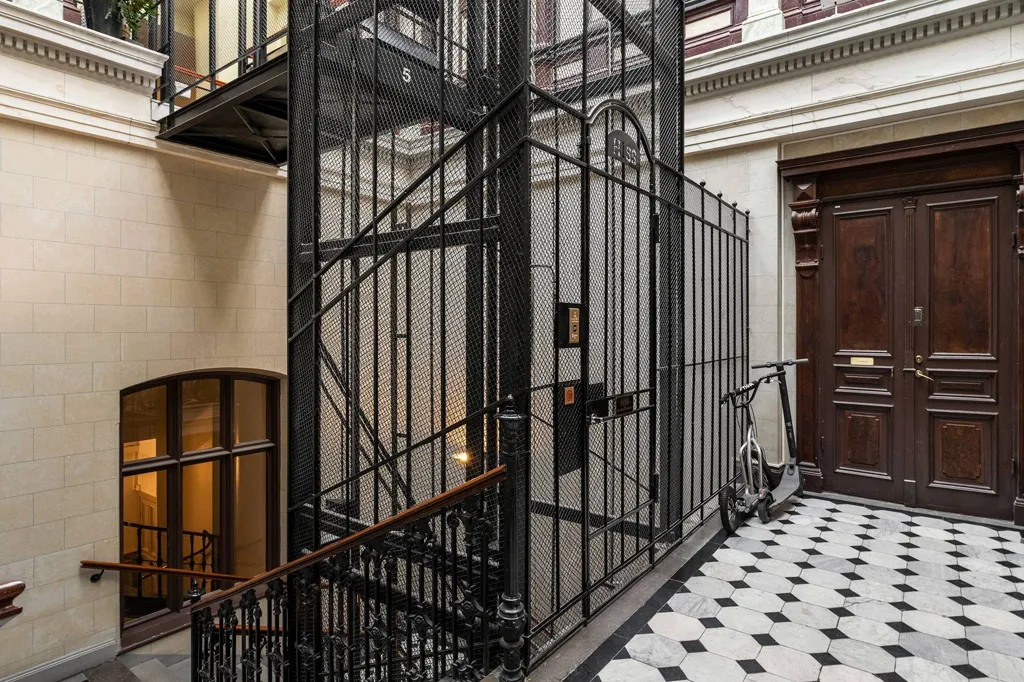
staircase
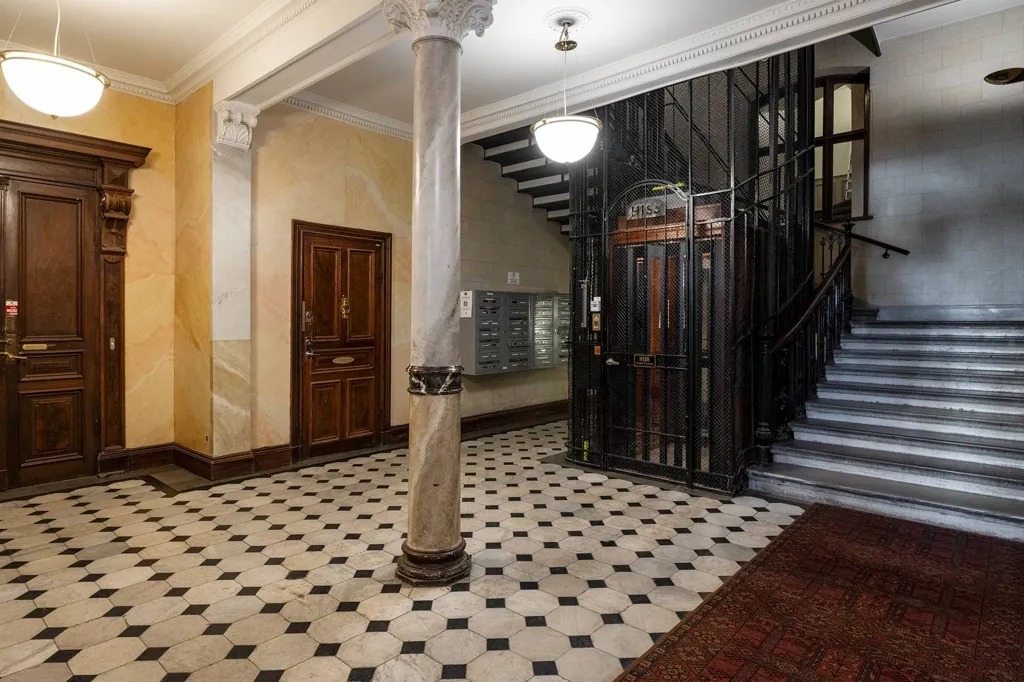
hallway entrance
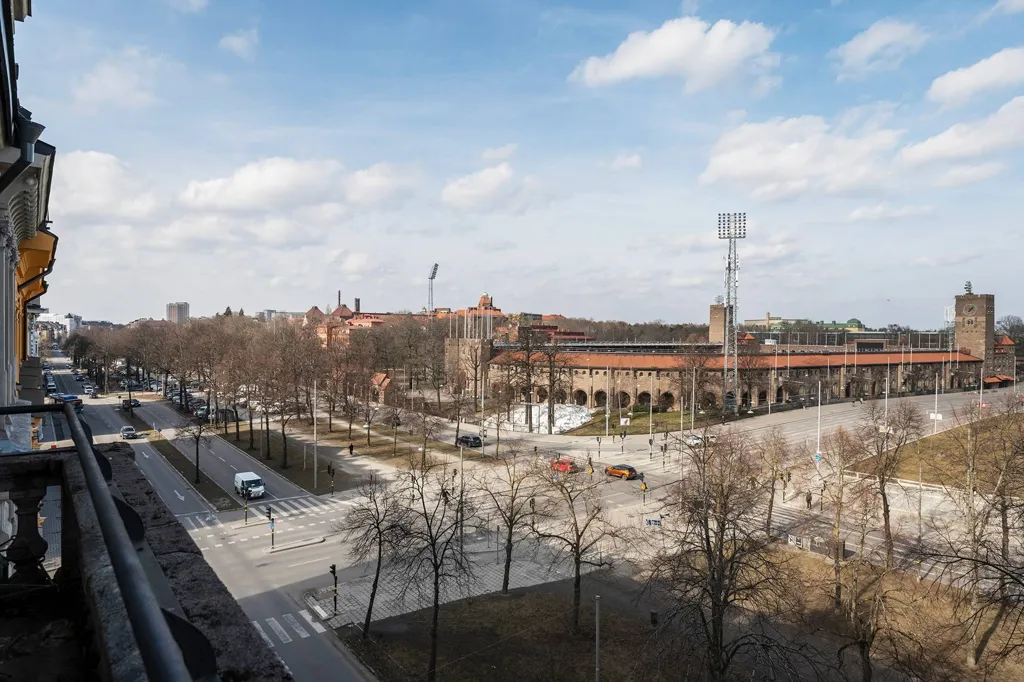
balcony
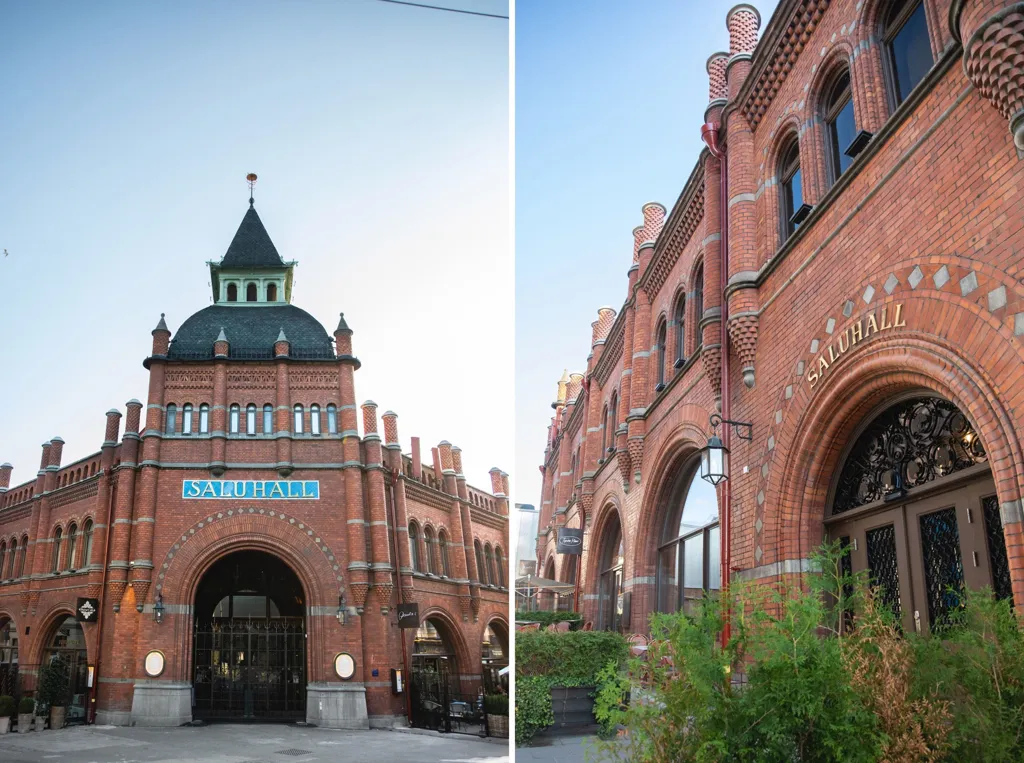
facade
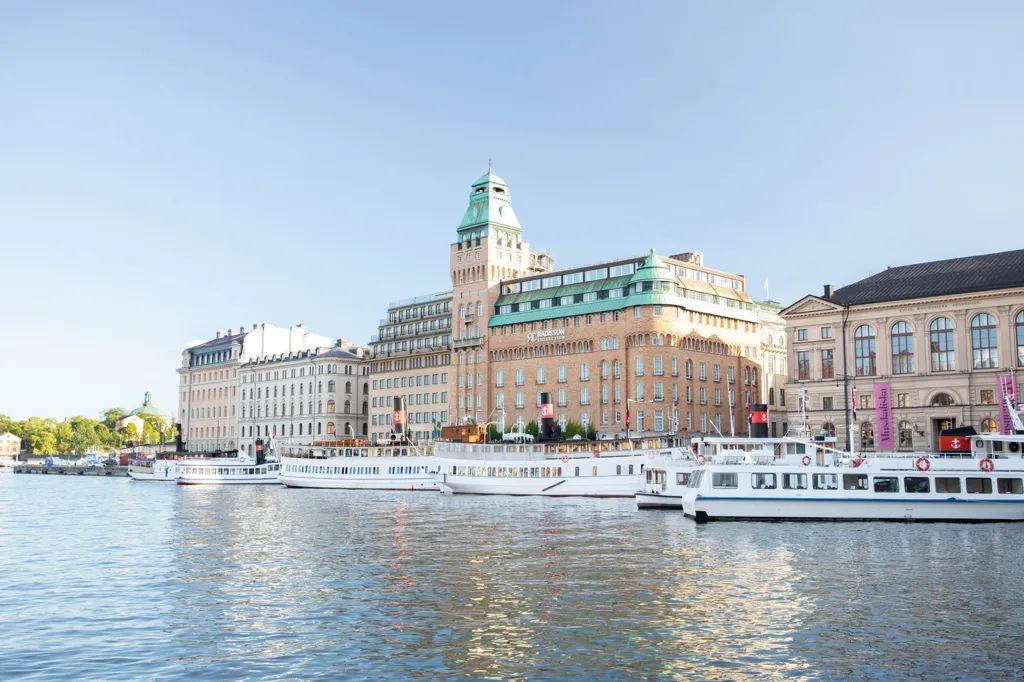
facade