
Architect's House with Pool in Secluded Impasse
One Place'is esimest korda nähtud: 30. mai 2026
Kirjeldus
This architect's house offers a ground-floor living space with a south-facing living room overlooking a heated pool. It includes a fully equipped kitchen, a master suite with en-suite shower, vanity, and large wardrobe, and a garage with a utility room. The property also features a mezzanine with two bedrooms and a bathroom, an annex with two bedrooms and a toilet, and a carport with a wooden sheltered terrace. The garden is shaded and private, with a terrace and hot tub.
Lisaomadused
Fotod kategooriate kaupa
Fotode allikas: bienici.com
Hinnastuse ajalugu
Langenud 2× alates lisamisestEnergiatõhusus
Energiaklass
213 kWh/m²/aKasvuhoonegaaside klassKHG
8 kg CO²/m²/aAsukoht
Ümbrus
Kaugused on ligikaudsed, sest selle kuulutuse täpne asukoht ei ole saadaval
Transport
Haridus
Kaubandus ja teenused
Tervishoid
Vaba aeg ja loodus
Photo Tour
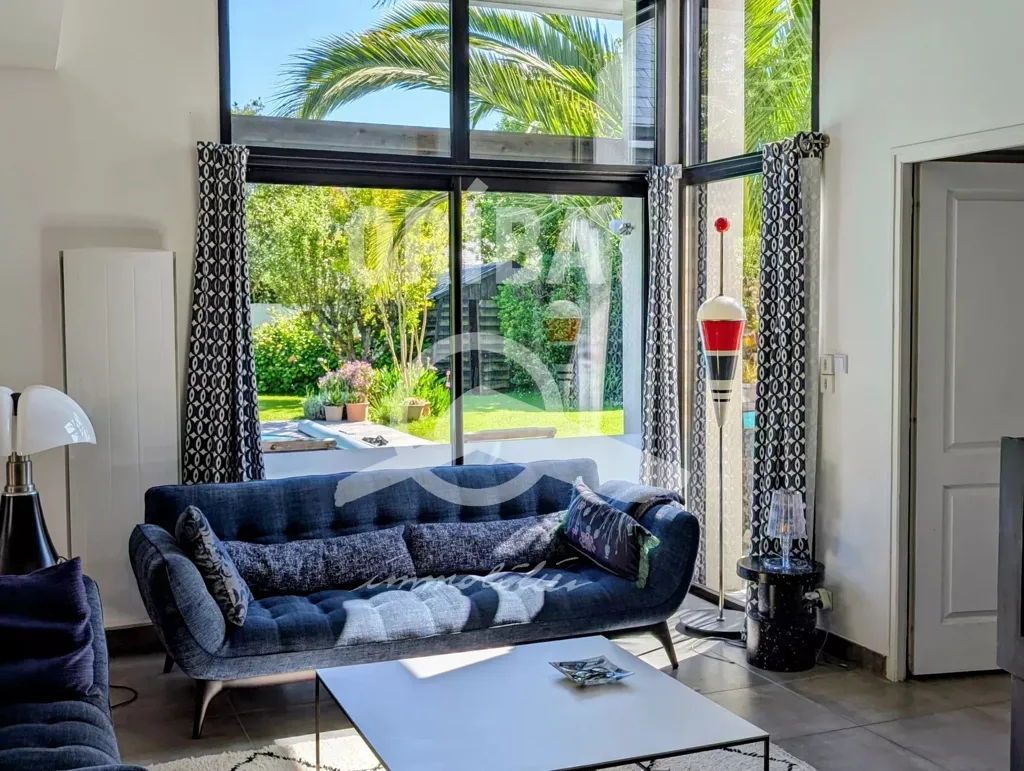
living room
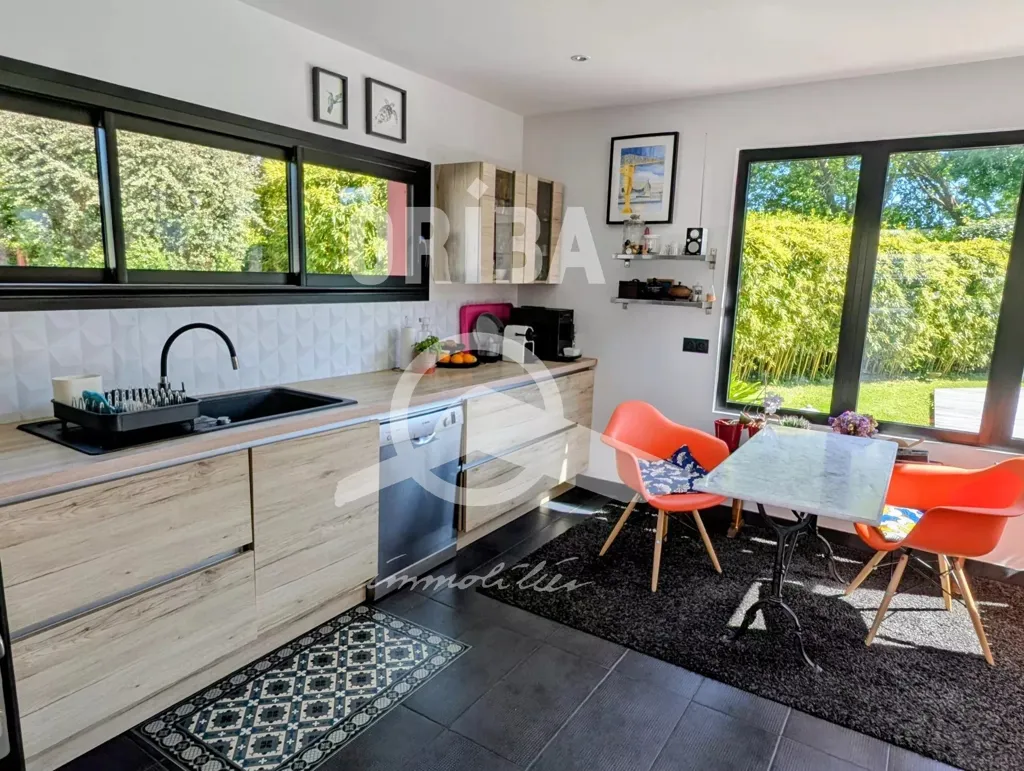
kitchen
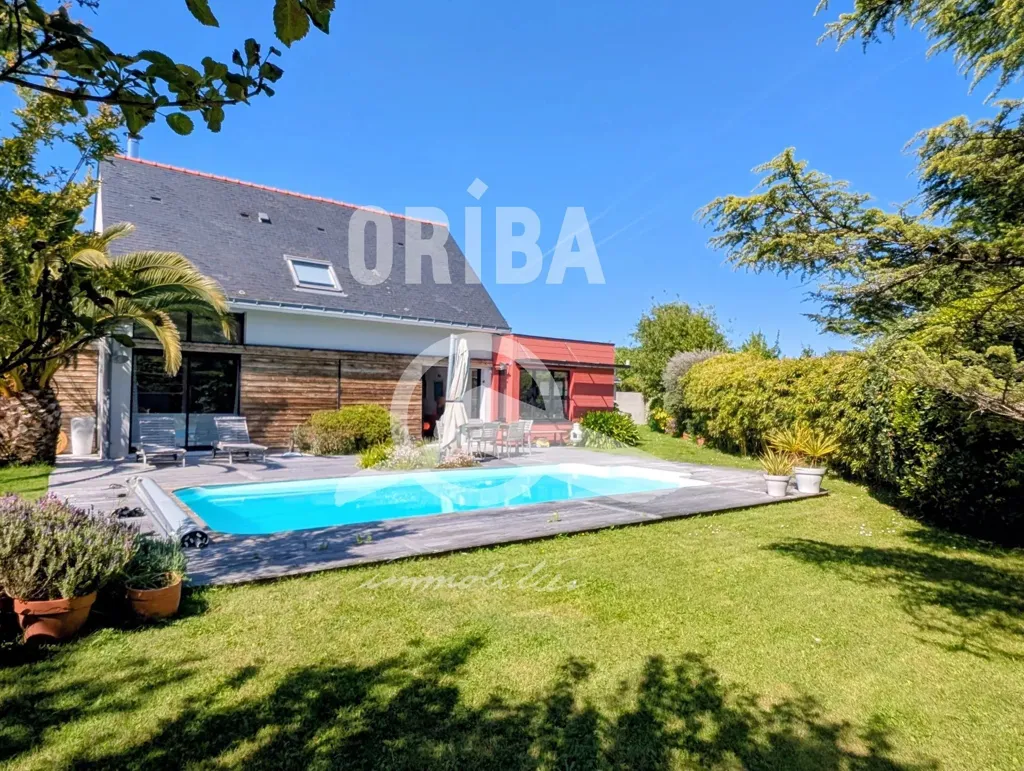
pool area
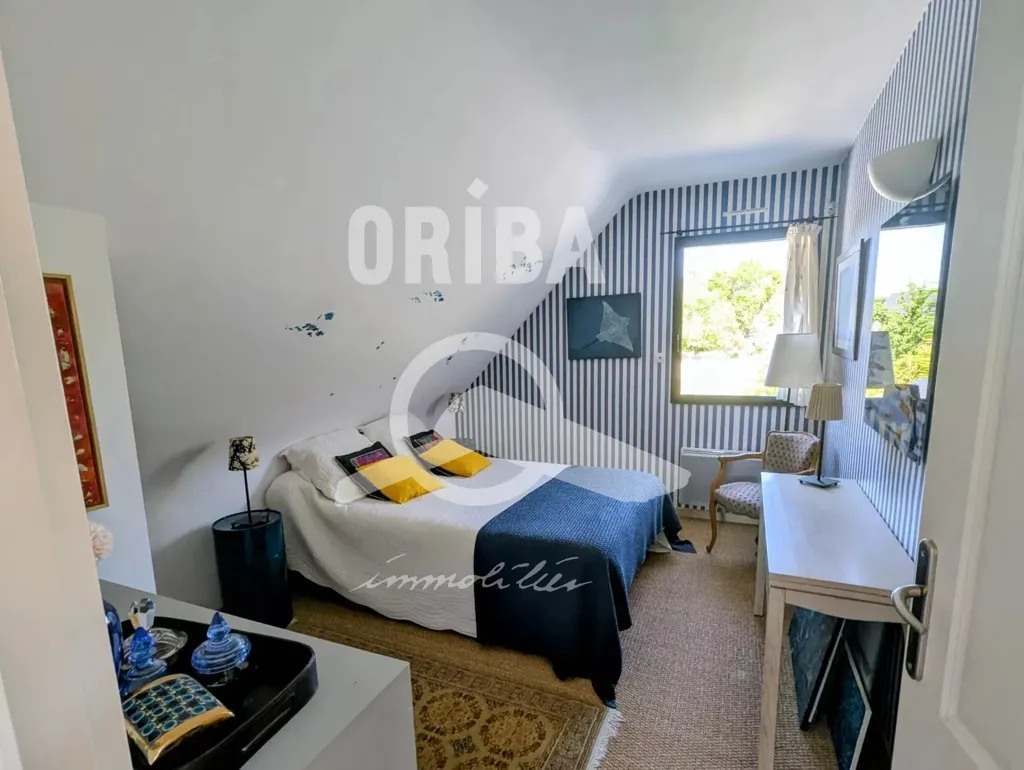
bedroom
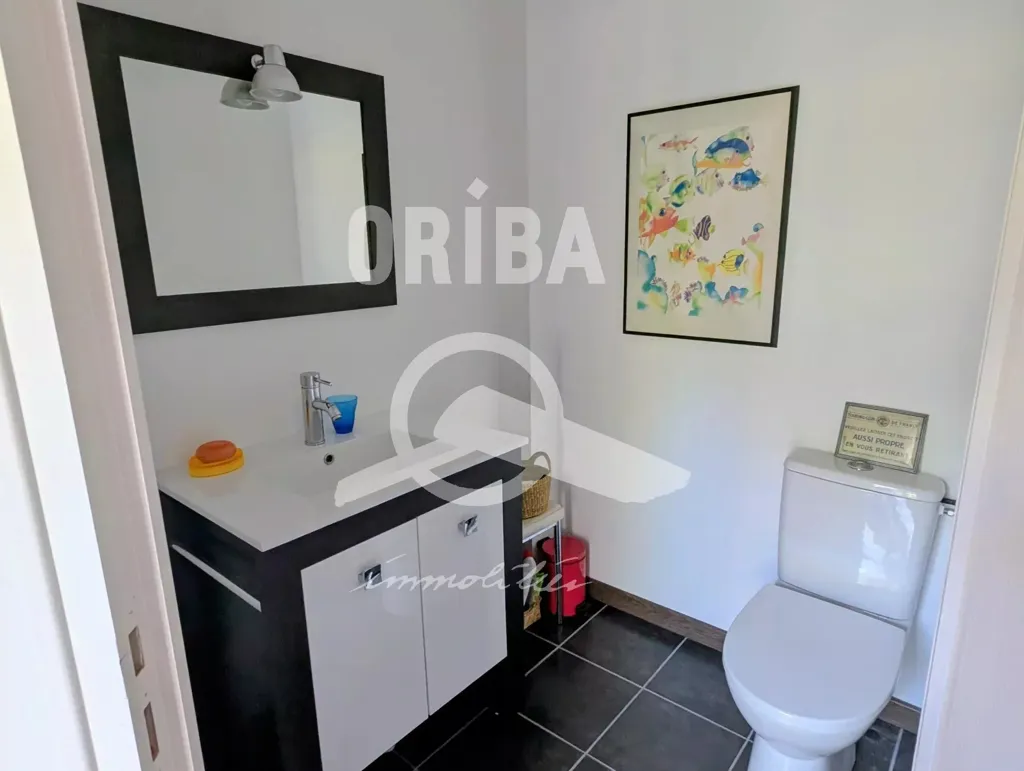
bathroom
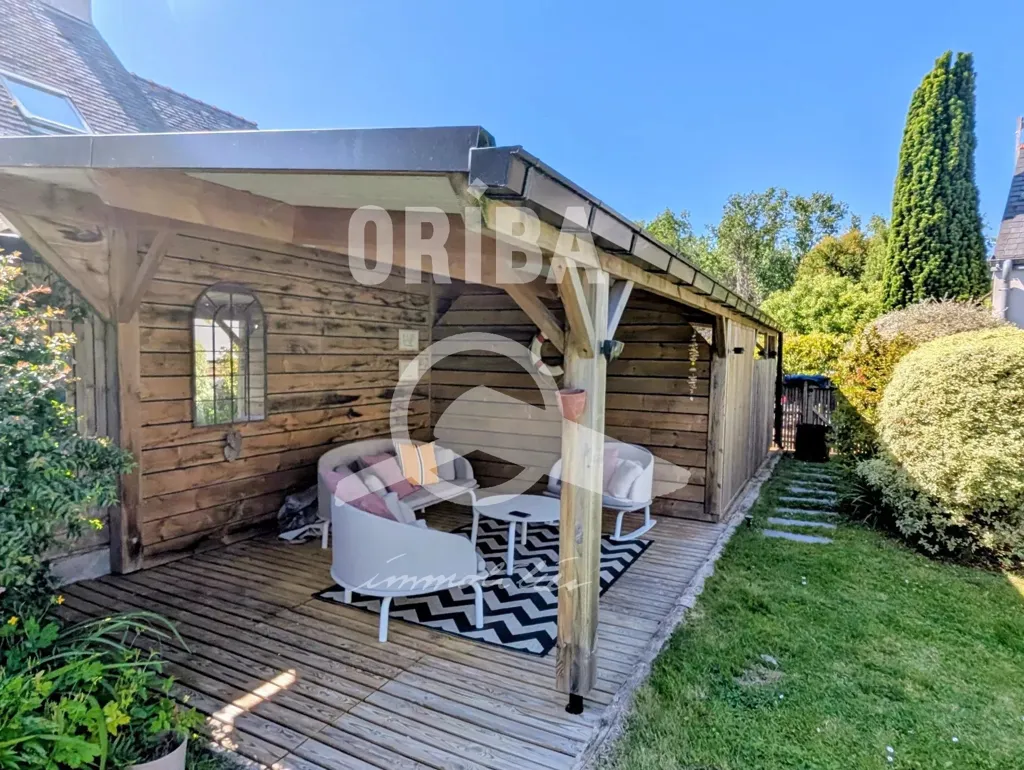
terrace patio
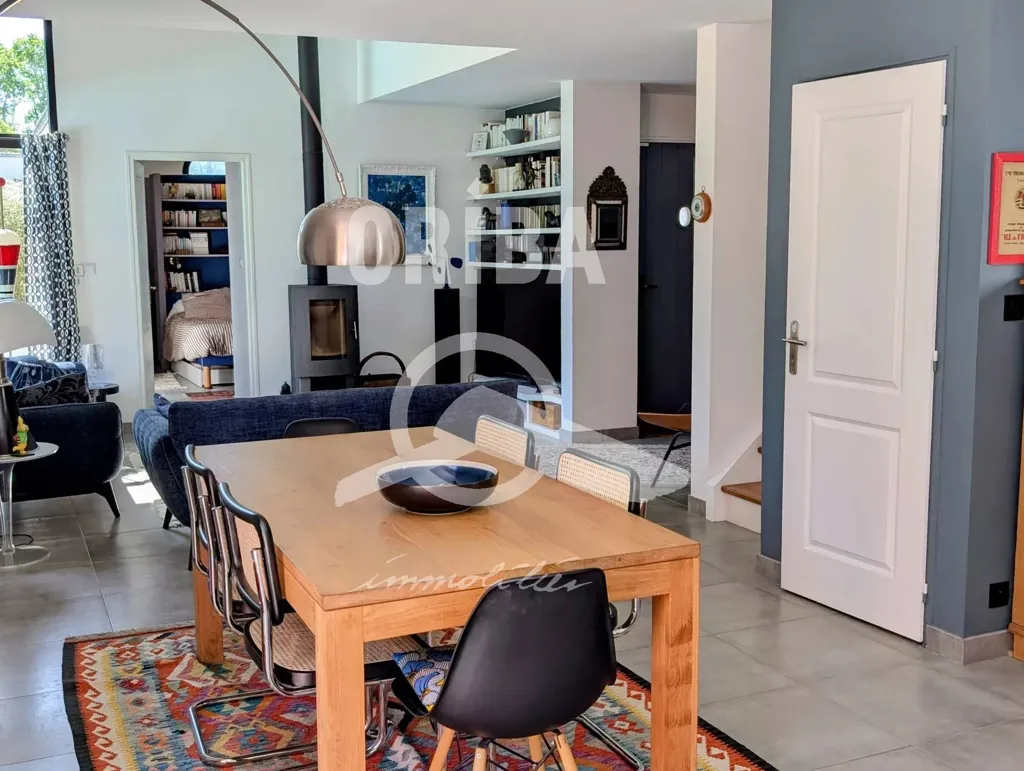
dining room
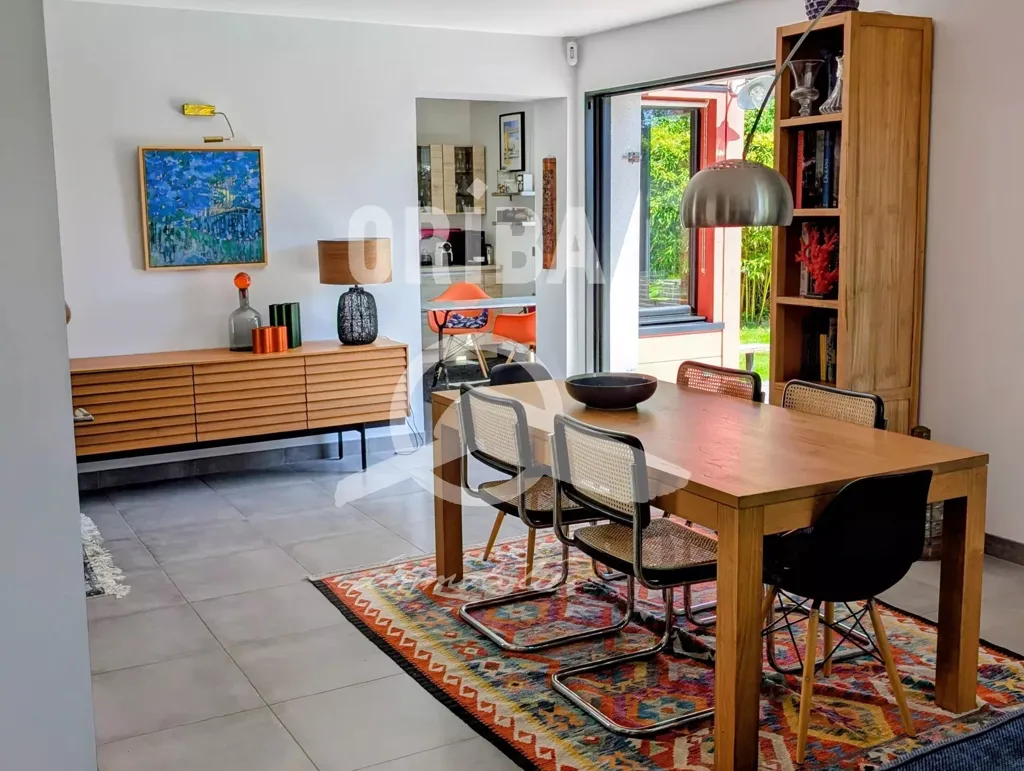
dining room

garden

living room
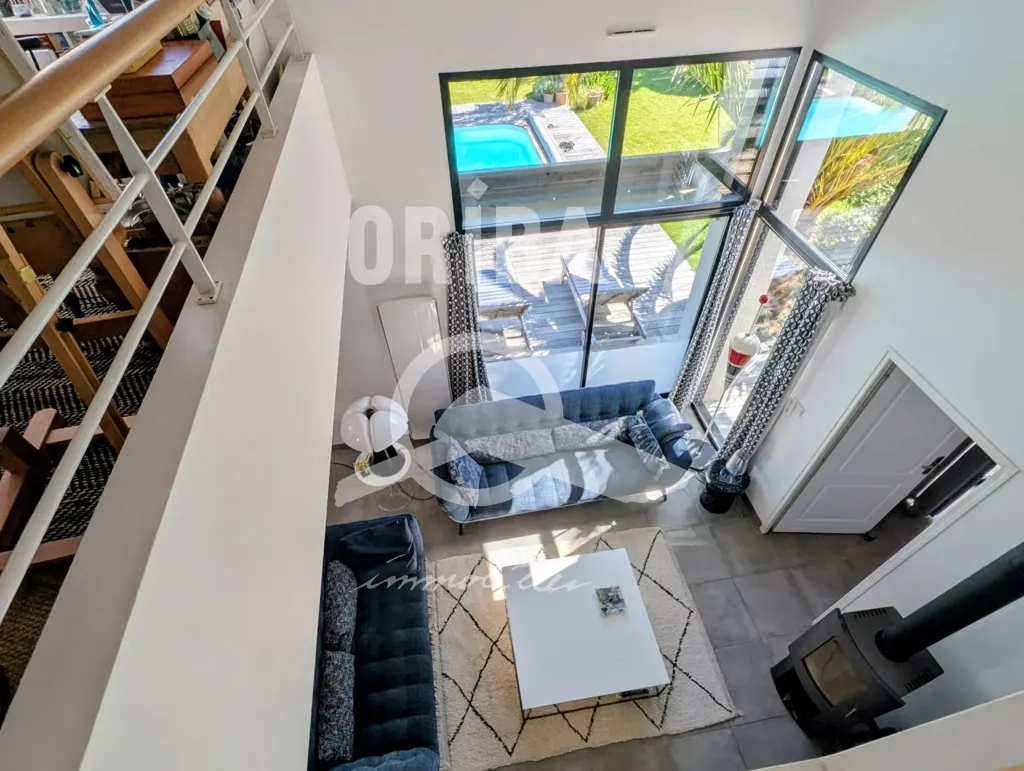
living room

bedroom

garden

pool area
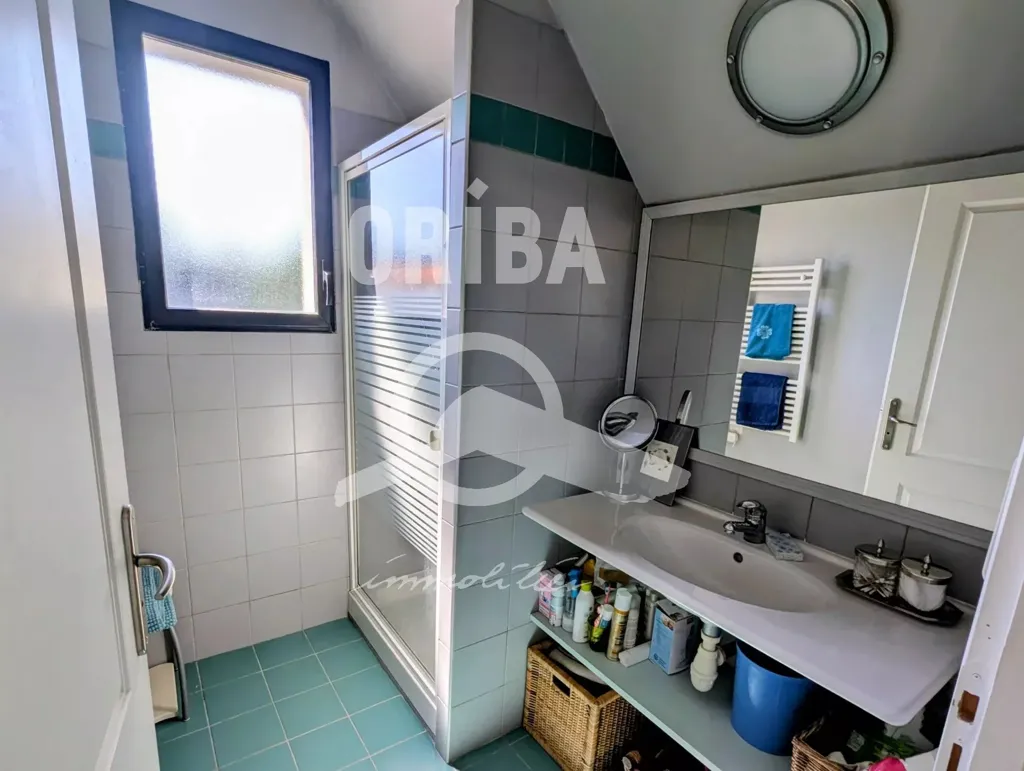
bathroom
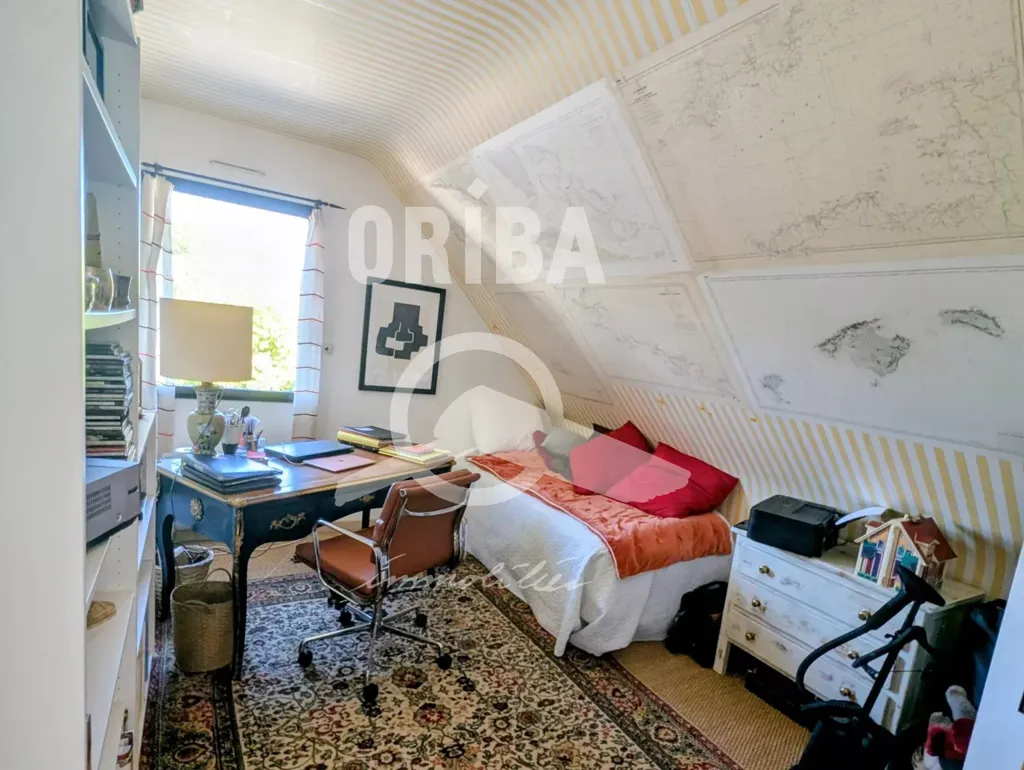
bedroom
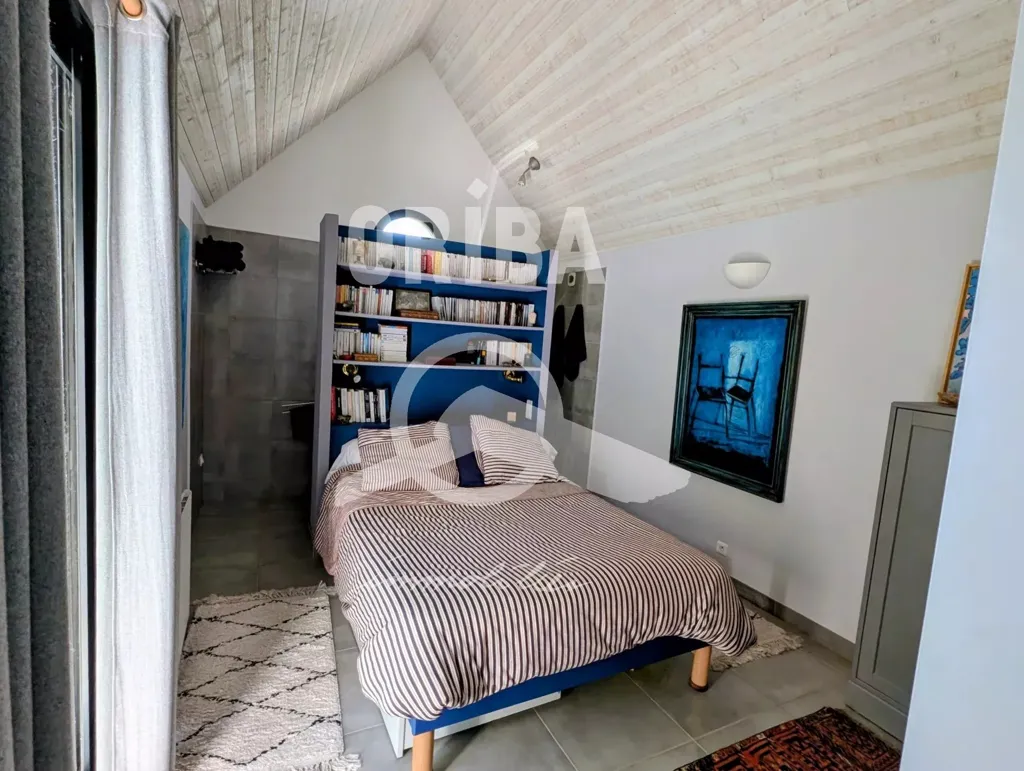
bedroom
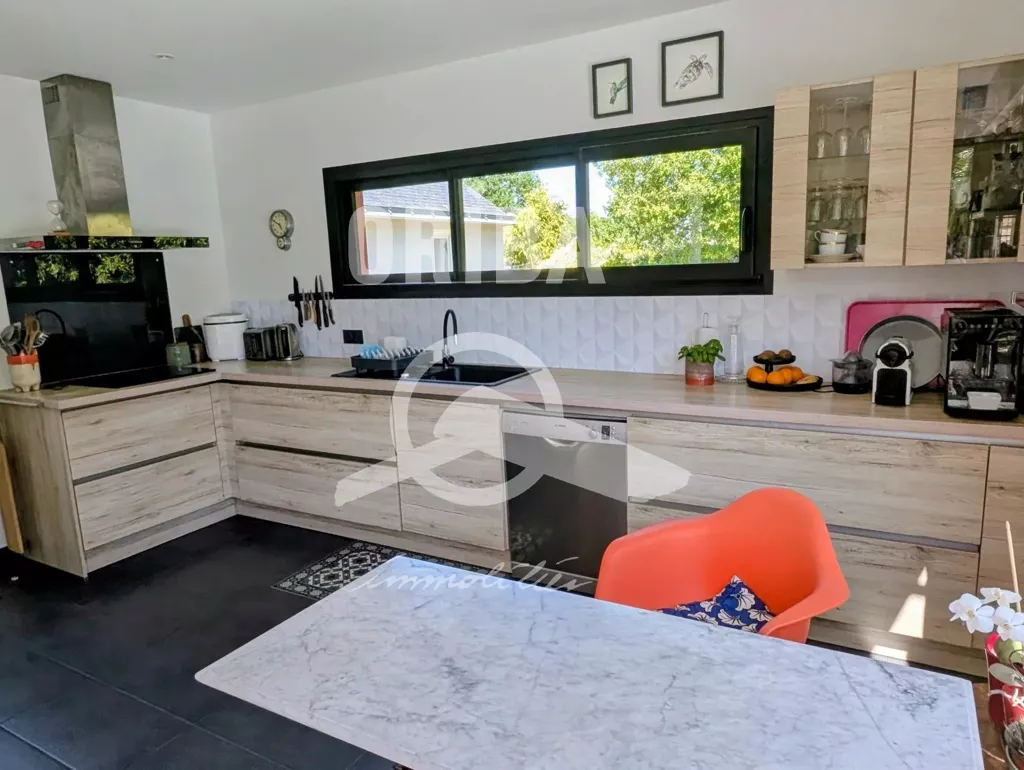
kitchen

bedroom

pool area