1 / 26
Müükhouse
1951 Villa with Garden in Holstebro
1 195 000 DKK ≈ 159 863 €
13 580 DKK/m² ≈ 1817 €/m²
Vesterled 19, 7500 Holstebro
4
Toad kokku
88 m²
Elamispind
573 m²
Krunt
Kirjeldus
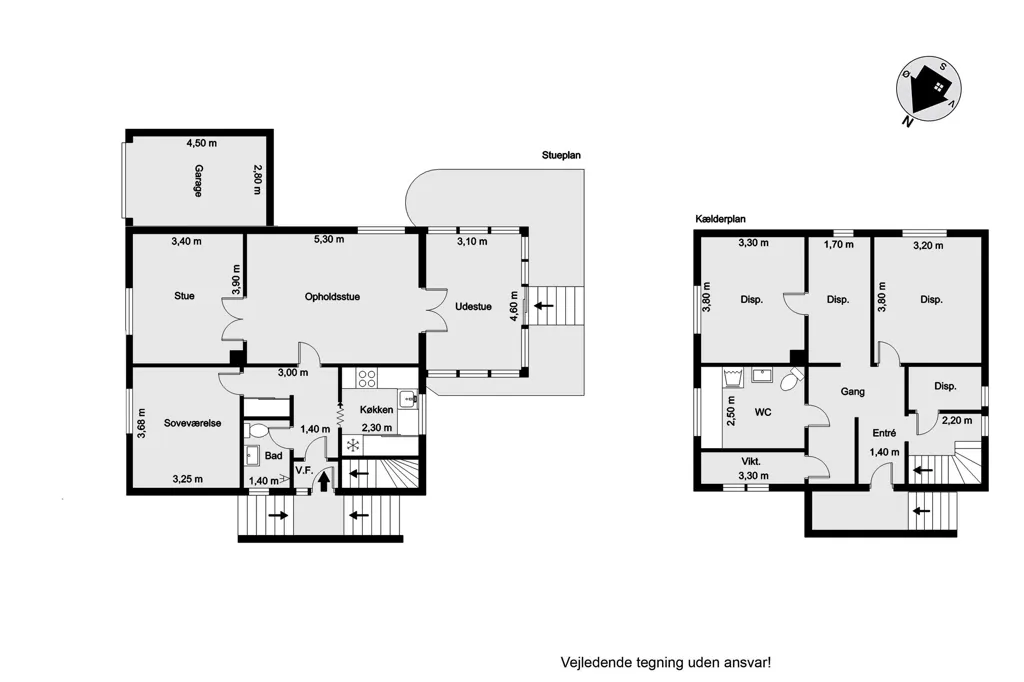
This detached family home features four rooms and is situated on a 573 m² plot in Holstebro. The property includes a 64 m² cellar and is heated by district heating. The exterior is constructed with lightweight concrete blocks, and the roof is made of fibre cement, including asbestos.
Ehitusaasta1951
Korrust1
KüteSoojuspump
Lisaomadused
Aed
Parkla
Tänava poole
Fotod kategooriate kaupa
Fotode allikas: boliga.dk, estate.dk
Hinnastuse ajalugu
Selle kinnistu kohta pole hinnamuutusi salvestatud.
Energiatõhusus
Energiaklass
F
Class F
Asukoht
Vesterled 19, 7500 Holstebro
Täpne asukohtÜmbrus
Jalutuskäigu kaugusel (500m) asuvad teenused on esile tõstetud
Transport
Bussipeatus
700 m10 minRaudteejaam
28 km1.2hLennujaam
76 km3.3hHaridus
Lasteaed
400 m5 minÜlikool
1,7 km26 minRaamatukogu
800 m13 minKaubandus ja teenused
Supermarket
700 m11 minToidupood
400 m6 minRestoran
700 m11 minPank
700 m11 minTervishoid
Apteek
800 m12 minArst
800 m13 minHaigla
28 km1.2hVeterinaaria
2,3 km6 minVaba aeg ja loodus
Park
400 m6 minRand
7 km18 minKeskkond
Suurem tee
4 km10 minRaudtee
0 m1 minPhoto Tour
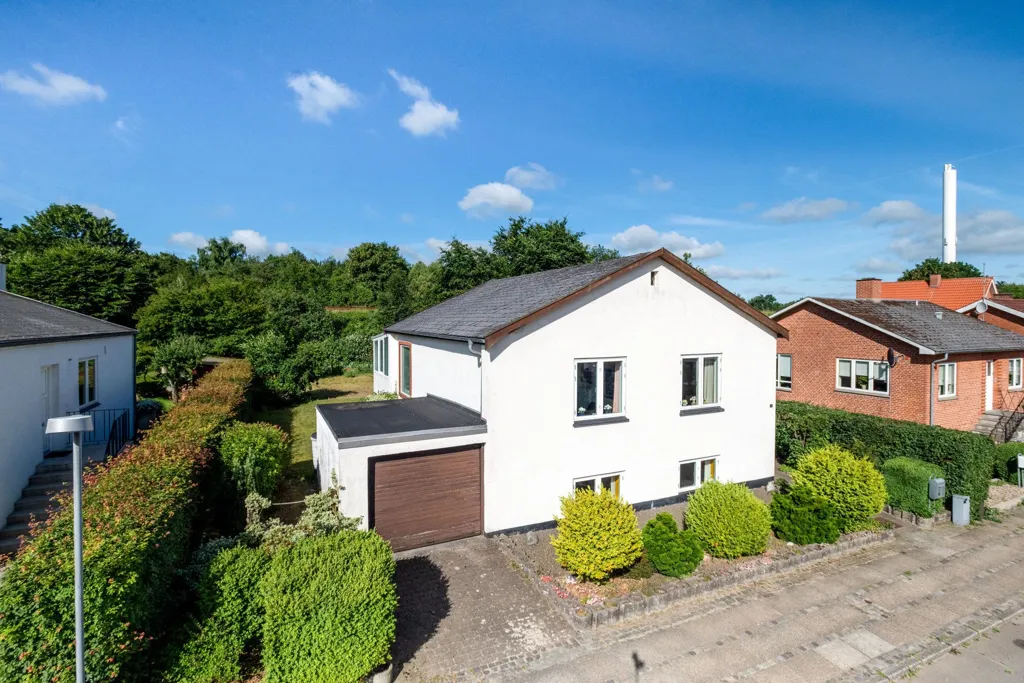
facade
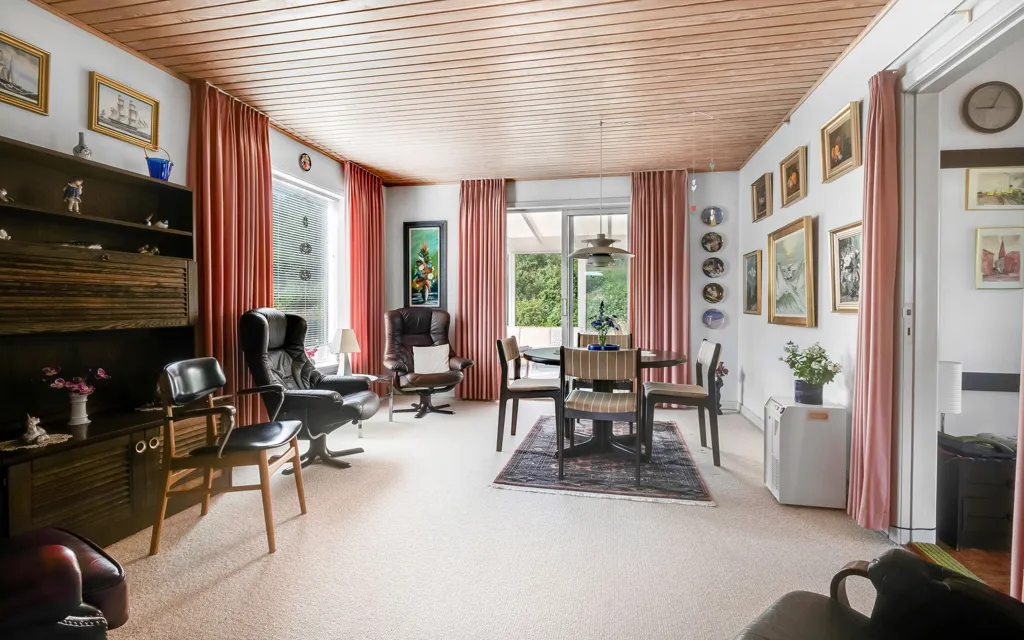
living room
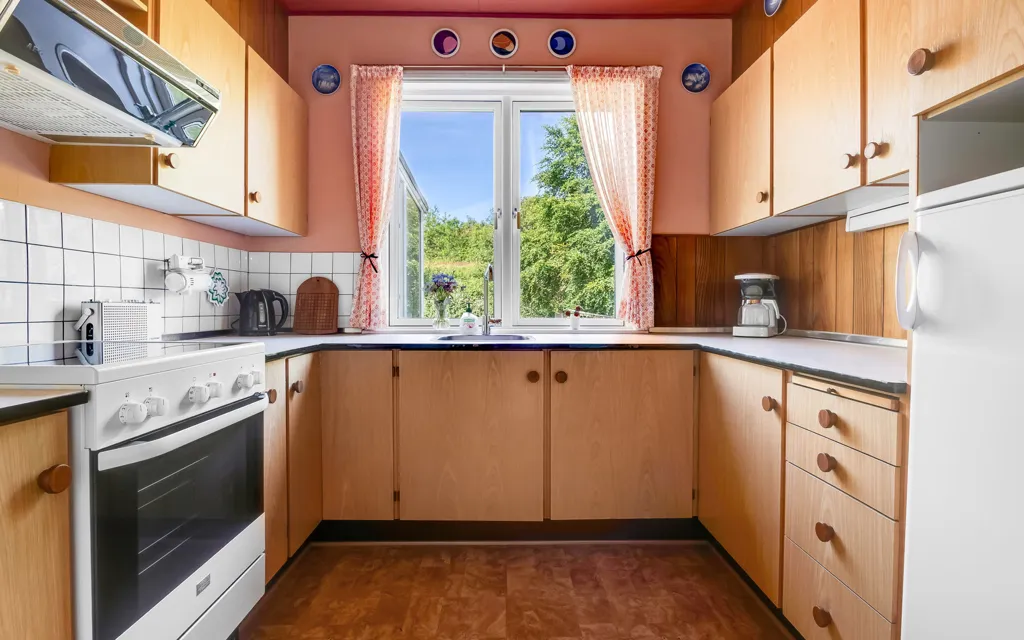
kitchen
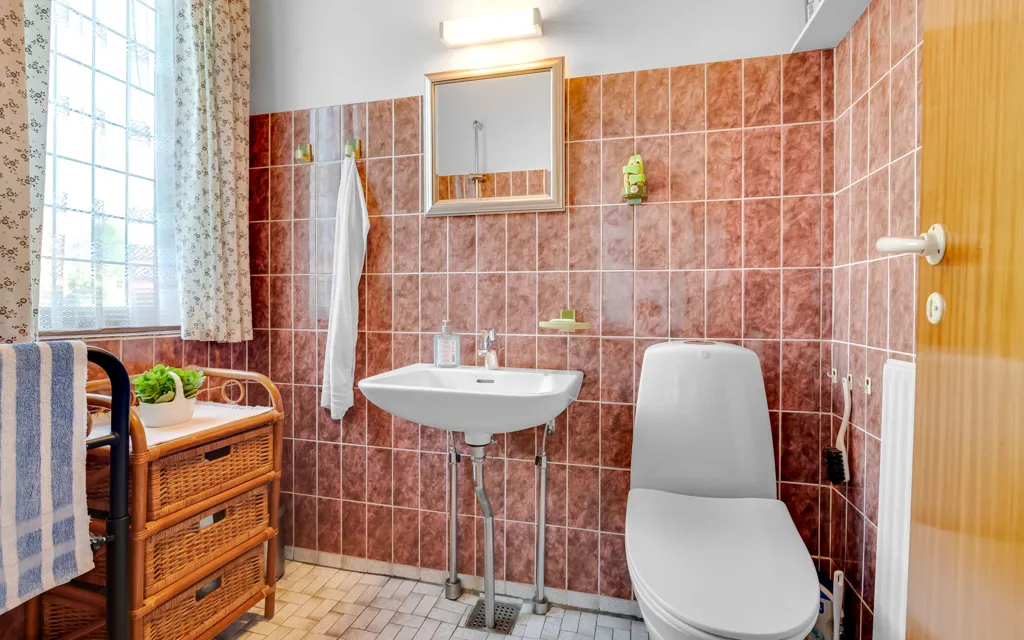
bathroom
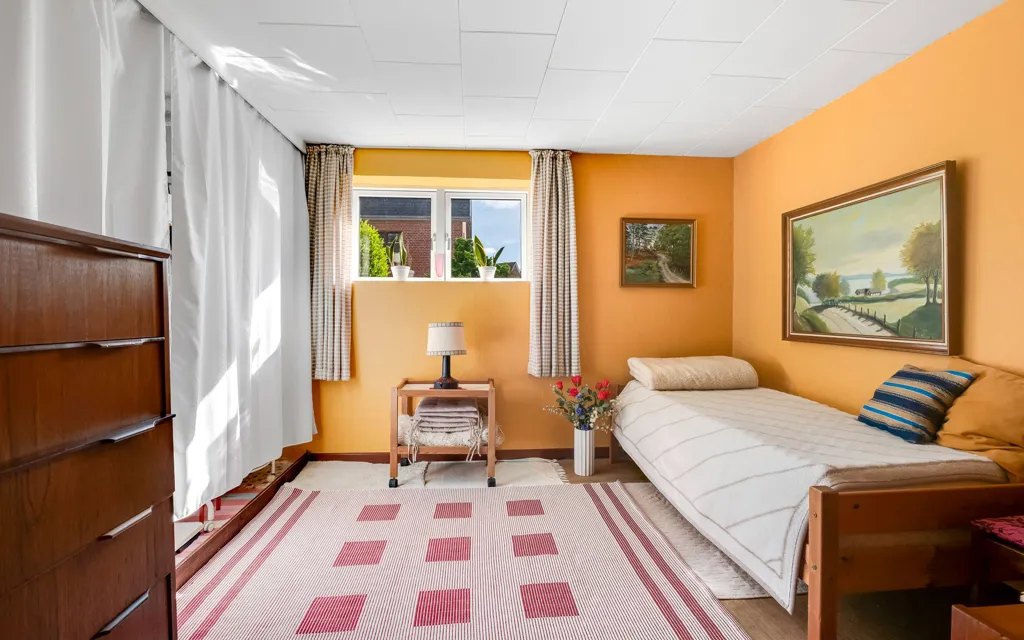
bedroom
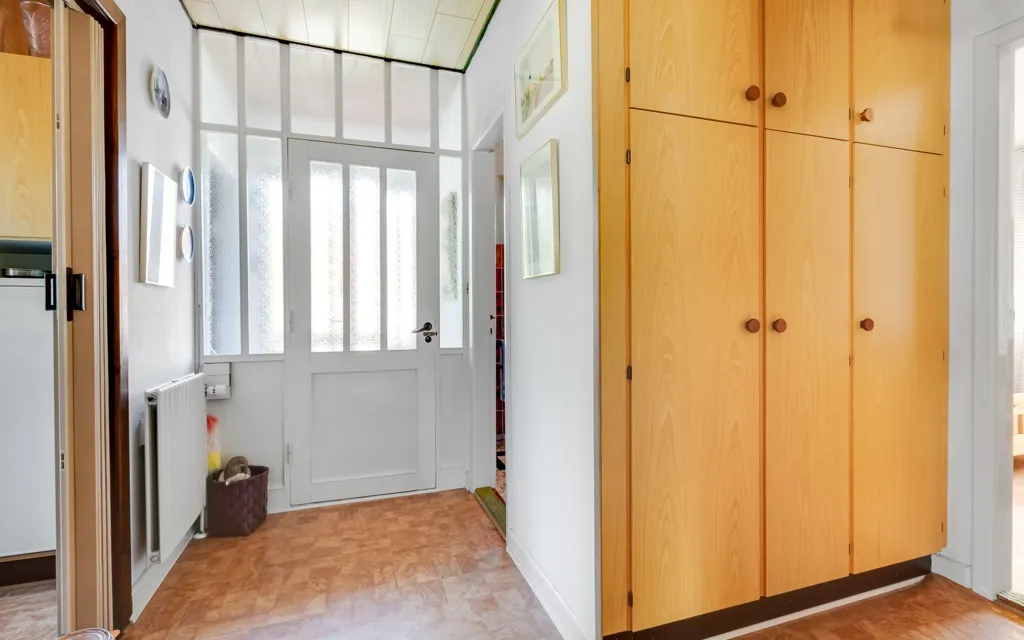
hallway entrance

living room
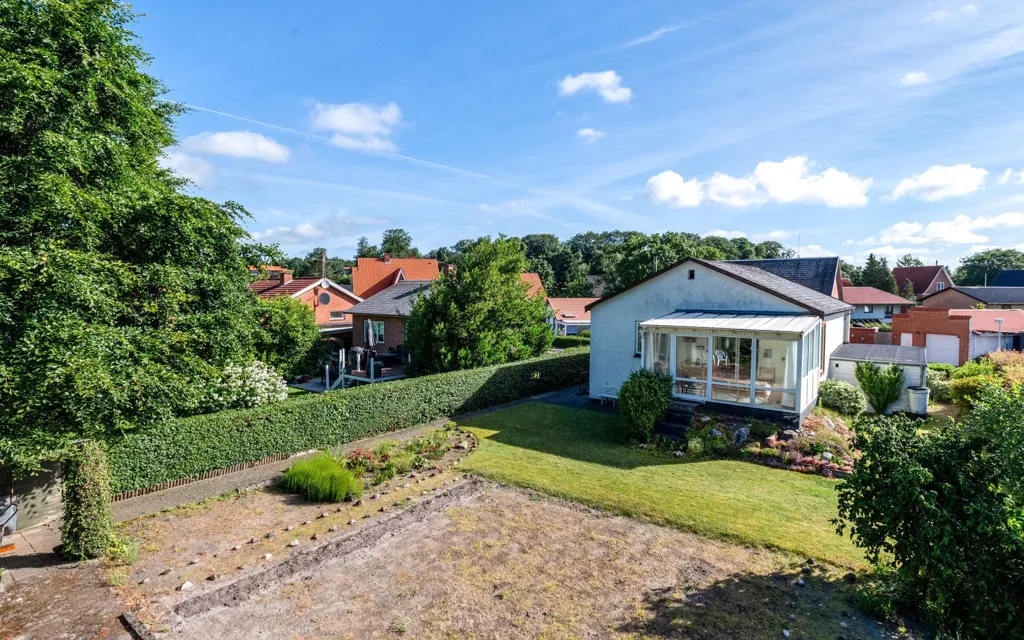
garden

dining room

home office

dining room
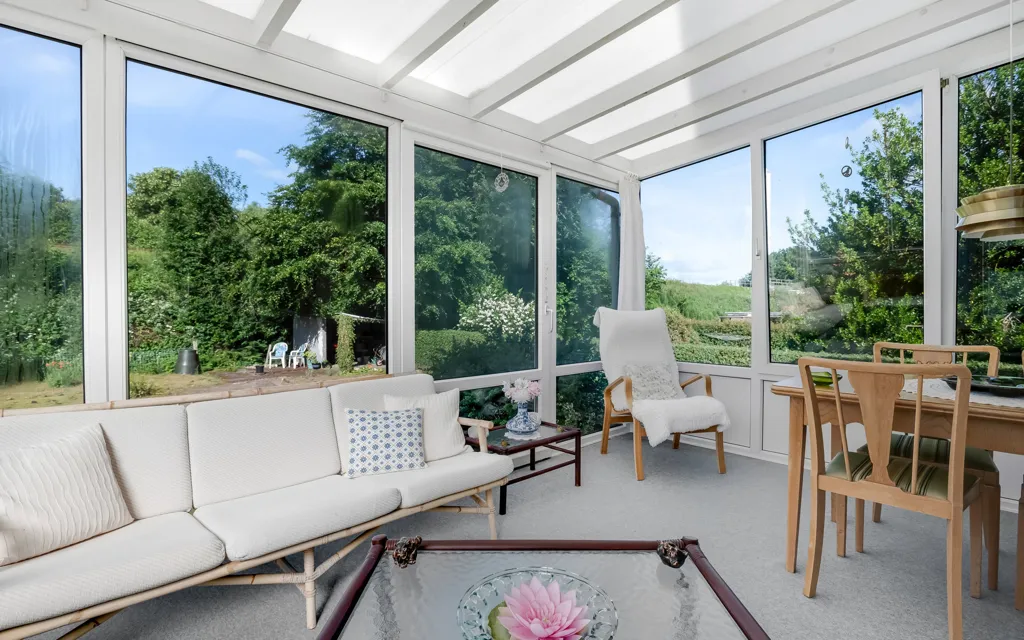
terrace patio

hallway entrance
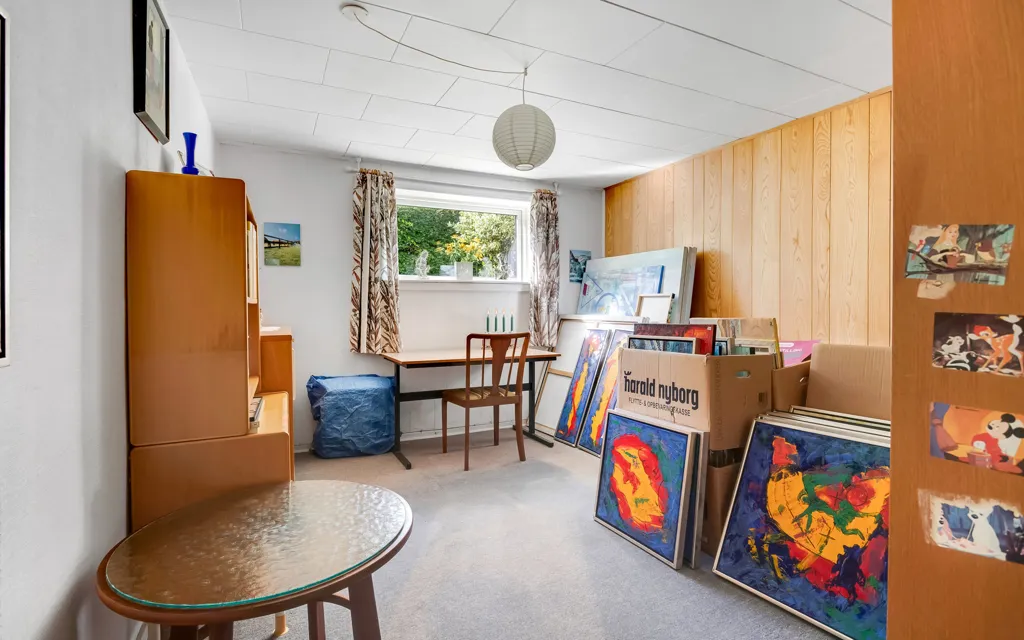
home office
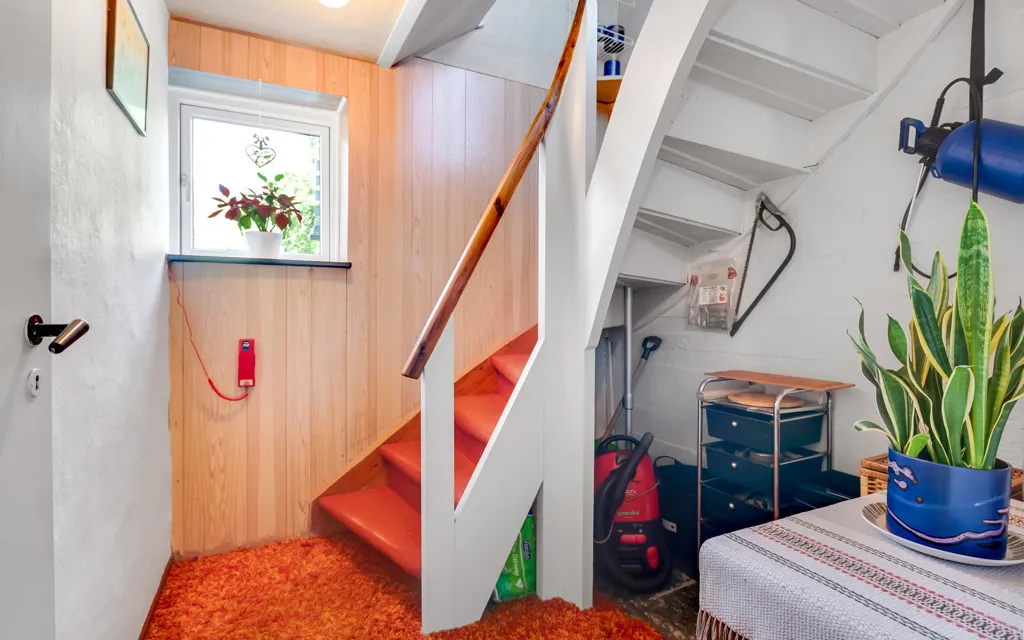
staircase
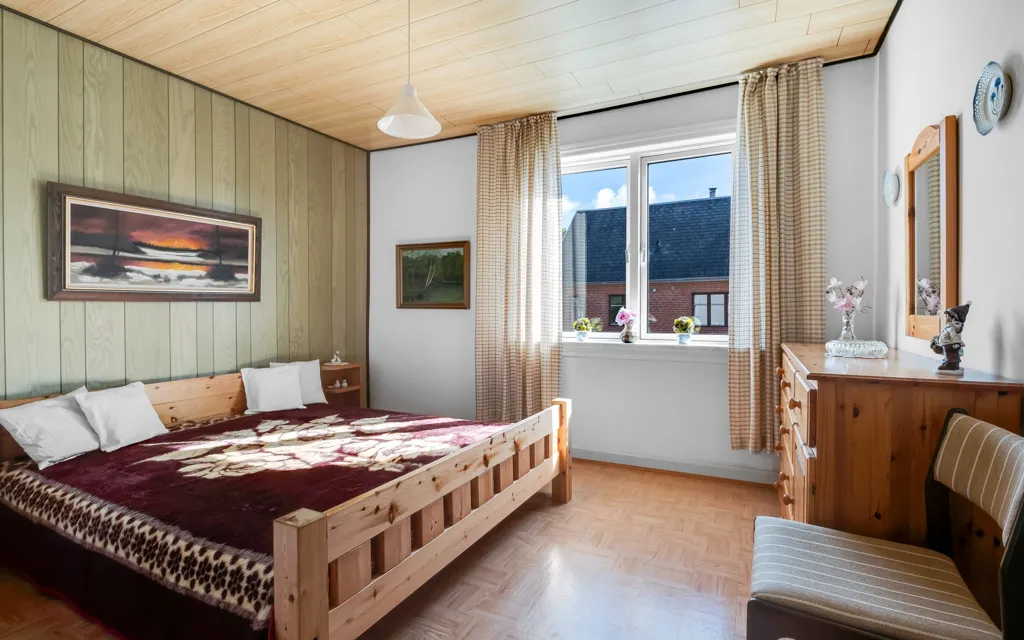
bedroom
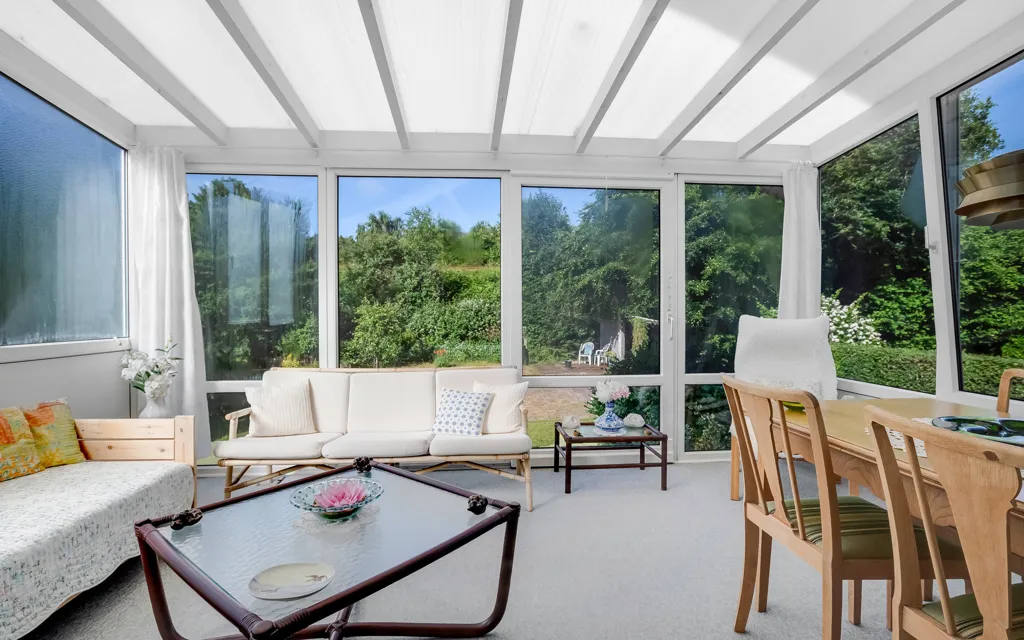
terrace patio
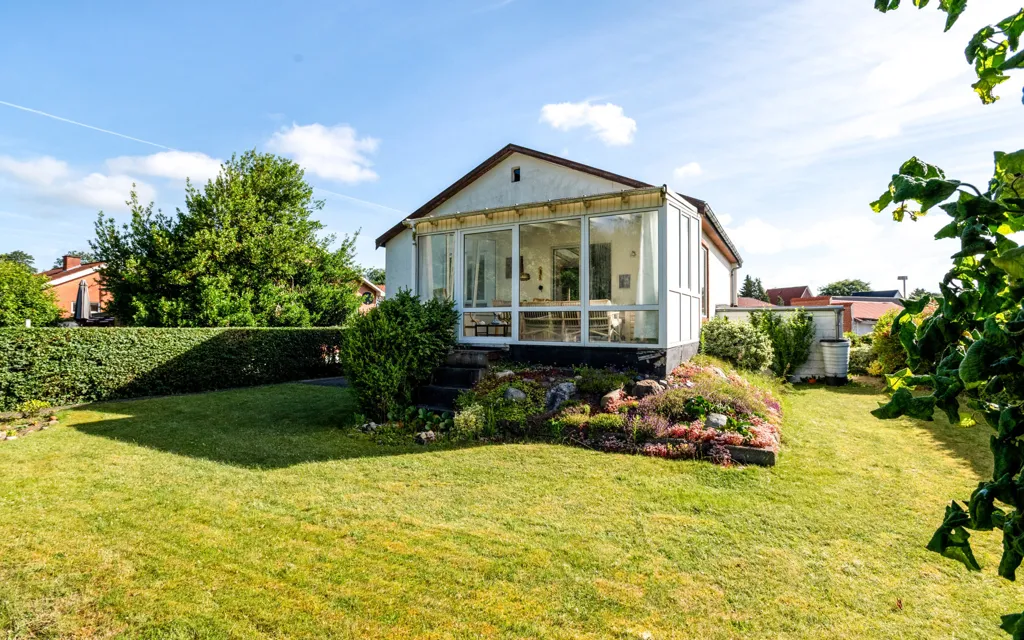
garden
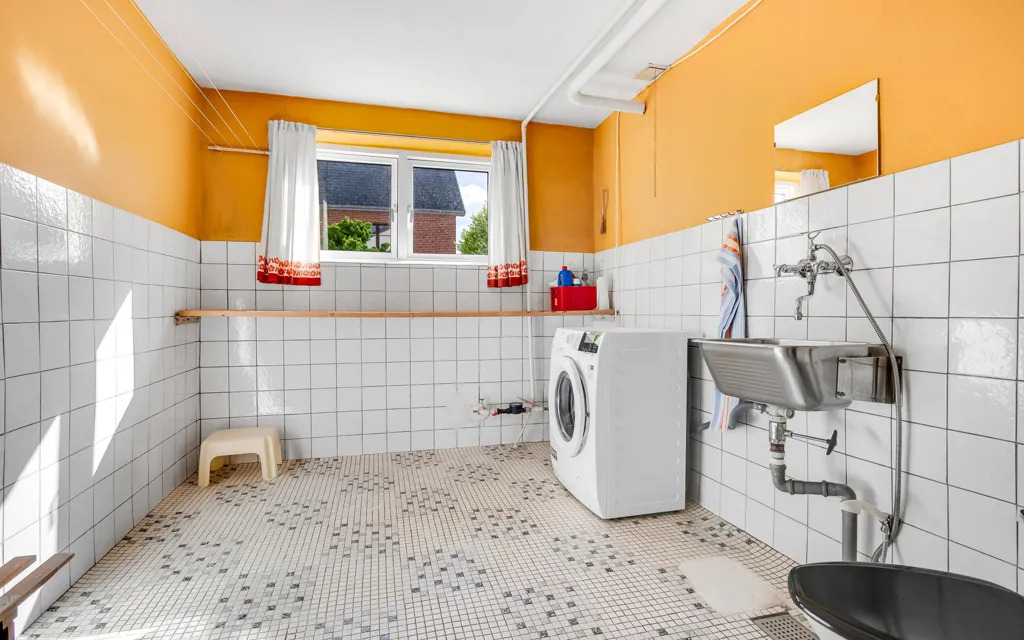
bathroom
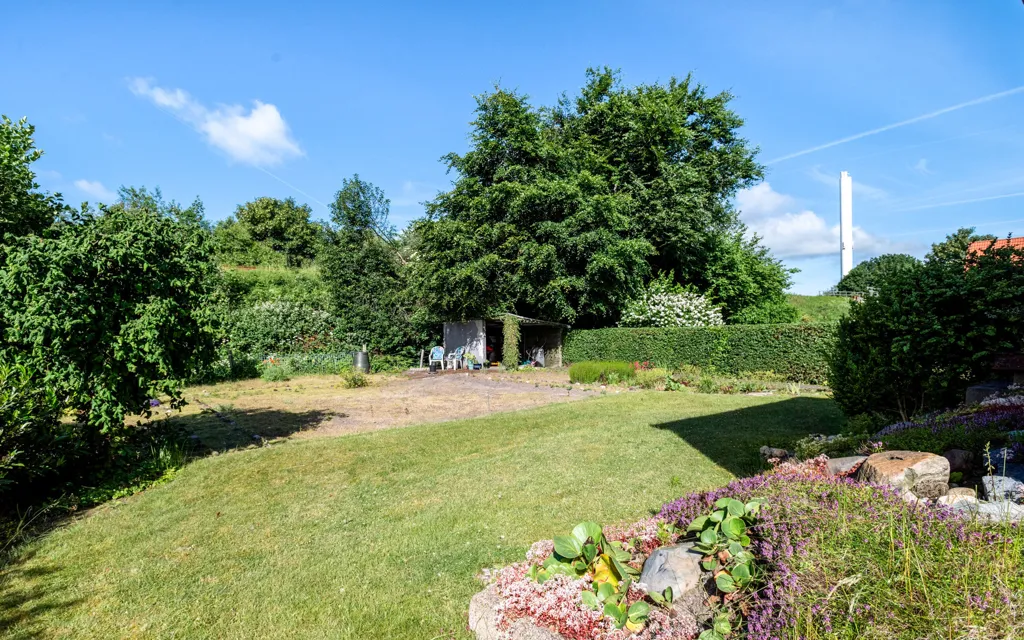
garden
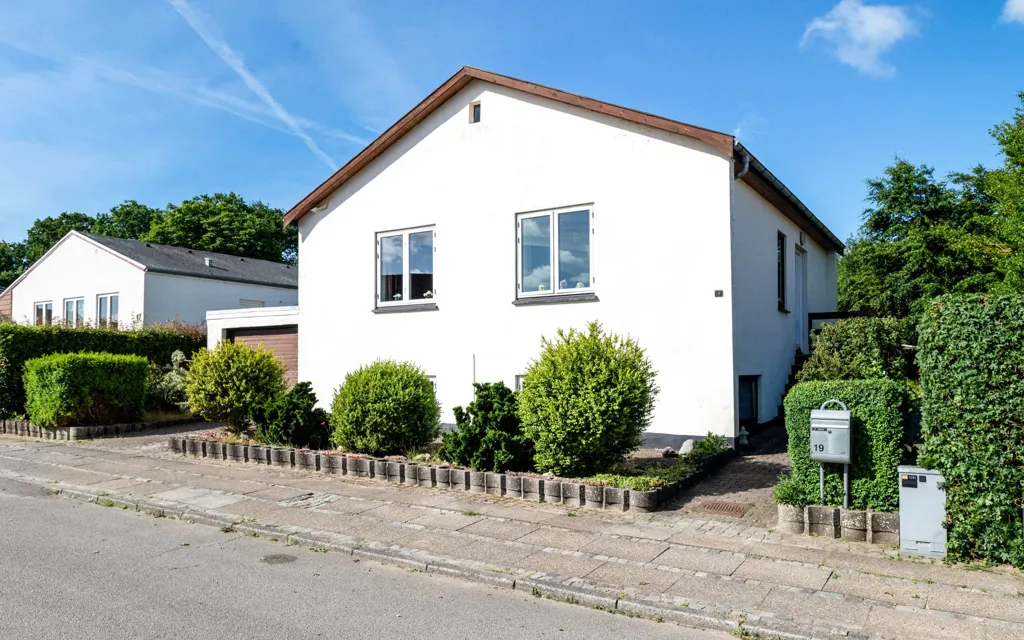
facade
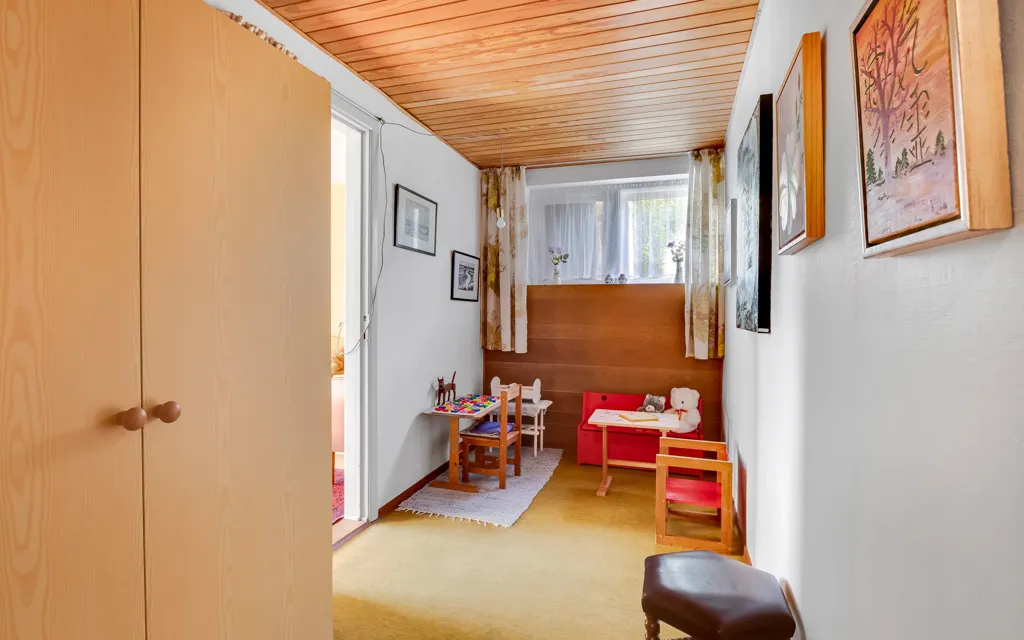
bedroom
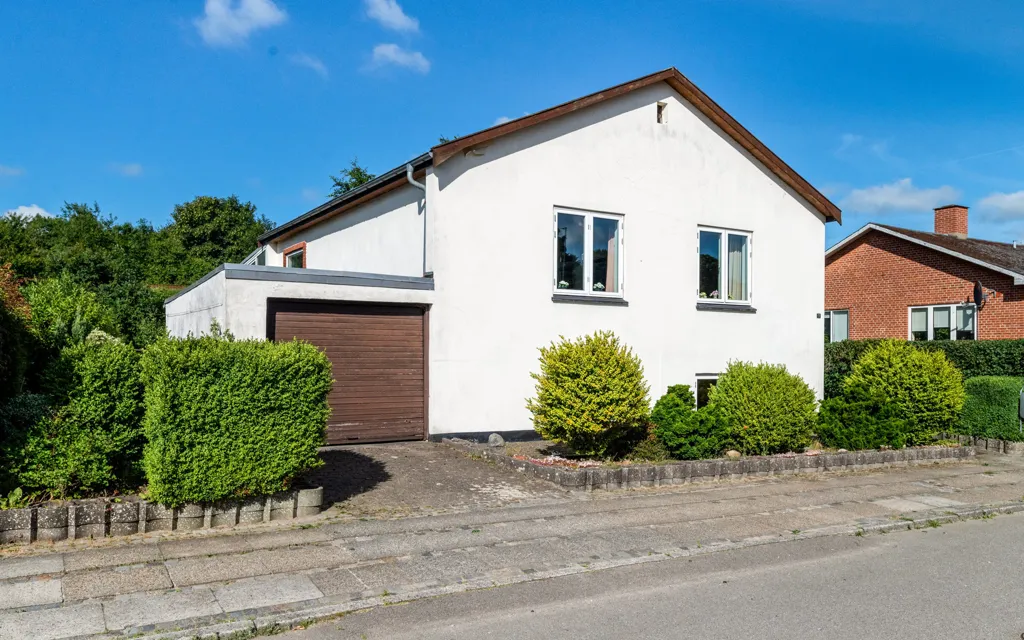
facade
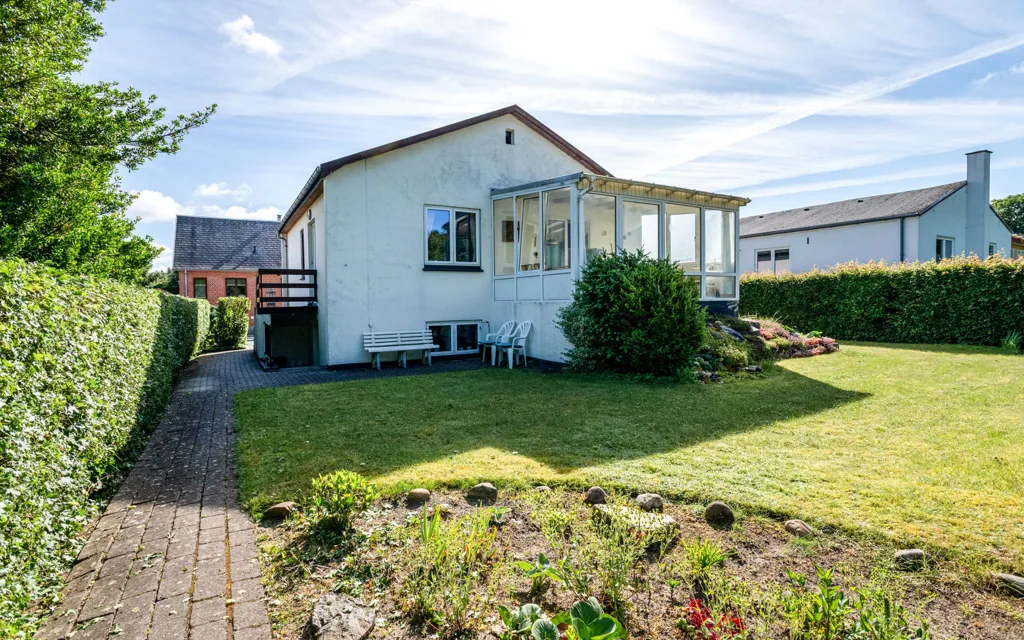
garden
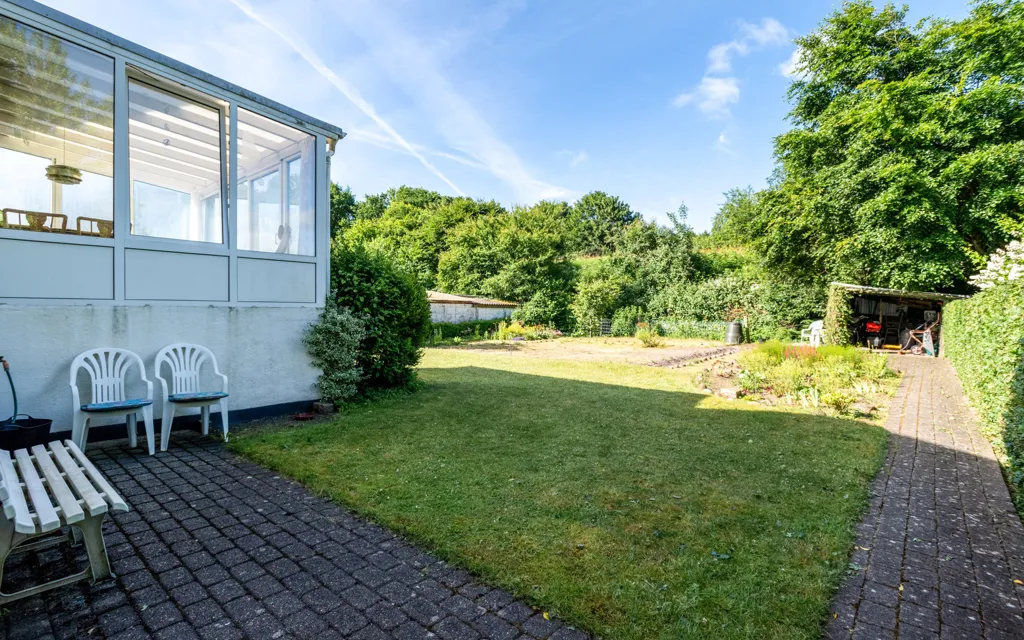
garden